Beautifully updated custom built three level home with finished two car garage in an amenity rich gated community just minutes from Quantico. Park-like setting with lovely views, a street level RV parking pad, and covered parking beneath the deck with double door access to the first level, ideal for multigenerational living, guests, and mobility-friendly convenience. Finished first level features a spacious living area, full bath, ample storage, and a bonus doublewide refrigerator that can be used to create a first level kitchenette. An en suite style bedroom setup is easily achieved with sliding interior doors, creating a fourth bedroom with a walk-in closet. Main level offers an open concept dining room and living room with soaring ceiling. The gourmet kitchen features a designer pull down faucet and beautifully appointed island with ample storage. This lovely kitchen opens to the family room for seamless entertaining. The primary suite includes a backyard treetop view and a spa inspired primary bath with double sinks, updated finishes, and gorgeous tile work. A private junior suite also includes rare double sinks, perfect for family or guests. Enjoy the deck, grill, and sleek glass top wicker outdoor table. The table, grill, recently purchased household furnishings, decorative items, and DuraMax NextGen Generator convey. Recent updates include a new roof, HVAC, fresh paint, new flooring, blinds, ceiling fans, washer dryer, and stainless steel appliances. Resort-style community living with pools, golf, clubhouse, tennis, boating, horse facilities, trails, and community gardens.
For sale
$569,900
2311 Harpoon Dr, Stafford, VA 22554
3beds
3,211sqft
:
Get pre-qualified$3,709/mo
Single Family Residence
Built in 2004
0.35 Acres Lot
$-- Zestimate®
$177/sqft
$174/mo HOA
What's special
Bonus doublewide refrigeratorFinished two car garageAmple storage
- 8 days |
- 509 |
- 13 |
Likely to sell faster than
Zillow last checked:
Listing updated:
Listed by:
Nora Isasi 703-887-1595,
Samson Properties (703) 378-8810,
Listing Team: Shepherd Homes Group, Co-Listing Team: Shepherd Homes Group,Co-Listing Agent: Jason Cheperdak 774-278-1509,
Samson Properties
Source: Bright MLS,MLS#: VAST2052364
Facts & features
Interior
Bedrooms & bathrooms
- Bedrooms: 3
- Bathrooms: 4
- Full bathrooms: 3
- 1/2 bathrooms: 1
- Main level bathrooms: 1
Basement
- Area: 1217
Heating
- Forced Air, Electric
Cooling
- Central Air, Ceiling Fan(s), Electric
Appliances
- Included: Gas Water Heater
- Laundry: Main Level, Dryer In Unit, Washer In Unit
Features
- Vaulted Ceiling(s)
- Basement: Connecting Stairway,Full,Finished,Heated,Improved,Side Entrance,Sump Pump,Walk-Out Access,Windows
- Number of fireplaces: 1
Interior area
- Total structure area: 3,256
- Total interior livable area: 3,211 sqft
- Finished area above ground: 2,039
- Finished area below ground: 1,172
Property
Parking
- Total spaces: 3
- Parking features: Garage Faces Side, Garage Door Opener, Inside Entrance, Asphalt, Driveway, Attached, Attached Carport
- Attached garage spaces: 2
- Carport spaces: 1
- Covered spaces: 3
- Has uncovered spaces: Yes
Accessibility
- Accessibility features: None
Features
- Levels: Three
- Stories: 3
- Patio & porch: Deck
- Exterior features: Rain Gutters, Stone Retaining Walls
- Pool features: Community
Lot
- Size: 0.35 Acres
Details
- Additional structures: Above Grade, Below Grade
- Parcel number: 21B 2183
- Zoning: R1
- Special conditions: Standard
Construction
Type & style
- Home type: SingleFamily
- Architectural style: Contemporary,Other
- Property subtype: Single Family Residence
Materials
- Brick, Combination
- Foundation: Block
- Roof: Shingle
Condition
- New construction: No
- Year built: 2004
Utilities & green energy
- Sewer: Public Sewer
- Water: Public
- Utilities for property: Electricity Available, Propane, Water Available
Community & HOA
Community
- Subdivision: Aquia Harbour
HOA
- Has HOA: Yes
- Amenities included: Bar/Lounge, Baseball Field, Basketball Court, Boat Dock/Slip, Boat Ramp, Clubhouse, Dog Park, Gated, Golf Course Membership Available, Jogging Path, Marina/Marina Club, Meeting Room, Picnic Area, Pier/Dock, Pool, Pool Mem Avail, Putting Green, Riding/Stables, Security, Tennis Court(s), Tot Lots/Playground, Water/Lake Privileges
- Services included: Common Area Maintenance, Management, Pier/Dock Maintenance, Pool(s), Reserve Funds, Road Maintenance, Security, Snow Removal
- HOA fee: $174 monthly
- HOA name: AQUIA HARBOUR
Location
- Region: Stafford
Financial & listing details
- Price per square foot: $177/sqft
- Tax assessed value: $459,800
- Annual tax amount: $4,307
- Date on market: 7/24/2026
- Listing agreement: Exclusive Right To Sell
- Ownership: Fee Simple
Estimated market value
Not available
Estimated sales range
Not available
Not available
Price history
| Date | Event | Price |
|---|---|---|
| 7/24/2026 | Listed for sale | $569,900-0.9%$177/sqft |
Source:  Bright MLS #VAST2052364 Report a problem Bright MLS #VAST2052364 Report a problem | ||
| 7/17/2026 | Listing removed | $575,000$179/sqft |
Source: Bright MLS #VAST2050208 Report a problem | ||
| 6/26/2026 | Price change | $575,000-4.2%$179/sqft |
Source: Bright MLS #VAST2050208 Report a problem | ||
| 6/12/2026 | Listed for sale | $599,900+6.2%$187/sqft |
Source: Bright MLS #VAST2050208 Report a problem | ||
| 10/28/2024 | Sold | $565,000$176/sqft |
Source: Bright MLS #VAST2032806 Report a problem | ||
| 9/26/2024 | Contingent | $565,000$176/sqft |
Source: Bright MLS #VAST2032806 Report a problem | ||
| 9/20/2024 | Listed for sale | $565,000+117.4%$176/sqft |
Source: Bright MLS #VAST2032806 Report a problem | ||
| 3/29/2012 | Listing removed | $259,900$81/sqft |
Source: REMAX BRAVO #ST7363871 Report a problem | ||
| 3/21/2012 | Listed for sale | $259,900-13.1%$81/sqft |
Source: REMAX BRAVO #ST7363871 Report a problem | ||
| 1/30/2012 | Sold | $299,000-0.3%$93/sqft |
Source: Public Record Report a problem | ||
| 12/31/2011 | Listed for sale | $299,900+36.6%$93/sqft |
Source: District One Properties, LLC. #ST7746302 Report a problem | ||
| 11/29/2011 | Sold | $219,532-15.5%$68/sqft |
Source: Public Record Report a problem | ||
| 3/17/2011 | Price change | $259,900+18.2%$81/sqft |
Source: RE/MAX BRAVO #ST7363871 Report a problem | ||
| 3/4/2011 | Price change | $219,900-15.4%$68/sqft |
Source: RE/MAX BRAVO #ST7363871 Report a problem | ||
| 2/26/2011 | Price change | $259,900+18.2%$81/sqft |
Source: RE/MAX Bravo #ST7363871 Report a problem | ||
| 9/4/2010 | Price change | $219,900-8.3%$68/sqft |
Source: RE/MAX Bravo #ST7363871 Report a problem | ||
| 6/16/2010 | Listed for sale | $239,900-45.5%$75/sqft |
Source: RE/MAX Bravo #ST7363871 Report a problem | ||
| 4/13/2006 | Sold | $440,000+816.7%$137/sqft |
Source: Public Record Report a problem | ||
| 12/16/2002 | Sold | $48,000$15/sqft |
Source: Public Record Report a problem | ||
Public tax history
| Year | Property taxes | Tax assessment |
|---|---|---|
| 2025 | $4,247 +3.4% | $459,800 |
| 2024 | $4,109 +17.1% | $459,800 +17.6% |
| 2023 | $3,510 +5.6% | $391,100 |
| 2022 | $3,324 -12.4% | $391,100 |
| 2021 | $3,794 | $391,100 |
| 2020 | $3,794 -0.1% | $391,100 +4% |
| 2019 | $3,797 +2% | $375,900 |
| 2018 | $3,721 | $375,900 +6.2% |
| 2017 | $3,721 +6.2% | $354,100 |
| 2016 | $3,506 | $354,100 +7.1% |
| 2015 | -- | $330,600 |
| 2014 | -- | $330,600 +7.5% |
| 2013 | -- | $307,500 |
| 2012 | -- | $307,500 +10.8% |
| 2011 | -- | $277,600 |
| 2010 | -- | $277,600 -24.7% |
| 2009 | -- | $368,600 |
| 2008 | -- | $368,600 -13% |
| 2006 | -- | $423,500 |
| 2005 | -- | $423,500 +29.1% |
| 2004 | -- | $328,000 +1137.7% |
| 2003 | -- | $26,500 |
| 2002 | -- | $26,500 |
Find assessor info on the county website
Monthly payment
Est. payment
Payment breakdown
Explore the cost of this home by adjusting the details. Changes won't be saved.Climate risks
Neighborhood: Aquia Harbour
Nearby schools
GreatSchools rating
- 4/10Hampton Oaks Elementary SchoolGrades: K-5Distance: 3.1 mi
- 3/10Shirley C. Heim Middle SchoolGrades: 6-8Distance: 1.3 mi
- 5/10Brooke Point High SchoolGrades: 9-12Distance: 4.5 mi
Schools provided by the listing agent
- District: Stafford County Public Schools
Source: Bright MLS. This data may not be complete. We recommend contacting the local school district to confirm school assignments for this home.
- $535,1004 bd2 ba2.3k sqft2401 Harpoon Dr, Stafford, VA 22554Off Market
- $660,0005 bd3 ba5.1k sqft2013 Wave Dr, Stafford, VA 22554Sold

- $630,3005 bd4 ba2.6k sqft2011 Wave Dr, Stafford, VA 22554Off Market
- $477,3003 bd3 ba1.7k sqft2403 Harpoon Dr, Stafford, VA 22554Off Market
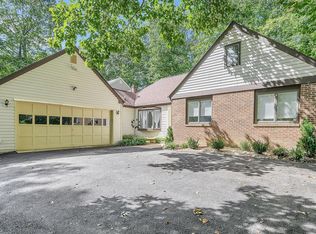
- $547,0004 bd3 ba2.3k sqft2320 Harpoon Dr, Stafford, VA 22554For Sale
- $560,0004 bd3 ba2.3k sqft2318 Harpoon Dr, Stafford, VA 22554Sold
- $592,8004 bd2 ba2.8k sqft2009 Wave Dr, Stafford, VA 22554Off Market
- $524,1004 bd3 ba2.2k sqft2405 Harpoon Dr, Stafford, VA 22554Off Market
A local agent can set up tours, give advice and negotiate with sellers.
Similar homes
- $572,9004 bd3 ba3.5k sqft217 Mast Cv, Stafford, VA 22554For Sale

 MLS ID #VAST2049550, Mike Unruh, Keller Williams Capital Properties. Bright MLS
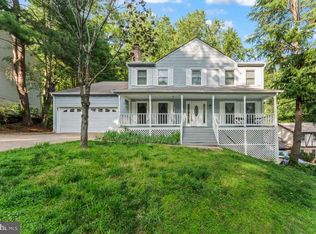
 - $547,0004 bd3 ba2.3k sqft2320 Harpoon Dr, Stafford, VA 22554For Sale
 MLS ID #VAST2047002, Donald Miller, Real Broker, LLC. Bright MLS
 - $605,0005 bd3 ba2.6k sqft11 Tenbrooke Ct, Stafford, VA 22556For Sale
 MLS ID #VAST2052426, Jameel Scott, Coldwell Banker Realty. Bright MLS
 - $644,9955 bd4 ba3.5k sqft2 Stoneridge Ct, Stafford, VA 22554For Sale
 MLS ID #VAST2052530, Vanessa Gregg, Pearson Smith Realty, LLC. Bright MLS
 - $615,0004 bd4 ba2.8k sqft102 Richmond Cv, Stafford, VA 22554For SaleMLS ID #VAST2046392, Jackie Eul, Samson Properties. Bright MLS
- $575,0003 bd3 ba1.6k sqft515 Shelton Shop Rd, Stafford, VA 22554For SaleMLS ID #VAST2047974, Jesse Price, CENTURY 21 New Millennium. Bright MLS
- $795,0005 bd5 ba4.6k sqft141 Coachman Cir, Stafford, VA 22554For SaleMLS ID #VAST2052318, homecoin.com Minerick, Homecoin.com. Bright MLS
- $649,9004 bd4 ba3.6k sqft6 Monarch Ct, Stafford, VA 22554For SaleMLS ID #VAST2050838, Tony Smith, Smart Realty, LLC. Bright MLS
- $650,0005 bd3 ba2.9k sqft11 Holly Brooke Ct, Stafford, VA 22554For SaleMLS ID #VAST2050200, Eric Carrington, eXp Realty LLC. Bright MLS
- $734,9005 bd4 ba3.8k sqft124 Brittany Manor Way, Stafford, VA 22554For SaleMLS ID #VAST2051300, Mike Unruh, Keller Williams Capital Properties. Bright MLS
- $669,9005 bd4 ba3.2k sqft3 York Ct, Stafford, VA 22554For SaleMLS ID #VAST2047946, Amy Cherry Taylor, Porch & Stable Realty, LLC. Bright MLS
- $665,0005 bd4 ba3.7k sqft4 Wiltshire Dr, Stafford, VA 22554For SaleMLS ID #VAST2048748, Bruce Toliver, Elite Realty. Bright MLS
- $675,0004 bd3 ba2.6k sqft305 Onville Rd, Stafford, VA 22556For SaleMLS ID #VAST2051284, René Sessoms, Keller Williams Capital Properties. Bright MLS
- $539,9003 bd3 ba2.2k sqft214 Shields Rd, Stafford, VA 22554For SaleMLS ID #VAST2051430, Donnie Anderson JR., Samson Properties. Bright MLS
- $700,0004 bd4 ba4.2k sqft76 Landmark Dr, Stafford, VA 22554For SaleMLS ID #VAST2049018, ALISON LEMON, Berkshire Hathaway HomeServices PenFed Realty. Bright MLS
- $679,9005 bd4 ba4.8k sqft41 Club Dr, Stafford, VA 22554For SaleMLS ID #VAST2049720, Lauren Skinner, Redfin Corporation. Bright MLS
- $507,5004 bd4 ba2.9k sqft132 Executive Cir, Stafford, VA 22554For SaleMLS ID #VAST2051492, TALITHIA MORRIS, EXP Realty, LLC. Bright MLS
- $497,9003 bd3 ba1.7k sqft8 B Vue Ave, Stafford, VA 22556For SaleMLS ID #VAST2050160, Claudia Moreno Toledo, Samson Properties. Bright MLS
- $835,0004 bd5 ba3.3k sqft2267 Camp Geary Ln, Stafford, VA 22554For SaleMLS ID #VAST2050970, Christian Price, Keller Williams Realty Dulles. Bright MLS
- $675,0005 bd4 ba4.3k sqft14 River Oak Dr, Stafford, VA 22554For SaleMLS ID #VAST2050720, Lisa Sinclair, Century 21 Redwood Realty. Bright MLS
