Stately Home in Sought-After Aquia Harbour Spacious and well-maintained, this 5,148 sq ft raised rambler sits on top of a rolling, 0.89-acre corner lot in the highly desirable Aquia Harbour community—just 10 minutes from Quantico Marine Corps Base. Built in 1996, this home combines timeless charm with modern updates. A wrought iron fence frames the property, and a large concrete driveway leads to a three-car garage with remote access. In the back, a custom three-tier Trex deck, in addition to an attached screened-in porch, overlooks mature trees—perfect for entertaining, relaxing, or enjoying quiet mornings with coffee or evenings under the stars. Inside, gleaming hardwood floors run throughout the main level. The living room and sunroom share a double-sided fireplace, adding warmth and character. The kitchen features upgraded Granite countertops, a breakfast bar with seating, and an adjacent breakfast room. The primary upper suite includes private deck access for quiet mornings or evening tea. The primary bedroom contains a spacious en-suite bath with double vanity, a jacuzzi tub, separate shower, and water closet, and two walk-in closets. The laundry utility room is also on the main level and includes an extra refrigerator and freezer. The finished lower level offers a large game room with theater seating and a movie projector, a generous storage area, two additional bedrooms, a business or workout room, a full bath, and walk-out access to a stamped concrete patio. A full-home Generac generator conveys—no need to worry about power outages. Enjoy all that Aquia Harbour offers: multiple parks, swimming pools, ball fields, golf course, marina, horse stables, and more. This home is a rare opportunity in a premier community.
Sold for $660,000
$660,000
2013 Wave Dr, Stafford, VA 22554
5beds
5,148sqft
Single Family Residence
Built in 1996
0.89 Acres Lot
$653,800 Zestimate®
$128/sqft
$3,694 Estimated rent
Home value
$653,800
$601,000 - $706,000
$3,694/mo
Zestimate® history
Owner options
List your home for rent
$3,694/mo
Rent Zestimate®
Find your next renter with Zillow Rental Manager. Plus, with online applications, you can quickly screen prospective tenants – for free.
$3,694/mo
Rent Zestimate®
Refinance and save
$4,282/mo
Est. payment
Refinancing to a lower rate could help reduce your monthly payments and save thousands over the life of the loan.
$4,282/mo
Est. payment
Explore your selling options
Work with a Zillow partner agent
Leverage their expertise and Zillow's premium Showcase listings to get your home seen by more buyers.
Get startedList with your own agent
Get your home in front of millions of buyers by listing it on Zillow.
Learn how to do itSell it yourself
Take full control of how buyers see your home on Zillow by listing For Sale by Owner (FSBO).
List your homeWhat's special
Double-sided fireplaceWrought iron fencePrivate deck accessFinished lower levelThree-car garageUpgraded granite countertopsCustom three-tier trex deck
Zillow last checked:
Listing updated:
Listed by:
Tricia Glover 540-846-0185,
United Real Estate Premier
Bought with:
NON MEMBER, 0225194075
Non Subscribing Office
Source: Bright MLS,MLS#: VAST2036876
Facts & features
Interior
Bedrooms & bathrooms
- Bedrooms: 5
- Bathrooms: 3
- Full bathrooms: 3
- Main level bathrooms: 2
- Main level bedrooms: 3
Rooms
- Room types: Living Room, Dining Room, Bedroom 2, Bedroom 3, Bedroom 4, Bedroom 5, Kitchen, Game Room, Foyer, Breakfast Room, Bedroom 1, Sun/Florida Room, Office, Storage Room, Bathroom 1, Bathroom 2, Bathroom 3
Bedroom 1
- Features: Flooring - HardWood
- Level: Main
- Area: 256 Square Feet
- Dimensions: 16 x 16
Bedroom 2
- Features: Flooring - HardWood
- Level: Main
- Area: 144 Square Feet
- Dimensions: 12 x 12
Bedroom 3
- Features: Flooring - HardWood
- Level: Main
- Area: 144 Square Feet
- Dimensions: 12 x 12
Bedroom 4
- Features: Flooring - Carpet
- Level: Lower
- Area: 169 Square Feet
- Dimensions: 13 x 13
Bedroom 5
- Features: Flooring - Carpet
- Level: Lower
- Area: 132 Square Feet
- Dimensions: 12 x 11
Bathroom 1
- Level: Main
Bathroom 2
- Level: Main
Bathroom 3
- Level: Lower
Breakfast room
- Level: Main
Dining room
- Features: Flooring - HardWood
- Level: Main
- Area: 192 Square Feet
- Dimensions: 16 x 12
Foyer
- Level: Main
Game room
- Features: Flooring - Carpet, Fireplace - Gas
- Level: Lower
- Area: 644 Square Feet
- Dimensions: 28 x 23
Kitchen
- Features: Flooring - HardWood
- Level: Main
- Area: 247 Square Feet
- Dimensions: 19 x 13
Living room
- Features: Flooring - HardWood, Fireplace - Gas
- Level: Main
- Area: 384 Square Feet
- Dimensions: 24 x 16
Office
- Features: Flooring - Carpet
- Level: Lower
- Area: 288 Square Feet
- Dimensions: 18 x 16
Storage room
- Features: Flooring - Concrete
- Level: Lower
- Area: 507 Square Feet
- Dimensions: 39 x 13
Other
- Features: Flooring - HardWood
- Level: Main
Heating
- Forced Air, Propane
Cooling
- Ceiling Fan(s), Central Air, Electric
Appliances
- Included: Microwave, Dishwasher, Disposal, Dryer, Double Oven, Self Cleaning Oven, Oven/Range - Gas, Refrigerator, Washer, Water Heater, Gas Water Heater
- Laundry: Main Level
Features
- Open Floorplan, Formal/Separate Dining Room, Kitchen - Gourmet, Attic, Ceiling Fan(s), Dining Area, Entry Level Bedroom, Family Room Off Kitchen, Eat-in Kitchen, Breakfast Area, Primary Bath(s), Recessed Lighting, Store/Office, Upgraded Countertops, Walk-In Closet(s), Other
- Flooring: Hardwood, Carpet, Wood
- Windows: Window Treatments
- Basement: Walk-Out Access
- Number of fireplaces: 2
- Fireplace features: Gas/Propane, Mantel(s), Screen, Other
Interior area
- Total structure area: 5,148
- Total interior livable area: 5,148 sqft
- Finished area above ground: 2,574
- Finished area below ground: 2,574
Property
Parking
- Total spaces: 3
- Parking features: Garage Faces Front, Garage Door Opener, Attached, On Street
- Attached garage spaces: 3
- Has uncovered spaces: Yes
Accessibility
- Accessibility features: None
Features
- Levels: Two
- Stories: 2
- Pool features: Community
- Fencing: Wrought Iron
Lot
- Size: 0.89 Acres
- Features: Corner Lot, Wooded
Details
- Additional structures: Above Grade, Below Grade
- Parcel number: 21B 2182
- Zoning: R1
- Special conditions: Standard
Construction
Type & style
- Home type: SingleFamily
- Architectural style: Raised Ranch/Rambler
- Property subtype: Single Family Residence
Materials
- Vinyl Siding, Brick
- Foundation: Slab
Condition
- New construction: No
- Year built: 1996
Utilities & green energy
- Sewer: Public Septic
- Water: Public
Community & HOA
Community
- Subdivision: Aquia Harbour
HOA
- Has HOA: Yes
- Amenities included: Baseball Field, Basketball Court, Clubhouse, Community Center, Golf Course, Golf Course Membership Available, Horse Trails, Jogging Path, Marina/Marina Club, Party Room, Pool, Riding/Stables, Tennis Court(s), Tot Lots/Playground
- Services included: Common Area Maintenance, Management, Pier/Dock Maintenance, Pool(s), Recreation Facility, Reserve Funds, Road Maintenance, Security, Snow Removal
- HOA fee: $156 monthly
- HOA name: AQUIA HARBOUR
Location
- Region: Stafford
Financial & listing details
- Price per square foot: $128/sqft
- Tax assessed value: $569,700
- Annual tax amount: $5,165
- Date on market: 4/3/2025
- Listing agreement: Exclusive Right To Sell
- Listing terms: Cash,Conventional,FHA,VA Loan
- Ownership: Fee Simple
Price history
| Date | Event | Price |
|---|---|---|
| 5/8/2025 | Sold | $660,000+0%$128/sqft |
Source:  Bright MLS #VAST2036876 Report a problem Bright MLS #VAST2036876 Report a problem | ||
| 4/4/2025 | Contingent | $659,900$128/sqft |
Source: Bright MLS #VAST2036876 Report a problem | ||
| 4/3/2025 | Listed for sale | $659,900+53.5%$128/sqft |
Source: Bright MLS #VAST2036876 Report a problem | ||
| 12/1/2015 | Sold | $430,000-4.4%$84/sqft |
Source: Public Record Report a problem | ||
| 10/16/2015 | Pending sale | $449,900$87/sqft |
Source: RE/MAX Allegiance #ST8745858 Report a problem | ||
| 9/11/2015 | Listed for sale | $449,900+19.8%$87/sqft |
Source: RE/MAX Allegiance #ST8745858 Report a problem | ||
| 2/24/2003 | Sold | $375,500$73/sqft |
Source: Public Record Report a problem | ||
Public tax history
| Year | Property taxes | Tax assessment |
|---|---|---|
| 2025 | $5,262 +3.4% | $569,700 |
| 2024 | $5,091 +15.2% | $569,700 +15.7% |
| 2023 | $4,419 +5.6% | $492,400 |
| 2022 | $4,185 -12.7% | $492,400 -0.3% |
| 2021 | $4,793 | $494,100 |
| 2020 | $4,793 +1.1% | $494,100 +5.2% |
| 2019 | $4,743 +2% | $469,600 |
| 2018 | $4,649 | $469,600 +5.3% |
| 2017 | $4,649 +5.3% | $445,900 |
| 2016 | $4,414 | $445,900 +3.1% |
| 2015 | -- | $432,600 |
| 2014 | -- | $432,600 +8.3% |
| 2013 | -- | $399,600 |
| 2012 | -- | $399,600 +9.1% |
| 2011 | -- | $366,300 |
| 2010 | -- | $366,300 -22.8% |
| 2009 | -- | $474,400 |
| 2008 | -- | $474,400 -32.7% |
| 2006 | -- | $704,600 |
| 2005 | -- | $704,600 +73% |
| 2004 | -- | $407,400 +35.5% |
| 2003 | -- | $300,600 |
| 2002 | -- | $300,600 +9% |
| 2001 | -- | $275,900 |
| 2000 | -- | $275,900 |
Find assessor info on the county website
Neighborhood: Aquia Harbour
Nearby homes
- $549,9003 bd4 ba3.2k sqft2311 Harpoon Dr, Stafford, VA 22554Sold
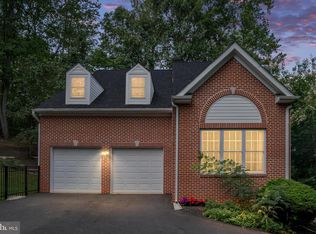
- $617,0005 bd4 ba2.6k sqft2011 Wave Dr, Stafford, VA 22554Off Market
- $516,3004 bd2 ba2.3k sqft2401 Harpoon Dr, Stafford, VA 22554Off Market
- $560,0004 bd3 ba2.3k sqft2318 Harpoon Dr, Stafford, VA 22554Sold
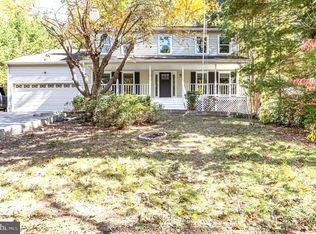
- $580,6004 bd2 ba2.8k sqft2009 Wave Dr, Stafford, VA 22554Off Market
- $465,0004 bd2 ba2k sqft2008 Wave Dr, Stafford, VA 22554Sold
- $545,0004 bd3 ba2.3k sqft2320 Harpoon Dr, Stafford, VA 22554For Sale
- $505,1004 bd3 ba2.2k sqft2316 Harpoon Dr, Stafford, VA 22554Off Market
Nearby schools
GreatSchools rating
- 4/10Hampton Oaks Elementary SchoolGrades: K-5Distance: 3.1 mi
- 3/10Shirley C. Heim Middle SchoolGrades: 6-8Distance: 1.2 mi
- 5/10Brooke Point High SchoolGrades: 9-12Distance: 4.5 mi
Schools provided by the listing agent
- District: Stafford County Public Schools
Source: Bright MLS. This data may not be complete. We recommend contacting the local school district to confirm school assignments for this home.
Get a cash offer in 3 minutes
Find out how much your home could sell for in as little as 3 minutes with a no-obligation cash offer.
Estimated market value
$653,800
Get a cash offer in 3 minutes
Find out how much your home could sell for in as little as 3 minutes with a no-obligation cash offer.
Estimated market value
$653,800
