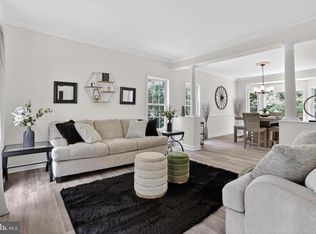
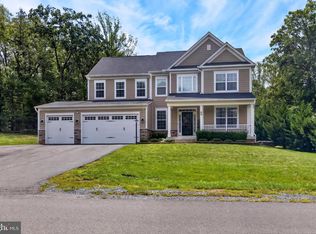
Nestled on a private 3-acre wooded homesite in Stafford County, this stunning 2018-built residence offers the perfect balance of refined living, modern convenience, and natural beauty. Ideally situated near Crow's Nest Natural Area Preserve, Aquia Landing Park, and the Brooke VRE Station, the property provides a peaceful retreat while remaining conveniently connected to Quantico, Fredericksburg, and Northern Virginia. A dramatic two-story foyer welcomes you into a thoughtfully designed floor plan enhanced by hardwood flooring, elegant crown molding, abundant natural light, and spacious living areas throughout. The main level features a private office, formal living room, expansive family room, and seamless flow for everyday living and entertaining. At the heart of the home, the gourmet kitchen showcases upgraded countertops, tall soft-close cabinetry, stainless steel appliances, a gas cooktop, large pantry, and an oversized center island. The adjoining breakfast area opens to a spacious rear deck overlooking the wooded backyard, creating a private outdoor setting perfect for morning coffee, evening gatherings, or simply enjoying the surrounding landscape. The upper level offers four generously sized bedrooms, including a luxurious primary suite with vaulted ceilings, multiple closets, a walk-in closet, and a spa-inspired bath featuring dual vanities, a soaking tub, and separate shower. A Jack-and-Jill bath serves two secondary bedrooms, while the conveniently located upper-level laundry room adds everyday practicality. The finished lower level expands the home's versatility with abundant recreation space ideal for a home theater, fitness studio, game room, or additional living area, complemented by a full bathroom. An oversized two-car garage with epoxy flooring completes the package. This home presents with the look and feel of new construction. The rare combination of privacy, acreage, and accessibility creates an exceptional lifestyle opportunity—offering the tranquility of a secluded woodland setting with effortless access to Northern Virginia's premier conveniences and commuter corridors. Coming Soon. Professional photography to be released soon.
For sale
$835,000
2267 Camp Geary Ln, Stafford, VA 22554
4beds
3,306sqft
Single Family Residence
Built in 2018
3 Acres Lot
$823,700 Zestimate®
$253/sqft
$50/mo HOA
What's special
Private officeSecluded woodland settingUpgraded countertopsFour generously sized bedroomsUpper-level laundry roomLarge pantryWooded backyard
- 43 days |
- 199 |
- 8 |
Zillow last checked:
Listing updated:
Listed by:
Christian Price 703-409-6216,
Keller Williams Realty Dulles 571-313-5831
Source: Bright MLS,MLS#: VAST2050970
Facts & features
Interior
Bedrooms & bathrooms
- Bedrooms: 4
- Bathrooms: 5
- Full bathrooms: 4
- 1/2 bathrooms: 1
- Main level bathrooms: 1
Rooms
- Room types: Living Room, Dining Room, Primary Bedroom, Sitting Room, Bedroom 2, Bedroom 3, Bedroom 4, Kitchen, Family Room, Foyer, Breakfast Room, Laundry, Recreation Room, Storage Room, Utility Room, Primary Bathroom, Full Bath, Half Bath
Primary bedroom
- Features: Walk-In Closet(s)
- Level: Upper
- Area: 418 Square Feet
- Dimensions: 22 X 19
Bedroom 2
- Level: Upper
- Area: 224 Square Feet
- Dimensions: 14 X 16
Bedroom 3
- Level: Upper
- Area: 196 Square Feet
- Dimensions: 14 X 14
Bedroom 4
- Level: Upper
- Area: 156 Square Feet
- Dimensions: 13 X 12
Primary bathroom
- Level: Upper
- Area: 130 Square Feet
- Dimensions: 10 X 13
Breakfast room
- Level: Main
- Area: 140 Square Feet
- Dimensions: 14 X 10
Dining room
- Level: Main
- Area: 180 Square Feet
- Dimensions: 15 X 12
Family room
- Level: Main
- Area: 266 Square Feet
- Dimensions: 14 X 19
Foyer
- Level: Main
- Area: 209 Square Feet
- Dimensions: 19 X 11
Other
- Level: Lower
- Area: 91 Square Feet
- Dimensions: 7 X 13
Half bath
- Level: Main
Half bath
- Level: Upper
- Area: 72 Square Feet
- Dimensions: 8 X 9
Half bath
- Level: Upper
- Area: 48 Square Feet
- Dimensions: 8 X 6
Half bath
- Level: Upper
- Area: 36 Square Feet
- Dimensions: 6 X 6
Kitchen
- Level: Main
- Area: 238 Square Feet
- Dimensions: 17 X 14
Laundry
- Level: Upper
- Area: 63 Square Feet
- Dimensions: 7 X 9
Living room
- Level: Main
- Area: 195 Square Feet
- Dimensions: 15 X 13
Recreation room
- Level: Lower
- Area: 468 Square Feet
- Dimensions: 13 X 36
Sitting room
- Level: Upper
- Area: 117 Square Feet
- Dimensions: 9 X 13
Storage room
- Level: Lower
- Area: 247 Square Feet
- Dimensions: 13 X 19
Utility room
- Level: Lower
- Area: 104 Square Feet
- Dimensions: 8 X 13
Heating
- Heat Pump, Central
Cooling
- None, Electric
Appliances
- Included: Cooktop, Dishwasher, Oven, Air Cleaner, Disposal, Dryer, Microwave, Refrigerator, Stainless Steel Appliance(s), Washer, Water Heater, Water Treat System, Gas Water Heater
- Laundry: Laundry Room
Features
- Air Filter System, Attic, Soaking Tub, Bathroom - Stall Shower, Bathroom - Tub Shower, Breakfast Area, Built-in Features, Chair Railings, Combination Kitchen/Dining, Crown Molding, Dining Area, Family Room Off Kitchen, Open Floorplan, Formal/Separate Dining Room, Kitchen - Gourmet, Kitchen Island, Pantry, Primary Bath(s), Recessed Lighting, Upgraded Countertops, Walk-In Closet(s)
- Flooring: Carpet, Wood
- Basement: Full,Interior Entry,Partially Finished
- Number of fireplaces: 1
Interior area
- Total structure area: 3,938
- Total interior livable area: 3,306 sqft
- Finished area above ground: 3,306
- Finished area below ground: 0
Video & virtual tour
Property
Parking
- Total spaces: 2
- Parking features: Garage Faces Side, Storage, Garage Door Opener, Inside Entrance, Driveway, Attached
- Attached garage spaces: 2
- Has uncovered spaces: Yes
Accessibility
- Accessibility features: None
Features
- Levels: Three
- Stories: 3
- Patio & porch: Deck, Patio
- Exterior features: Lighting, Lawn Sprinkler, Underground Lawn Sprinkler
- Pool features: None
- Has view: Yes
- View description: Trees/Woods
Lot
- Size: 3 Acres
- Features: Backs to Trees
Details
- Additional structures: Above Grade, Below Grade, Outbuilding
- Parcel number: 40B 5A 114
- Zoning: A1
- Special conditions: Standard
Construction
Type & style
- Home type: SingleFamily
- Architectural style: Traditional
- Property subtype: Single Family Residence
Materials
- Vinyl Siding
- Foundation: Other
Condition
- New construction: No
- Year built: 2018
Utilities & green energy
- Sewer: Septic = # of BR
- Water: Well
Community & HOA
Community
- Security: Fire Sprinkler System
- Subdivision: Camp Geary Estates
HOA
- Has HOA: Yes
- HOA fee: $50 monthly
Location
- Region: Stafford
Financial & listing details
- Price per square foot: $253/sqft
- Tax assessed value: $665,200
- Annual tax amount: $6,231
- Date on market: 7/3/2026
- Listing agreement: Exclusive Right To Sell
- Ownership: Fee Simple
Estimated market value
$823,700
$783,000 - $865,000
$4,286/mo
Price history
| Date | Event | Price |
|---|---|---|
| 7/30/2026 | Listed for sale | $835,000+15.2%$253/sqft |
Source:  Bright MLS #VAST2050970 Report a problem Bright MLS #VAST2050970 Report a problem | ||
| 9/3/2021 | Sold | $725,000+41%$219/sqft |
Source: Bright MLS #VAST2001490 Report a problem | ||
| 2/28/2021 | Listing removed | -- |
Source: Owner Report a problem | ||
| 4/26/2020 | Listing removed | $2,850$1/sqft |
Source: Owner Report a problem | ||
| 4/15/2020 | Listed for rent | $2,850$1/sqft |
Source: Owner Report a problem | ||
| 2/16/2019 | Listing removed | $2,850$1/sqft |
Source: Owner Report a problem | ||
| 12/8/2018 | Listed for rent | $2,850$1/sqft |
Source: Owner Report a problem | ||
| 3/6/2018 | Sold | $514,129$156/sqft |
Source: Public Record Report a problem | ||
Public tax history
| Year | Property taxes | Tax assessment |
|---|---|---|
| 2025 | $6,144 +3.4% | $665,200 |
| 2024 | $5,944 +6.5% | $665,200 +7% |
| 2023 | $5,580 +5.6% | $621,700 |
| 2022 | $5,284 +10.7% | $621,700 +26.3% |
| 2021 | $4,773 | $492,100 |
| 2020 | $4,773 +5.4% | $492,100 +9.8% |
| 2019 | $4,528 +62.3% | $448,300 |
| 2018 | $2,790 | $448,300 +83% |
| 2017 | $2,790 +15% | $245,000 +104.2% |
| 2016 | $2,426 | $120,000 |
| 2015 | -- | $120,000 |
| 2014 | -- | -- |
Find assessor info on the county website
Monthly payment
Est. payment
Payment breakdown
Explore the cost of this home by adjusting the details. Changes won't be saved.Climate risks
Neighborhood: 22554
Nearby schools
GreatSchools rating
- 6/10Stafford Elementary SchoolGrades: K-5Distance: 5 mi
- 4/10Stafford Middle SchoolGrades: 6-8Distance: 4.2 mi
- 5/10Brooke Point High SchoolGrades: 9-12Distance: 4 mi
Schools provided by the listing agent
- District: Stafford County Public Schools
Source: Bright MLS. This data may not be complete. We recommend contacting the local school district to confirm school assignments for this home.
- $835,0005 bd5 ba4.8k sqft2243 Camp Geary Ln, Stafford, VA 22554Sold

- $779,9004 bd5 ba3.4k sqft3105 Camp Geary Ln, Stafford, VA 22554Off Market
- $775,8004 bd4 ba4.3k sqft109 Camp Geary, Stafford, VA 22554Off Market
- $864,3004 bd4 ba4.7k sqft2225 Camp Geary Ln, Stafford, VA 22554Off Market
- $816,1004 bd4 ba3.7k sqft60 Sentinel Ridge Ln, Stafford, VA 22554Off Market
- $780,0005 bd5 ba3.6k sqft58 Sentinel Ridge Ln, Stafford, VA 22554Sold
- $773,7004 bd4 ba3.2k sqft3451 Camp Geary Ln, Stafford, VA 22554Off Market
- $825,0005 bd5 ba5.8k sqft70 Sentinel Ridge Ln, Stafford, VA 22554Sold
A local agent can set up tours, give advice and negotiate with sellers.
Similar homes
- $775,0005 bd4 ba4.3k sqft12 Blossom Tree Ct, Stafford, VA 22554For Sale

 MLS ID #VAST2050986, Renee Mumford, Key Home Realty Group. Bright MLS
 - $768,8005 bd5 ba4.2k sqft75 Brooke Crest Ln, Stafford, VA 22554For Sale
 MLS ID #VAST2046686, Lisa G Bartley, Keller Williams Capital Properties. Bright MLS
 - $650,0005 bd3 ba2.9k sqft11 Holly Brooke Ct, Stafford, VA 22554For Sale
 MLS ID #VAST2050200, Eric Carrington, eXp Realty LLC. Bright MLS
 - $849,9995 bd4 ba4.6k sqft99 Black Hawk Dr, Stafford, VA 22554For Sale
 MLS ID #VAST2052248, Ben Kessie, RE/MAX Galaxy. Bright MLS
 - $734,9005 bd4 ba3.8k sqft124 Brittany Manor Way, Stafford, VA 22554For SaleMLS ID #VAST2051300, Mike Unruh, Keller Williams Capital Properties. Bright MLS
- $849,9005 bd4 ba4.6k sqft231 Mount Hope Church Rd, Stafford, VA 22554For SaleMLS ID #VAST2049434, Mr. Trey Simpson, Nest Realty Fredericksburg. Bright MLS
- $819,9907 bd4 ba4.5k sqft30 Southern View Dr, Stafford, VA 22554For SaleMLS ID #VAST2051904, Ashleigh Topping, Samson Properties. Bright MLS
- $729,9005 bd5 ba4.1k sqft64 Macgregor Ridge Rd, Stafford, VA 22554For SaleMLS ID #VAST2049934, Dawna Lambrecht, Century 21 Redwood Realty. Bright MLS
- $865,0004 bd5 ba3.2k sqft35 Park Rd, Stafford, VA 22556For SaleMLS ID #VAST2052334, Teanna Harrigan, Real Broker, LLC. Bright MLS
- $775,0006 bd5 ba4.1k sqft40 Fife St, Stafford, VA 22554For SaleMLS ID #VAST2052682, Jennifer Rivera, Blue and Gray Realty, LLC. Bright MLS
- $695,0005 bd4 ba4.2k sqft76 Landmark Dr, Stafford, VA 22554For SaleMLS ID #VAST2052882, Jennifer Young, Keller Williams Realty. Bright MLS
- $850,0004 bd4 ba4.5k sqft2076 Percheron Dr, King George, VA 22485For SaleMLS ID #VAKG2008232, Mike McCarthy, Metro DMV Realty. Bright MLS
- $879,9005 bd4 ba3.8k sqft52 Evanston Ct, Stafford, VA 22556For SaleMLS ID #VAST2052388, Kardin Lillis, Weichert, REALTORS. Bright MLS
- $849,9004 bd5 ba3.7k sqft20 Gibson Dr, Fredericksburg, VA 22406For SaleMLS ID #VAST2051718, Michael Gillies, EXP Realty, LLC. Bright MLS
- $849,0005 bd4 ba4.1k sqft6 Toliver Ln, Stafford, VA 22554For SaleMLS ID #VAST2049372, Will Montminy, Berkshire Hathaway HomeServices PenFed Realty. Bright MLS
- $744,9005 bd4 ba4.4k sqft220 Almond Dr, Stafford, VA 22554For SaleMLS ID #VAST2052408, Rod Obee, EXP Realty, LLC. Bright MLS
- $739,0004 bd3 ba3.2k sqft2 English Hills Dr, Fredericksburg, VA 22406For SaleMLS ID #VAST2052312, Wes Stearns, M.O. Wilson Properties. Bright MLS
- $745,0004 bd3 ba3.9k sqft312 Petunia Way, Stafford, VA 22554For SaleMLS ID #VAST2051884, Donna Wolford, Redfin Corporation. Bright MLS
- $875,0004 bd5 ba4.5k sqft102 Elmsley Ln, Stafford, VA 22554For SaleMLS ID #VAST2052310, Ginger Walker, Coldwell Banker Elite. Bright MLS
- $785,0005 bd5 ba4.8k sqft428 Alder Dr, Stafford, VA 22554For SaleMLS ID #VAST2051994, Dilara Wentz, Keller Williams Capital Properties. Bright MLS
