Set on over 4 open acres in the prestigious Oakley Farms community, 20 Gibson Drive offers the privacy, space, and timeless appeal that define estate living in Stafford County. Surrounded by luxury homes on acreage, this beautifully maintained property on a cul-de-sac provides a peaceful retreat while remaining just minutes from I-95, shopping, dining, and everyday conveniences. A freshly sealed driveway leads to an inviting home framed by manicured landscaping, a welcoming front porch, and an attractive stone-and-vinyl exterior. Inside, fresh paint, new upgraded carpet, hardwood flooring, and elegant custom moldings create a warm yet refined atmosphere designed for both comfortable everyday living and memorable entertaining. The thoughtfully designed main level features formal and casual gathering spaces, a private home office and a spacious family room anchored by a gas fireplace. The well-appointed kitchen offers rich cherry cabinetry, granite countertops, stainless steel appliances, a center island and generous workspace, flowing seamlessly into the sunroom and outdoor living areas. Upstairs, the expansive primary suite serves as a true owner's retreat, complete with a large walk in closet with custom built ins and a private sitting room that offers exceptional flexibility as a reading lounge, dressing room, nursery, or second office. Three additional bedrooms, including one with a private en-suite bath, provide comfortable accommodations for family and guests. The finished walk-up lower level extends the home's versatility with expansive recreation space, a full bath, an exercise room, and abundant storage. Whether hosting friends for a casual evening or gathering to watch the big game, this level is designed for effortless entertaining. The included TV and pool table create an inviting space that's ready to enjoy from the moment you move in. The outdoor living spaces truly set this property apart. Step on to the recently added wood deck and take in the expansive peaceful views, creating a backdrop that changes beautifully with the seasons. An adjacent stamped concrete patio, complete with a stone seating wall, offers the perfect setting for evening conversations around the firepit, outdoor entertaining or simply enjoying the quiet surroundings. The combination of open acreage, mature trees, and scenic views creates a rare sense of privacy that's increasingly difficult to find. Residents of Oakley Farms also enjoy access to approximately 150 acres of community hiking trails, adding another layer to the outdoor lifestyle this exceptional neighborhood offers. Combining estate-sized acreage, beautifully updated living spaces, and an idyllic setting, 20 Gibson Drive presents a rare opportunity to experience luxury country living without sacrificing convenience.
For sale
$849,900
20 Gibson Dr, Fredericksburg, VA 22406
4beds
3,704sqft
:
Get pre-qualified$5,277/mo
Single Family Residence
Built in 2008
4.15 Acres Lot
$-- Zestimate®
$229/sqft
$68/mo HOA
What's special
Private home officePrivate sitting roomFinished walk-up lower levelAttractive stone-and-vinyl exteriorFreshly sealed drivewayNew upgraded carpetRecently added wood deck
- 31 days |
- 412 |
- 23 |
Zillow last checked:
Listing updated:
Listed by:
Michael Gillies 540-300-1578,
EXP Realty, LLC 8668257169,
Co-Listing Agent: Tamara Mccallum 804-366-2586,
EXP Realty, LLC
Source: Bright MLS,MLS#: VAST2051718
Facts & features
Interior
Bedrooms & bathrooms
- Bedrooms: 4
- Bathrooms: 5
- Full bathrooms: 4
- 1/2 bathrooms: 1
- Main level bathrooms: 1
Rooms
- Room types: Living Room, Dining Room, Primary Bedroom, Bedroom 2, Bedroom 3, Bedroom 4, Kitchen, Family Room, Foyer, Exercise Room, Laundry, Office, Recreation Room, Storage Room, Utility Room, Bathroom 2, Primary Bathroom, Full Bath, Half Bath
Primary bedroom
- Features: Flooring - Carpet, Crown Molding, Ceiling Fan(s), Walk-In Closet(s), Primary Bedroom - Sitting Area, Built-in Features
- Level: Upper
Bedroom 2
- Features: Flooring - Carpet, Ceiling Fan(s), Walk-In Closet(s), Recessed Lighting
- Level: Upper
Bedroom 3
- Features: Flooring - Carpet, Ceiling Fan(s), Walk-In Closet(s), Recessed Lighting
- Level: Upper
Bedroom 4
- Features: Flooring - Carpet, Ceiling Fan(s), Walk-In Closet(s), Recessed Lighting, Attached Bathroom
- Level: Upper
Primary bathroom
- Features: Flooring - Ceramic Tile, Soaking Tub, Bathroom - Walk-In Shower, Double Sink
- Level: Upper
Bathroom 2
- Features: Attached Bathroom, Flooring - Ceramic Tile, Bathroom - Tub Shower
- Level: Upper
Dining room
- Features: Flooring - Carpet, Crown Molding, Chair Rail, Lighting - Ceiling
- Level: Main
Exercise room
- Features: Flooring - HardWood, Recessed Lighting
- Level: Lower
Family room
- Features: Flooring - Carpet, Crown Molding
- Level: Main
Foyer
- Features: Flooring - HardWood
- Level: Main
Other
- Features: Flooring - Ceramic Tile, Bathroom - Tub Shower
- Level: Upper
Other
- Features: Flooring - Ceramic Tile, Bathroom - Walk-In Shower
- Level: Lower
Half bath
- Features: Flooring - Ceramic Tile
- Level: Main
Kitchen
- Features: Flooring - HardWood, Granite Counters, Kitchen Island, Kitchen - Electric Cooking, Pantry, Built-in Features, Recessed Lighting
- Level: Main
Laundry
- Level: Upper
Living room
- Features: Flooring - HardWood, Crown Molding, Ceiling Fan(s), Recessed Lighting, Fireplace - Gas
- Level: Main
Office
- Features: Flooring - Carpet, Crown Molding, Ceiling Fan(s), Recessed Lighting
- Level: Main
Recreation room
- Features: Flooring - HardWood, Built-in Features, Recessed Lighting
- Level: Lower
Storage room
- Level: Lower
Utility room
- Level: Lower
Heating
- Forced Air, Heat Pump, Propane
Cooling
- Central Air, Zoned, Ceiling Fan(s), Electric
Appliances
- Included: Microwave, Cooktop, Dishwasher, Disposal, Dryer, Oven, Refrigerator, Stainless Steel Appliance(s), Washer, Water Heater, Water Treat System, Electric Water Heater
- Laundry: Upper Level, Washer In Unit, Dryer In Unit, Laundry Room
Features
- Built-in Features, Ceiling Fan(s), Chair Railings, Crown Molding, Kitchen Island, Pantry, Primary Bath(s), Recessed Lighting, Walk-In Closet(s), Wine Storage, Soaking Tub, Bathroom - Walk-In Shower, Family Room Off Kitchen, Formal/Separate Dining Room, Kitchen - Gourmet
- Flooring: Hardwood, Carpet, Ceramic Tile, Wood
- Doors: French Doors
- Windows: Bay/Bow
- Basement: Partially Finished,Walk-Out Access,Interior Entry,Full,Exterior Entry
- Number of fireplaces: 1
- Fireplace features: Gas/Propane, Mantel(s)
Interior area
- Total structure area: 4,735
- Total interior livable area: 3,704 sqft
- Finished area above ground: 3,200
- Finished area below ground: 504
Video & virtual tour
Property
Parking
- Total spaces: 2
- Parking features: Storage, Inside Entrance, Garage Faces Side, Asphalt, Attached, Driveway
- Attached garage spaces: 2
- Has uncovered spaces: Yes
- Details: Garage Sqft: 410
Accessibility
- Accessibility features: None
Features
- Levels: Three
- Stories: 3
- Patio & porch: Deck, Patio
- Exterior features: Extensive Hardscape, Stone Retaining Walls, Lighting, Sidewalks
- Pool features: None
- Has view: Yes
- View description: Pasture, Trees/Woods
Lot
- Size: 4.15 Acres
- Features: Open Lot, Private, Rural, Secluded, Front Yard, Landscaped, Rear Yard, SideYard(s), Wooded
Details
- Additional structures: Above Grade, Below Grade
- Parcel number: 26M 1 7
- Zoning: A1
- Special conditions: Standard
Construction
Type & style
- Home type: SingleFamily
- Architectural style: Colonial
- Property subtype: Single Family Residence
Materials
- Stone, Vinyl Siding
- Foundation: Concrete Perimeter
Condition
- Excellent
- New construction: No
- Year built: 2008
Utilities & green energy
- Sewer: Septic < # of BR
- Water: Well
- Utilities for property: Fiber Optic
Community & HOA
Community
- Subdivision: Oakley Farms
HOA
- Has HOA: Yes
- HOA fee: $68 monthly
- HOA name: CMC MANAGEMENT
Location
- Region: Fredericksburg
Financial & listing details
- Price per square foot: $229/sqft
- Tax assessed value: $676,000
- Annual tax amount: $6,635
- Date on market: 7/8/2026
- Listing agreement: Exclusive Right To Sell
- Ownership: Fee Simple
Estimated market value
Not available
Estimated sales range
Not available
Not available
Price history
| Date | Event | Price |
|---|---|---|
| 7/8/2026 | Listed for sale | $849,900+68.6%$229/sqft |
Source:  Bright MLS #VAST2051718 Report a problem Bright MLS #VAST2051718 Report a problem | ||
| 12/7/2016 | Sold | $504,000-4%$136/sqft |
Source: Public Record Report a problem | ||
| 9/29/2016 | Listed for sale | $524,900+19.3%$142/sqft |
Source: RE/MAX LEGACY #ST9775415 Report a problem | ||
| 12/1/2008 | Sold | $439,990$119/sqft |
Source: Public Record Report a problem | ||
Public tax history
| Year | Property taxes | Tax assessment |
|---|---|---|
| 2025 | $6,030 +3.4% | $652,900 |
| 2024 | $5,834 +12.3% | $652,900 +12.8% |
| 2023 | $5,194 +5.6% | $578,700 |
| 2022 | $4,919 +10.5% | $578,700 +26.1% |
| 2021 | $4,450 | $458,800 |
| 2020 | $4,450 -2.8% | $458,800 +1.2% |
| 2019 | $4,579 +2% | $453,400 |
| 2018 | $4,489 | $453,400 +3.3% |
| 2017 | $4,489 +3.3% | $439,100 |
| 2016 | $4,347 | $439,100 -3.1% |
| 2015 | -- | $453,100 |
| 2014 | -- | $453,100 +12.7% |
| 2013 | -- | $402,200 +1% |
| 2012 | -- | $398,200 -2.8% |
| 2011 | -- | $409,600 |
| 2010 | -- | $409,600 -21.9% |
| 2009 | -- | $524,400 +143.9% |
| 2008 | -- | $215,000 +28.6% |
| 2006 | -- | $167,200 |
| 2005 | -- | -- |
Find assessor info on the county website
Monthly payment
Est. payment
Payment breakdown
Explore the cost of this home by adjusting the details. Changes won't be saved.Climate risks
Neighborhood: 22406
Nearby schools
GreatSchools rating
- 8/10Hartwood Elementary SchoolGrades: K-5Distance: 1.6 mi
- 6/10T. Benton Gayle Middle SchoolGrades: 6-8Distance: 4.7 mi
- 8/10Mountain View High SchoolGrades: 9-12Distance: 3.7 mi
Schools provided by the listing agent
- Elementary: Hartwood
- Middle: Gayle
- High: Mountain View
- District: Stafford County Public Schools
Source: Bright MLS. This data may not be complete. We recommend contacting the local school district to confirm school assignments for this home.
- $767,0004 bd4 ba3k sqft12 Gibson Dr, Fredericksburg, VA 22406Off Market
- $1,000,0005 bd6 ba5.9k sqft24 Gibson Dr, Fredericksburg, VA 22406Sold
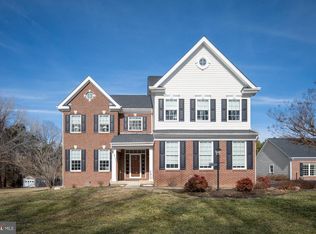
- $849,8005 bd5 ba4.3k sqft30 Janney Ln, Fredericksburg, VA 22406Off Market
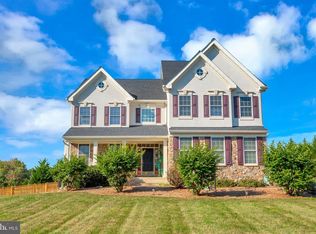
- $814,5004 bd4 ba4.3k sqft15 Gibson Dr, Fredericksburg, VA 22406Off Market
- $964,4005 bd5 ba4.2k sqft26 Janney Ln, Fredericksburg, VA 22406Off Market
- $862,8006 bd5 ba5k sqft38 Janney Ln, Fredericksburg, VA 22406Off Market
- $729,4004 bd4 ba2.9k sqft20 Janney Ln, Fredericksburg, VA 22406Off Market
- $885,0005 bd5 ba4.5k sqft25 Gibson Dr, Fredericksburg, VA 22406Sold
A local agent can set up tours, give advice and negotiate with sellers.
Similar homes
- $850,0004 bd4 ba4.7k sqft15 Burke Dr, Fredericksburg, VA 22406For Sale

 MLS ID #VAST2050966, Jonathan Granlund, Real Broker, LLC. Bright MLS
 - $915,0005 bd5 ba4.2k sqft196 McPherson Dr, Fredericksburg, VA 22406For Sale
 MLS ID #VAST2052156, William Bethards, Berkshire Hathaway HomeServices PenFed Realty. Bright MLS
 - $885,0005 bd4 ba4.4k sqft68 Bronco Ln, Fredericksburg, VA 22406For Sale
 MLS ID #VAST2050554, LaRene Olbeter, Century 21 Redwood Realty. Bright MLS
 - $895,0004 bd5 ba4.9k sqft101 Snowy Egret Way, Fredericksburg, VA 22406For Sale
 MLS ID #VAST2052036, Amy Cherry Taylor, Porch & Stable Realty, LLC. Bright MLS
 - $894,9005 bd4 ba4.3k sqftNone Available, Fredericksburg, VA 22406For SaleMLS ID #VAST2051478, Pamela Martin, EXP Realty, LLC. Bright MLS
- $837,5005 bd4 ba5.1k sqft32 Reserve Way, Fredericksburg, VA 22406For SaleMLS ID #VAST2048190, Joy Pearson, CTI Real Estate. Bright MLS
- $779,9005 bd4 ba4.9k sqft425 Gentle Breeze Cir, Fredericksburg, VA 22406For SaleMLS ID #VAST2049722, Amy Cherry Taylor, Porch & Stable Realty, LLC. Bright MLS
- $889,5004 bd5 ba3.9k sqft121 Stableside Ln, Fredericksburg, VA 22405For SaleMLS ID #VAST2052610, Nancy Fahy, Long & Foster Real Estate, Inc.. Bright MLS
- $798,0005 bd5 ba5.1k sqft60 Crowncrest Rd, Fredericksburg, VA 22406For SaleMLS ID #VAST2049794, Angela Moore, Your Home Sold Guaranteed Realty - At Your Service. Bright MLS
- $765,0004 bd3 ba2k sqft320 Timber Mill Ln, Fredericksburg, VA 22406For SaleMLS ID #VAST2050228, Michelle Doherty, RLAH @properties. Bright MLS
- $889,5004 bd5 ba5k sqft8622 Laroque Run Dr, Fredericksburg, VA 22407For SaleMLS ID #VASP2044186, Megan Sullins, CENTURY 21 New Millennium. Bright MLS
- $675,0004 bd4 ba4.2k sqft12660 Belleflower Ln, Fredericksburg, VA 22407For SaleMLS ID #VASP2044620, Ryan Rice, Keller Williams Capital Properties. Bright MLS
- $850,0005 bd4 ba4.4k sqft10 Quarter Horse Ct, Stafford, VA 22556For SaleMLS ID #VAST2049458, Heather Ferris, Coldwell Banker Elite. Bright MLS
- $875,0004 bd4 ba4.3k sqftNone Available, Fredericksburg, VA 22407For SaleMLS ID #VASP2042260, Anna Schwoerer, Twin Willows Group. Bright MLS
- $975,0005 bd5 ba5.2k sqft131 Arden Ln, Stafford, VA 22556For SaleMLS ID #VAST2049668, LaRene Olbeter, Century 21 Redwood Realty. Bright MLS
- $899,9005 bd4 ba4.6k sqft11 Rome Dome Ct, Stafford, VA 22556For SaleMLS ID #VAST2049658, Jen Cook, Berkshire Hathaway HomeServices PenFed Realty. Bright MLS
- $799,9005 bd4 ba3.3k sqft11511 Yeats Dr, Catlett, VA 20119For SaleMLS ID #VAFQ2023368, Gregory Frank, Berkshire Hathaway HomeServices PenFed Realty. Bright MLS
- $1,050,0007 bd5 ba5.1k sqft15 Sweet William Dr, Stafford, VA 22554For SaleMLS ID #VAST2052622, Patricia Carter-Feindt, Long & Foster Real Estate, Inc.. Bright MLS
- $699,9004 bd4 ba3.7k sqft8610 Laroque Run Dr, Fredericksburg, VA 22407For SaleMLS ID #VASP2043936, Mercy Lugo-Struthers, Casals, Realtors. Bright MLS
- $930,0005 bd5 ba5.2k sqft12 Whistler Way, Stafford, VA 22556For SaleMLS ID #VAST2050784, Kelli K Love-Smith, Real Broker, LLC. Bright MLS
