Welcome to **12 Whistler Way**, an exceptional estate home in the highly sought-after **Poplar Estates** community. Perfectly situated on a private **3.96-acre homesite**, this stunning residence offers over **5,260 finished square feet** of beautifully designed living space that blends luxury, comfort, and versatility. A grand **two-story foyer** welcomes you inside, where you'll find a private home office, formal dining room, spacious family room with fireplace, breakfast area, and a gourmet kitchen designed for both everyday living and entertaining. Quality finishes and thoughtful upgrades can be found throughout, including **hardwood flooring throughout the main and lower levels, luxury vinyl plank flooring throughout the upper level, plantation shutters, an enlarged pantry, upgraded shower enclosures, and a whole-house water softener system**. The upper level features **five spacious bedrooms and three full baths**, including a luxurious primary suite, private guest ensuite, Jack-and-Jill bath, and convenient upper-level laundry room. The walkout lower level is a true showstopper, offering an incredible **multigenerational living opportunity** with a beautifully appointed in-law suite complete with its own full kitchen, dining area, living room, bedroom, and private bath. Dedicated split-unit HVAC systems provide additional comfort and flexibility for extended family or guests. Outdoor living is equally impressive with a spacious deck overlooking the private backyard, a beautiful **paver patio and walkway**, and raised garden beds that enhance the peaceful setting. The oversized garage is thoughtfully equipped with insulation, its own dedicated HVAC system, ceiling-mounted storage racks, a deep utility sink, and **50-amp service ideal for RV hookups, workshop space, or hobbyists**. Additional highlights include **generator-ready electrical systems, UV-protective window film, a security system with cameras and motion lighting, and enterprise-grade wireless access points throughout the home**. Residents of Poplar Estates enjoy exclusive access to **Willowmere Park**, while remaining conveniently located near commuter lots, major transportation routes, **Marine Corps Base Quantico**, shopping, dining, golf courses, parks, and historic **Fredericksburg**. Offering privacy, space, exceptional upgrades, and a rare multigenerational living opportunity, **12 Whistler Way** is truly a special place to call home. **6 Bedrooms, but only has 5 listed in tax records**
For sale
$930,000
12 Whistler Way, Stafford, VA 22556
5beds
5,263sqft
:
Get pre-qualified$5,756/mo
Single Family Residence
Built in 2016
3.97 Acres Lot
$919,400 Zestimate®
$177/sqft
$55/mo HOA
What's special
Private home officeWalkout lower levelPrivate guest ensuiteFive spacious bedroomsUpgraded shower enclosuresBreakfast areaEnlarged pantry
- 38 days |
- 276 |
- 12 |
Zillow last checked:
Listing updated:
Listed by:
Kelli K Love-Smith 540-538-4435,
Real Broker, LLC 8504500442,
Listing Team: Love Smith Team, Co-Listing Agent: David E Smith Jr. 540-846-2353,
Real Broker, LLC
Source: Bright MLS,MLS#: VAST2050784
Facts & features
Interior
Bedrooms & bathrooms
- Bedrooms: 5
- Bathrooms: 5
- Full bathrooms: 4
- 1/2 bathrooms: 1
- Main level bathrooms: 1
Rooms
- Room types: Living Room, Dining Room, Primary Bedroom, Bedroom 2, Bedroom 3, Bedroom 4, Bedroom 5, Kitchen, Family Room, Foyer, Breakfast Room, In-Law/auPair/Suite, Laundry, Office, Bedroom 6, Primary Bathroom, Full Bath, Half Bath
Primary bedroom
- Level: Upper
Bedroom 2
- Level: Upper
Bedroom 3
- Level: Upper
Bedroom 4
- Level: Upper
Bedroom 5
- Level: Upper
Bedroom 6
- Level: Lower
Primary bathroom
- Level: Upper
Breakfast room
- Level: Main
Dining room
- Level: Main
Dining room
- Level: Lower
Family room
- Level: Main
Foyer
- Level: Main
Other
- Level: Upper
Other
- Features: Jack and Jill Bathroom
- Level: Upper
Other
- Level: Lower
Half bath
- Level: Main
Other
- Level: Lower
Kitchen
- Level: Main
Kitchen
- Level: Lower
Laundry
- Level: Upper
Living room
- Level: Lower
Office
- Level: Main
Heating
- Heat Pump, Electric
Cooling
- Central Air, Ceiling Fan(s), Multi Units, Electric
Appliances
- Included: Dishwasher, Ice Maker, Refrigerator, Cooktop, Oven, Stainless Steel Appliance(s), Water Heater, Water Treat System, Electric Water Heater
- Laundry: Upper Level, Laundry Room
Features
- 2nd Kitchen, Breakfast Area, Ceiling Fan(s), Combination Kitchen/Living, Crown Molding, Dining Area, Family Room Off Kitchen, Open Floorplan, Formal/Separate Dining Room, Kitchen - Gourmet, Kitchen Island, Kitchen - Table Space, Pantry, Primary Bath(s), Upgraded Countertops, Walk-In Closet(s), Other
- Basement: Walk-Out Access,Windows,Rear Entrance,Exterior Entry,Finished,Full
- Number of fireplaces: 1
- Fireplace features: Gas/Propane
Interior area
- Total structure area: 5,354
- Total interior livable area: 5,263 sqft
- Finished area above ground: 3,610
- Finished area below ground: 1,653
Video & virtual tour
Property
Parking
- Total spaces: 8
- Parking features: Garage Faces Side, Garage Door Opener, Asphalt, Attached, Driveway
- Attached garage spaces: 2
- Uncovered spaces: 6
Accessibility
- Accessibility features: None
Features
- Levels: Three
- Stories: 3
- Patio & porch: Deck, Patio
- Exterior features: Extensive Hardscape, Lighting, Stone Retaining Walls
- Pool features: None
- Has view: Yes
- View description: Trees/Woods, Pasture
Lot
- Size: 3.97 Acres
- Features: Landscaped
Details
- Additional structures: Above Grade, Below Grade
- Parcel number: 27P 2 101
- Zoning: A1
- Special conditions: Standard
Construction
Type & style
- Home type: SingleFamily
- Architectural style: Colonial
- Property subtype: Single Family Residence
Materials
- Combination, Vinyl Siding
- Foundation: Permanent
Condition
- Excellent
- New construction: No
- Year built: 2016
Details
- Builder model: BEAUTIFUL
Utilities & green energy
- Sewer: Septic < # of BR
- Water: Public
Community & HOA
Community
- Subdivision: Poplar Estates
HOA
- Has HOA: Yes
- HOA fee: $165 quarterly
Location
- Region: Stafford
Financial & listing details
- Price per square foot: $177/sqft
- Tax assessed value: $810,700
- Annual tax amount: $7,594
- Date on market: 6/23/2026
- Listing agreement: Exclusive Right To Sell
- Exclusions: Built In Shelves In Family Room, Lower-level Mantle, Dining Room Chandelier, Large Shed
- Ownership: Fee Simple
Estimated market value
$919,400
$873,000 - $965,000
$4,912/mo
Price history
| Date | Event | Price |
|---|---|---|
| 6/23/2026 | Listed for sale | $930,000+71.4%$177/sqft |
Source:  Bright MLS #VAST2050784 Report a problem Bright MLS #VAST2050784 Report a problem | ||
| 6/3/2016 | Sold | $542,660$103/sqft |
Source: Public Record Report a problem | ||
Public tax history
| Year | Property taxes | Tax assessment |
|---|---|---|
| 2025 | $7,488 +3.4% | $810,700 |
| 2024 | $7,244 +8.4% | $810,700 +8.9% |
| 2023 | $6,683 +5.6% | $744,600 |
| 2022 | $6,329 +11.2% | $744,600 +26.8% |
| 2021 | $5,694 | $587,000 |
| 2020 | $5,694 +3.8% | $587,000 +8.1% |
| 2019 | $5,483 +2.9% | $542,900 +0.8% |
| 2018 | $5,331 | $538,500 +3.9% |
| 2017 | $5,331 +3.9% | $518,200 |
| 2016 | $5,130 | $518,200 +936.4% |
| 2015 | -- | $50,000 |
| 2014 | -- | $50,000 |
Find assessor info on the county website
Monthly payment
Est. payment
Payment breakdown
Explore the cost of this home by adjusting the details. Changes won't be saved.Climate risks
Neighborhood: 22556
Nearby schools
GreatSchools rating
- 9/10Margaret Brent Elementary SchoolGrades: K-5Distance: 2.2 mi
- 8/10Rodney E. Thompson Middle SchoolGrades: 6-8Distance: 4.1 mi
- 8/10Mountain View High SchoolGrades: 9-12Distance: 2.1 mi
Schools provided by the listing agent
- District: Stafford County Public Schools
Source: Bright MLS. This data may not be complete. We recommend contacting the local school district to confirm school assignments for this home.
- $737,6004 bd2 ba2.8k sqft173 Sequester Dr, Stafford, VA 22556Off Market
- $888,1004 bd5 ba4.6k sqft20 Whistler Way, Stafford, VA 22556Off Market
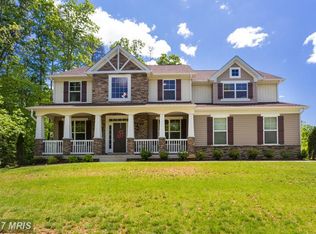
- $862,5004 bd4 ba4.3k sqft6 Whistler Way, Stafford, VA 22556Off Market
- $757,8005 bd4 ba3.3k sqft161 Sequester Dr, Stafford, VA 22556Off Market
- $770,6004 bd5 ba4k sqft183 Sequester Dr, Stafford, VA 22556Off Market
- $915,7006 bd4 ba4.2k sqft137 Donovan Ln, Stafford, VA 22556Off Market
- $894,7005 bd4 ba3.2k sqft15 Whistler Way, Stafford, VA 22556Off Market
- $783,8004 bd3 ba2.8k sqft141 Donovan Ln, Stafford, VA 22556Off Market
A local agent can set up tours, give advice and negotiate with sellers.
Similar homes
- $975,0005 bd5 ba5.2k sqft131 Arden Ln, Stafford, VA 22556For Sale
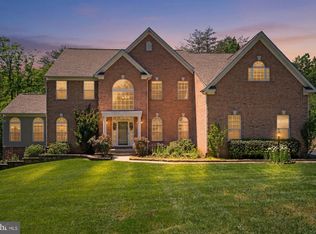
 MLS ID #VAST2049668, LaRene Olbeter, Century 21 Redwood Realty. Bright MLS
 - $899,9005 bd4 ba4.6k sqft11 Rome Dome Ct, Stafford, VA 22556For Sale
 MLS ID #VAST2049658, Jen Cook, Berkshire Hathaway HomeServices PenFed Realty. Bright MLS
 - $960,0005 bd5 ba6.7k sqft65 Equestrian Dr, Stafford, VA 22556For Sale
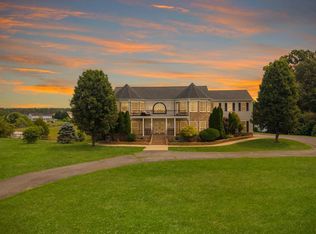 MLS ID #VAST2051498, Ryan Cypress, Century 21 Redwood Realty. Bright MLS
 - $915,0005 bd5 ba4.2k sqft196 McPherson Dr, Fredericksburg, VA 22406For Sale
 MLS ID #VAST2052156, William Bethards, Berkshire Hathaway HomeServices PenFed Realty. Bright MLS
 - $850,0005 bd4 ba4.4k sqft10 Quarter Horse Ct, Stafford, VA 22556For SaleMLS ID #VAST2049458, Heather Ferris, Coldwell Banker Elite. Bright MLS
- $820,0004 bd4 ba4.3k sqft23 Longwood Dr, Stafford, VA 22556For SaleMLS ID #VAST2050080, Rosemary Mannarino, EXP Realty, LLC. Bright MLS
- $949,0005 bd4 ba4.1k sqft3940 Grouse Pointe Dr, Stafford, VA 22556For SaleMLS ID #VAST2051474, Brooke Gaffney, Coldwell Banker Elite. Bright MLS
- $1,039,9005 bd5 ba5.6k sqft254 Kimberwick Ln, Stafford, VA 22556For SaleMLS ID #VAST2048820, Paul Thistle, Take 2 Real Estate LLC. Bright MLS
- $885,0005 bd4 ba4.4k sqft68 Bronco Ln, Fredericksburg, VA 22406For SaleMLS ID #VAST2050554, LaRene Olbeter, Century 21 Redwood Realty. Bright MLS
- $875,0005 bd5 ba5.7k sqft39 Easter Dr, Stafford, VA 22554For SaleMLS ID #VAST2052234, Juliette Sherrill, Samson Properties. Bright MLS
- $850,0004 bd4 ba4.7k sqft15 Burke Dr, Fredericksburg, VA 22406For SaleMLS ID #VAST2050966, Jonathan Granlund, Real Broker, LLC. Bright MLS
- $1,250,0004 bd6 ba7.7k sqft50 Lupine Dr, Stafford, VA 22556For SaleMLS ID #VAST2049226, Michael Gillies, EXP Realty, LLC. Bright MLS
- $949,9004 bd6 ba4.8k sqft12140 Brent Town Rd, Midland, VA 22728For SaleMLS ID #VAFQ2022388, Mr. Scott Jacobs, LPT Realty, LLC. Bright MLS
- $849,5005 bd4 ba5.7k sqft17 Brannigan Dr, Stafford, VA 22554For SaleMLS ID #VAST2050442, DONNA YOUNG, Samson Properties. Bright MLS
- $880,0005 bd4 ba4.6k sqft86 Wateredge Ln, Fredericksburg, VA 22406For SaleMLS ID #VAST2047978, DONNA YOUNG, Samson Properties. Bright MLS
- $875,0006 bd5 ba5.2k sqft1 Rolling Brooke Ct, Stafford, VA 22554For SaleMLS ID #VAST2052132, Jon Byram, Redfin Corporation. Bright MLS
- $899,9005 bd5 ba6k sqft74 Brooke Crest Ln, Stafford, VA 22554For SaleMLS ID #VAST2049564, Brooke Miller, Long & Foster Real Estate, Inc.. Bright MLS
- $849,9004 bd5 ba3.7k sqft20 Gibson Dr, Fredericksburg, VA 22406For SaleMLS ID #VAST2051718, Michael Gillies, EXP Realty, LLC. Bright MLS
- $829,9005 bd5 ba5.3k sqft28 Millbrook Rd, Stafford, VA 22554For SaleMLS ID #VAST2051264, Michael Mack, RE/MAX Ideal. Bright MLS
- $750,0005 bd5 ba5.4k sqft8 Saint Richards Ct, Stafford, VA 22556For SaleMLS ID #VAST2049132, Melissa Longton, Berkshire Hathaway HomeServices PenFed Realty. Bright MLS
