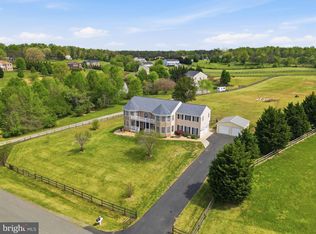
**OFFERING 1%INTEREST RATE BUY DOWN ** Ask how you can receive a 1% rate buy down when financing with our preferred lender. When this neighborhood broke ground in 2006, this was the model home, the one built to show buyers what was possible. Nearly two decades later, it still delivers! Set on 3.01 private acres with no HOA, this custom home offers over 6,700 square feet across three finished levels. The main floor is built for real life and real entertainment: an updated kitchen with stainless appliances, double ovens, granite counters, and a large island with its own prep sink, opening to an eat-in area, a bright family room, and a formal dining room with a butler’s pantry. Hardwood floors run throughout the main level, and a sun-filled sitting room plus a home office with custom built-ins round it out. Upstairs, the primary suite is a true retreat a beautiful en-suite bath, walk-out balcony, private sitting room, and two generous walk in closets, one large enough to double as a dressing room. The full basement apartment has its own private walkout entrance, a complete eat in kitchen with island, a bedroom, and a full bath ideal for extended family, guests, or rental income. Movie nights move to the surround-sound theater room, and weekends belong to the family room with its pool table and wet bar. Outside, a spacious rear deck overlooks wide-open, tree-lined acreage that’s increasingly hard to find this close to everything! Just 9 miles to I-95 and about 30 minutes to Quantico and the VRE, in the sought-after Mountain View High School district. A new roof, updated HVAC, new flooring, and fresh paint throughout mean the big-ticket updates are already done. All that’s left is moving in.
For sale
Price cut: $15K (8/24)
$940,000
65 Equestrian Dr, Stafford, VA 22556
5beds
6,780sqft
Single Family Residence
Built in 2006
3.05 Acres Lot
$931,100 Zestimate®
$139/sqft
$-- HOA
What's special
Private sitting roomWalk-out balconyBeautiful en-suite bathSun-filled sitting roomBright family roomEat-in areaNew roof
- 72 days
- 1,049
- 71
Zillow last checked:
Listing updated:
Listed by:
Ryan Cypress 540-287-5065,
Century 21 Redwood Realty 540-659-2161
Source: Bright MLS,MLS#: VAST2051498
Facts & features
Interior
Bedrooms & bathrooms
- Bedrooms: 5
- Bathrooms: 5
- Full bathrooms: 4
- 1/2 bathrooms: 1
- Main level bathrooms: 1
Basement
- Area: 2278
Heating
- Central, Natural Gas
Cooling
- Central Air, Electric
Appliances
- Included: Electric Water Heater
Features
- 2nd Kitchen
- Basement: Finished,Rear Entrance
- Has fireplace: No
Interior area
- Total structure area: 6,780
- Total interior livable area: 6,780 sqft
- Finished area above ground: 4,502
- Finished area below ground: 2,278
Property
Parking
- Total spaces: 2
- Parking features: Built In, Attached, Driveway
- Attached garage spaces: 2
- Has uncovered spaces: Yes
Accessibility
- Accessibility features: None
Features
- Levels: Three
- Stories: 3
- Pool features: None
Lot
- Size: 3.05 Acres
Details
- Additional structures: Above Grade, Below Grade
- Parcel number: 8G 40
- Zoning: A1
- Special conditions: Standard
Construction
Type & style
- Home type: SingleFamily
- Architectural style: Colonial
- Property subtype: Single Family Residence
Materials
- Stone, Vinyl Siding
- Foundation: Concrete Perimeter
- Roof: Asphalt
Condition
- New construction: No
- Year built: 2006
Utilities & green energy
- Sewer: On Site Septic
- Water: Well
Community & HOA
Community
- Subdivision: Equestrian Estates
HOA
- Has HOA: No
Location
- Region: Stafford
Financial & listing details
- Price per square foot: $139/sqft
- Tax assessed value: $754,100
- Annual tax amount: $6,789
- Date on market: 6/30/2026
- Listing agreement: Exclusive Right To Sell
- Ownership: Fee Simple
Estimated market value
$931,100
$885,000 - $978,000
$5,038/mo
Price history
| Date | Event | Price |
|---|---|---|
| 8/24/2026 | Price change | $940,000-1.6%$139/sqft |
Source:  Bright MLS #VAST2051498 Report a problem Bright MLS #VAST2051498 Report a problem | ||
| 8/4/2026 | Price change | $955,000-0.5%$141/sqft |
Source: Bright MLS #VAST2051498 Report a problem | ||
| 6/30/2026 | Listed for sale | $960,000+71.4%$142/sqft |
Source: Bright MLS #VAST2051498 Report a problem | ||
| 5/28/2013 | Sold | $560,000$83/sqft |
Source: Public Record Report a problem | ||
| 3/2/2013 | Listed for sale | $560,000-34.1%$83/sqft |
Source: Coldwell Banker Elite #ST8021048 Report a problem | ||
| 6/5/2007 | Sold | $850,000$125/sqft |
Source: Public Record Report a problem | ||
Public tax history
| Year | Property taxes | Tax assessment |
|---|---|---|
| 2025 | $6,694 +3.4% | $724,800 |
| 2024 | $6,477 +25.3% | $724,800 +25.9% |
| 2023 | $5,169 +5.6% | $575,900 |
| 2022 | $4,895 -9.2% | $575,900 +3.6% |
| 2021 | $5,392 | $555,900 |
| 2020 | $5,392 -3% | $555,900 +1% |
| 2019 | $5,559 +2% | $550,400 |
| 2018 | $5,449 | $550,400 +4.8% |
| 2017 | $5,449 +4.8% | $525,000 |
| 2016 | $5,198 | $525,000 -5.1% |
| 2015 | -- | $553,000 |
| 2014 | -- | $553,000 +9.5% |
| 2013 | -- | $504,800 |
| 2012 | -- | $504,800 -3.6% |
| 2011 | -- | $523,700 |
| 2010 | -- | $523,700 -22.9% |
| 2009 | -- | $679,500 |
| 2008 | -- | $679,500 -19.6% |
| 2006 | -- | $844,700 +460.1% |
| 2005 | -- | $150,800 +142.1% |
| 2004 | -- | $62,300 |
Find assessor info on the county website
Monthly payment
Est. payment
Payment breakdown
Explore the cost of this home by adjusting the details. Changes won't be saved.Climate risks
Neighborhood: 22556
Nearby schools
Schools provided by the listing agent
- Elementary: Rockhill
- Middle: A.g. Wright
- High: Mountain View
- District: Stafford County Public Schools
Source: Bright MLS. This data may not be complete. We recommend contacting the local school district to confirm school assignments for this home.
Similar homes
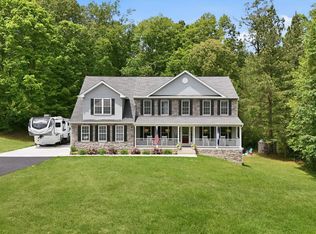
- $850,0005 bd4 ba4.4k sqft10 Quarter Horse Ct, Stafford, VA 22556For Sale
 MLS ID #VAST2049458, Heather Ferris, Century 21 Redwood Realty. Bright MLS
 - $930,0005 bd5 ba5.2k sqft12 Whistler Way, Stafford, VA 22556For Sale
 MLS ID #VAST2050784, Kelli K Love-Smith, Real Broker, LLC. Bright MLS
 - $949,0005 bd5 ba5.2k sqft131 Arden Ln, Stafford, VA 22556For Sale
 MLS ID #VAST2049668, LaRene Olbeter, Century 21 Redwood Realty. Bright MLS
 - $949,0005 bd4 ba4.1k sqft3940 Grouse Pointe Dr, Stafford, VA 22556For Sale
 MLS ID #VAST2051474, Brooke Gaffney, Coldwell Banker Elite. Bright MLS
 - $815,0004 bd4 ba4.3k sqft23 Longwood Dr, Stafford, VA 22556For SaleMLS ID #VAST2053638, Rosemary Mannarino, EXP Realty, LLC. Bright MLS
- $899,9005 bd4 ba4.6k sqft11 Rome Dome Ct, Stafford, VA 22556For SaleMLS ID #VAST2049658, Jen Cook, Berkshire Hathaway HomeServices PenFed Realty. Bright MLS
- $949,5006 bd5 ba5.9k sqft75 Orion Way, Stafford, VA 22556For SaleMLS ID #VAST2049410, Robin Marine, Coldwell Banker Elite. Bright MLS
- $998,0005 bd5 ba5.6k sqft254 Kimberwick Ln, Stafford, VA 22556For SaleMLS ID #VAST2048820, Paul Thistle, Take 2 Real Estate LLC. Bright MLS
- $1,175,0006 bd6 ba5.7k sqft15 Boxwood Ct, Stafford, VA 22556For SaleMLS ID #VAST2051244, Michael Gillies, EXP Realty, LLC. Bright MLS
- $729,9005 bd4 ba3.4k sqft239 Toluca Rd, Stafford, VA 22556For SaleMLS ID #VAST2051876, Jessica Lewis, Iron Valley Real Estate Hampton Roads. Bright MLS
- $949,9005 bd5 ba4.9k sqft7022 Barclay Dr, Fredericksburg, VA 22407For SaleMLS ID #VASP2045888, Stefan Scholz, Redfin Corporation. Bright MLS
- $829,9004 bd4 ba4.7k sqft15 Burke Dr, Fredericksburg, VA 22406For SaleMLS ID #VAST2053670, Daniel Margoupis, Berkshire Hathaway HomeServices PenFed Realty. Bright MLS
- $875,0005 bd5 ba5.6k sqft37 Serene Hills Dr, Fredericksburg, VA 22406For SaleMLS ID #VAST2052314, Kelly Robertson, Coldwell Banker Elite. Bright MLS
- $1,225,0004 bd6 ba7.7k sqft50 Lupine Dr, Stafford, VA 22556For SaleMLS ID #VAST2049226, Michael Gillies, EXP Realty, LLC. Bright MLS
- $919,0004 bd4 ba4.4k sqft76 High Ridge Dr, Stafford, VA 22554For SaleMLS ID #VAST2051976, Christy Darrah Margoupis, Berkshire Hathaway HomeServices PenFed Realty. Bright MLS
- $849,9004 bd5 ba3.7k sqft20 Gibson Dr, Fredericksburg, VA 22406For SaleMLS ID #VAST2051718, Michael Gillies, EXP Realty, LLC. Bright MLS
- $890,0006 bd5 ba6.1k sqft3 Ludwell Ln, Stafford, VA 22554For SaleMLS ID #VAST2053232, Michael Gillies, EXP Realty, LLC. Bright MLS
- $1,000,0006 bd5 ba6.1k sqft43 Buckhorn Trl, Fredericksburg, VA 22406For SaleMLS ID #VAST2048508, Mursal Ghafori, DMV Realty, INC.. Bright MLS
- $840,0008 bd6 ba5.7k sqft361 Richland Rd, Fredericksburg, VA 22406For SaleMLS ID #VAST2049558, Kendell Walker, Redfin Corporation. Bright MLS
- $879,0006 bd5 ba4.9k sqft3220 Courtney School Rd, Midland, VA 22728For SaleMLS ID #VAFQ2021068, Brenda Rich, Century 21 Redwood Realty. Bright MLS
