Your Private Retreat Awaits! Nestled on 9.99 peaceful acres and backing to a beautiful stand of mature hardwoods, this exceptional property offers the perfect blend of privacy, nature, and modern comfort. Located in the highly sought after MOUNTAIN VIEW HIGH School District, This spacious home features 5 bedrooms and 3.5 bathrooms, thoughtfully designed for both everyday living and entertaining. The heart of the home is the stunning gourmet kitchen, complete with abundant cabinetry, generous workspace, and an inviting layout that flows into the living room, where a cozy wood-burning fireplace creates the perfect gathering space. Relax year-round in the bright sunroom, step outside to the expansive deck, unwind on the lower-level patio, or the welcoming front porch while taking in the peaceful surroundings. Upstairs, you'll find four generously sized bedrooms, including a spacious primary suite with a large walk-in closet and an ensuite bath designed for comfort and relaxation. The finished walkout basement adds incredible flexibility with a fifth bedroom, full bathroom, oversized recreation room, and additional space perfect for a home office, hobby room, fitness area, or playroom. A standout feature of this property is the detached garage, offering plenty of room for vehicles, equipment, or a workshop. Above the garage, you'll find an unfinished upper level, providing exceptional storage space or the potential for future customization to suit your needs. Recent updates provide added peace of mind, including a 1-year-old roof, and a 3-year-old tankless water heater. If you've been dreaming of a home where you can enjoy nature, privacy, and room to grow, this one checks every box. Schedule your private showing today and experience all this remarkable property has to offer!
For sale
$949,000
3940 Grouse Pointe Dr, Stafford, VA 22556
5beds
4,138sqft
Single Family Residence
Built in 2013
9.99 Acres Lot
$932,200 Zestimate®
$229/sqft
$50/mo HOA
What's special
Cozy wood-burning fireplaceBright sunroomFinished walkout basementOversized recreation roomLower-level patioWelcoming front porchExpansive deck
- 66 days
- 277
- 12
Zillow last checked:
Listing updated:
Listed by:
Brooke Gaffney 540-273-5872,
Coldwell Banker Elite 5403730100
Source: Bright MLS,MLS#: VAST2051474
Facts & features
Interior
Bedrooms & bathrooms
- Bedrooms: 5
- Bathrooms: 4
- Full bathrooms: 3
- 1/2 bathrooms: 1
- Main level bathrooms: 1
Basement
- Area: 1764
Heating
- Heat Pump, Electric
Cooling
- Central Air, Electric
Appliances
- Included: Microwave, Cooktop, Dishwasher, Disposal, Instant Hot Water, Oven, Refrigerator, Water Conditioner - Owned, Tankless Water Heater, Water Heater
- Laundry: Main Level
Features
- Soaking Tub, Bathroom - Tub Shower, Bathroom - Walk-In Shower, Ceiling Fan(s), Combination Dining/Living, Combination Kitchen/Dining, Dining Area, Family Room Off Kitchen, Open Floorplan, Formal/Separate Dining Room, Kitchen - Gourmet, Kitchen Island, Pantry, Primary Bath(s), Recessed Lighting, Walk-In Closet(s), 9'+ Ceilings
- Flooring: Carpet, Ceramic Tile
- Basement: Full,Heated,Exterior Entry,Rear Entrance,Walk-Out Access,Windows
- Number of fireplaces: 1
- Fireplace features: Wood Burning
Interior area
- Total structure area: 5,686
- Total interior livable area: 4,138 sqft
- Finished area above ground: 2,888
- Finished area below ground: 1,250
Property
Parking
- Total spaces: 14
- Parking features: Garage Faces Front, Garage Door Opener, Asphalt, Attached, Detached, Driveway
- Attached garage spaces: 4
- Uncovered spaces: 10
- Details: Garage Sqft: 400
Accessibility
- Accessibility features: None
Features
- Levels: Three
- Stories: 3
- Patio & porch: Deck, Patio, Porch
- Exterior features: Stone Retaining Walls, Sidewalks
- Pool features: None
- Has view: Yes
- View description: Trees/Woods
Lot
- Size: 9.99 Acres
- Features: Backs to Trees, Private
Details
- Additional structures: Above Grade, Below Grade
- Parcel number: 8J 2 7
- Zoning: A1
- Zoning description: Agricultural
- Special conditions: Standard
Construction
Type & style
- Home type: SingleFamily
- Architectural style: Colonial,Traditional
- Property subtype: Single Family Residence
Materials
- Vinyl Siding
- Foundation: Brick/Mortar
- Roof: Architectural Shingle
Condition
- New construction: No
- Year built: 2013
Details
- Builder name: Hour Homes
Utilities & green energy
- Sewer: On Site Septic, Septic < # of BR
- Water: Well
Community & HOA
Community
- Subdivision: Grouse Pointe
HOA
- Has HOA: Yes
- Services included: Common Area Maintenance, Trash
- HOA fee: $50 monthly
- HOA name: FORESTVIEW ESTATES
Location
- Region: Stafford
Financial & listing details
- Price per square foot: $229/sqft
- Tax assessed value: $712,900
- Annual tax amount: $6,584
- Date on market: 7/4/2026
- Listing agreement: Exclusive Right To Sell
- Listing terms: Cash,Conventional,VA Loan,Other,FHA
- Ownership: Fee Simple
Estimated market value
$932,200
$886,000 - $979,000
$4,078/mo
Price history
| Date | Event | Price |
|---|---|---|
| 7/4/2026 | Listed for sale | $949,000+96.1%$229/sqft |
Source:  Bright MLS #VAST2051474 Report a problem Bright MLS #VAST2051474 Report a problem | ||
| 3/25/2013 | Sold | $484,038$117/sqft |
Source: Public Record Report a problem | ||
Public tax history
| Year | Property taxes | Tax assessment |
|---|---|---|
| 2025 | $6,584 +3.4% | $712,900 |
| 2024 | $6,370 +6.2% | $712,900 +6.6% |
| 2023 | $6,001 +5.6% | $668,600 |
| 2022 | $5,683 +6.6% | $668,600 +21.6% |
| 2021 | $5,332 | $549,700 |
| 2020 | $5,332 +2.7% | $549,700 +6.9% |
| 2019 | $5,193 +2% | $514,200 |
| 2018 | $5,091 +691.1% | $514,200 +3.8% |
| 2017 | $644 | $495,300 |
| 2016 | $644 | $495,300 +6.1% |
| 2015 | -- | $466,800 |
| 2014 | -- | $466,800 +2.2% |
| 2013 | -- | $456,800 |
Find assessor info on the county website
Monthly payment
Est. payment
Payment breakdown
Explore the cost of this home by adjusting the details. Changes won't be saved.Climate risks
Neighborhood: 22556
Nearby schools
Schools provided by the listing agent
- Elementary: Margaret Brent
- Middle: Ag Wright
- High: Mountain View
- District: Stafford County Public Schools
Source: Bright MLS. This data may not be complete. We recommend contacting the local school district to confirm school assignments for this home.
Similar homes
- $949,5006 bd5 ba5.9k sqft75 Orion Way, Stafford, VA 22556For Sale

 MLS ID #VAST2049410, Robin Marine, Coldwell Banker Elite. Bright MLS
 - $815,0004 bd4 ba4.3k sqft23 Longwood Dr, Stafford, VA 22556For Sale
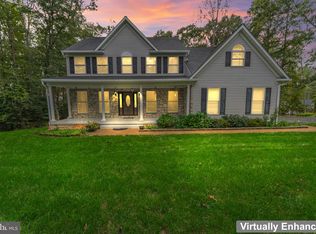 MLS ID #VAST2053638, Rosemary Mannarino, EXP Realty, LLC. Bright MLS
 - $850,0005 bd4 ba4.4k sqft10 Quarter Horse Ct, Stafford, VA 22556For Sale
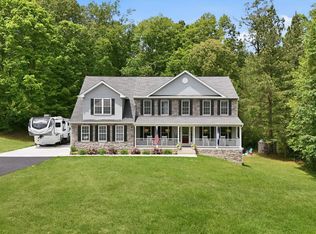 MLS ID #VAST2049458, Heather Ferris, Century 21 Redwood Realty. Bright MLS
 - $895,0006 bd6 ba4.5k sqft231 Crown Manor Dr, Stafford, VA 22556For Sale
 MLS ID #VAST2050108, Melissa Longton, Berkshire Hathaway HomeServices PenFed Realty. Bright MLS
 - $930,0005 bd5 ba5.2k sqft12 Whistler Way, Stafford, VA 22556For SaleMLS ID #VAST2050784, Kelli K Love-Smith, Real Broker, LLC. Bright MLS
- $829,9004 bd4 ba4.7k sqft15 Burke Dr, Fredericksburg, VA 22406For SaleMLS ID #VAST2053670, Daniel Margoupis, Berkshire Hathaway HomeServices PenFed Realty. Bright MLS
- $949,0005 bd5 ba5.2k sqft131 Arden Ln, Stafford, VA 22556For SaleMLS ID #VAST2049668, LaRene Olbeter, Century 21 Redwood Realty. Bright MLS
- $865,0004 bd5 ba3.2k sqft35 Park Rd, Stafford, VA 22556For SaleMLS ID #VAST2052334, Teanna Harrigan, Real Broker, LLC. Bright MLS
- $899,9005 bd4 ba4.6k sqft11 Rome Dome Ct, Stafford, VA 22556For SaleMLS ID #VAST2049658, Jen Cook, Berkshire Hathaway HomeServices PenFed Realty. Bright MLS
- $875,0005 bd5 ba5.6k sqft37 Serene Hills Dr, Fredericksburg, VA 22406For SaleMLS ID #VAST2052314, Kelly Robertson, Coldwell Banker Elite. Bright MLS
- $849,9004 bd5 ba3.7k sqft20 Gibson Dr, Fredericksburg, VA 22406For SaleMLS ID #VAST2051718, Michael Gillies, EXP Realty, LLC. Bright MLS
- $860,0005 bd4 ba4.4k sqft68 Bronco Ln, Fredericksburg, VA 22406For SaleMLS ID #VAST2050554, LaRene Olbeter, Century 21 Redwood Realty. Bright MLS
- $729,9005 bd4 ba3.4k sqft239 Toluca Rd, Stafford, VA 22556For SaleMLS ID #VAST2051876, Jessica Lewis, Iron Valley Real Estate Hampton Roads. Bright MLS
- $810,0004 bd4 ba3.9k sqft2 Janney Ln, Fredericksburg, VA 22406For SaleMLS ID #VAST2053144, Jen Cook, Berkshire Hathaway HomeServices PenFed Realty. Bright MLS
- $999,9995 bd5 ba4.6k sqft345 Long Meadow Dr, Fredericksburg, VA 22406For SaleMLS ID #VAST2051016, Amy Cherry Taylor, Porch & Stable Realty, LLC. Bright MLS
- $895,0004 bd5 ba4.9k sqft101 Snowy Egret Way, Fredericksburg, VA 22406For SaleMLS ID #VAST2052036, Amy Cherry Taylor, Porch & Stable Realty, LLC. Bright MLS
- $799,9005 bd4 ba3.3k sqft11511 Yeats Dr, Catlett, VA 20119For SaleMLS ID #VAFQ2023368, Gregory Frank, Berkshire Hathaway HomeServices PenFed Realty. Bright MLS
- $799,9005 bd4 ba3.6k sqft4203 Hidden Oak Ln, Bealeton, VA 22712For SaleMLS ID #VAFQ2022812, Jami Harich, Century 21 Redwood Realty. Bright MLS
- $1,000,0006 bd5 ba6.1k sqft43 Buckhorn Trl, Fredericksburg, VA 22406For SaleMLS ID #VAST2048508, Mursal Ghafori, DMV Realty, INC.. Bright MLS
- $919,0004 bd4 ba4.4k sqft76 High Ridge Dr, Stafford, VA 22554For SaleMLS ID #VAST2051976, Christy Darrah Margoupis, Berkshire Hathaway HomeServices PenFed Realty. Bright MLS
