A truly one-of-a-kind opportunity in Crown Manor Estates! Nestled on 6.5 private acres and zoned A-1 with no HOA, this expansive property offers incredible flexibility for multi-generational living, rental income, or both. With 8 bedrooms ( Six per tax record ) and 5.5 bathrooms, there is room for everyone. The main level features a private one-bedroom apartment with its own entrance and full kitchen, ideal for extended family, guests, or supplemental income. The walk-out lower level offers an additional living space complete with a full kitchen, two bedrooms, and a full bath. The main residence includes five bedrooms and 3.5 bathrooms, providing ample space for a large household. Step outside and enjoy your own private retreat. The backyard features a custom pool surrounded by an expansive Trex deck, creating the perfect space for summer entertaining, family gatherings, or simply relaxing in the sun. Enjoy the privacy and freedom of country living while remaining conveniently located to shopping, dining, commuter routes, and everyday conveniences. A pre-listing appraisal has been completed with a value exceeding $900,000, further highlighting the exceptional opportunity this property presents. Properties offering this level of space, versatility, and income potential are rarely available. Schedule your tour today and discover all the possibilities this unique estate has to offer.
For sale
$895,000
231 Crown Manor Dr, Stafford, VA 22556
6beds
4,595sqft
:
Get pre-qualified$5,551/mo
Single Family Residence
Built in 2000
6.48 Acres Lot
$878,200 Zestimate®
$195/sqft
$-- HOA
What's special
Custom poolExpansive trex deck
- 34 days |
- 711 |
- 31 |
Zillow last checked:
Listing updated:
Listed by:
Melissa Longton 540-623-3003,
Berkshire Hathaway HomeServices PenFed Realty 5407359176
Source: Bright MLS,MLS#: VAST2050108
Facts & features
Interior
Bedrooms & bathrooms
- Bedrooms: 6
- Bathrooms: 6
- Full bathrooms: 5
- 1/2 bathrooms: 1
- Main level bathrooms: 2
- Main level bedrooms: 1
Basement
- Area: 1506
Heating
- Heat Pump, Electric, Propane
Cooling
- Central Air, Electric
Appliances
- Included: Gas Water Heater
Features
- Basement: Walk-Out Access,Finished
- Number of fireplaces: 1
- Fireplace features: Gas/Propane
Interior area
- Total structure area: 4,812
- Total interior livable area: 4,595 sqft
- Finished area above ground: 3,306
- Finished area below ground: 1,289
Property
Parking
- Parking features: Driveway
- Has uncovered spaces: Yes
Accessibility
- Accessibility features: None
Features
- Levels: Three
- Stories: 3
- Has private pool: Yes
- Pool features: Private
Lot
- Size: 6.48 Acres
Details
- Additional structures: Above Grade, Below Grade
- Parcel number: 18R 3 33
- Zoning: A1
- Special conditions: Standard
Construction
Type & style
- Home type: SingleFamily
- Architectural style: Colonial
- Property subtype: Single Family Residence
Materials
- Brick, Vinyl Siding
- Foundation: Concrete Perimeter
- Roof: Architectural Shingle
Condition
- New construction: No
- Year built: 2000
Utilities & green energy
- Sewer: Septic < # of BR
- Water: Well
Community & HOA
Community
- Subdivision: Crown Manor
HOA
- Has HOA: No
Location
- Region: Stafford
Financial & listing details
- Price per square foot: $195/sqft
- Tax assessed value: $692,700
- Annual tax amount: $6,489
- Date on market: 6/26/2026
- Listing agreement: Exclusive Right To Sell
- Listing terms: Cash,Conventional,FHA,VA Loan
- Ownership: Fee Simple
Estimated market value
$878,200
$834,000 - $922,000
$4,631/mo
Price history
| Date | Event | Price |
|---|---|---|
| 6/26/2026 | Listed for sale | $895,000+188.7%$195/sqft |
Source:  Bright MLS #VAST2050108 Report a problem Bright MLS #VAST2050108 Report a problem | ||
| 10/23/2000 | Sold | $309,993+330.5%$67/sqft |
Source: Public Record Report a problem | ||
| 8/23/2000 | Sold | $72,000$16/sqft |
Source: Public Record Report a problem | ||
Public tax history
| Year | Property taxes | Tax assessment |
|---|---|---|
| 2025 | $6,398 +3.4% | $692,700 |
| 2024 | $6,190 +12% | $692,700 +12.5% |
| 2023 | $5,525 +5.6% | $615,600 |
| 2022 | $5,233 +8.8% | $615,600 +24.1% |
| 2021 | $4,810 | $495,900 |
| 2020 | $4,810 -6.6% | $495,900 -2.8% |
| 2019 | $5,152 +2% | $510,100 |
| 2018 | $5,050 | $510,100 +7.2% |
| 2017 | $5,050 +7.2% | $475,700 |
| 2016 | $4,709 | $475,700 +0.6% |
| 2015 | -- | $473,000 |
| 2014 | -- | $473,000 +11.9% |
| 2013 | -- | $422,600 |
| 2012 | -- | $422,600 -5.2% |
| 2011 | -- | $445,800 |
| 2010 | -- | $445,800 -29.1% |
| 2009 | -- | $629,200 |
| 2008 | -- | $629,200 +20.6% |
| 2006 | -- | $521,600 |
| 2005 | -- | $521,600 +17% |
| 2004 | -- | $446,000 +42.1% |
| 2003 | -- | $313,800 |
| 2002 | -- | $313,800 +13% |
| 2001 | -- | $277,600 |
Find assessor info on the county website
Monthly payment
Est. payment
Payment breakdown
Explore the cost of this home by adjusting the details. Changes won't be saved.Climate risks
Neighborhood: 22556
Nearby schools
GreatSchools rating
- 7/10Rockhill Elementary SchoolGrades: K-5Distance: 2.6 mi
- 6/10Andrew G. Wright Middle SchoolGrades: 6-8Distance: 2.5 mi
- 8/10Mountain View High SchoolGrades: 9-12Distance: 2.3 mi
Schools provided by the listing agent
- District: Stafford County Public Schools
Source: Bright MLS. This data may not be complete. We recommend contacting the local school district to confirm school assignments for this home.
- $751,3005 bd4 ba2k sqft235 Crown Manor Dr, Stafford, VA 22556Off Market
- $772,2003 bd3 ba2.5k sqft209 Crown Manor Dr, Stafford, VA 22556Off Market
- $701,0004 bd2 ba2.3k sqft228 Crown Manor Dr, Stafford, VA 22556Off Market
- $917,4004 bd3 ba3.4k sqft275 Crown Manor Dr, Stafford, VA 22556Off Market
- $689,9003 bd2 ba2.3k sqft200 Crown Manor Dr, Stafford, VA 22556Off Market
- $1,014,9007 bd4 ba6.1k sqft46 Innsbrook Ct, Stafford, VA 22556Off Market
- $802,3004 bd3 ba2.5k sqft250 Crown Manor Dr, Stafford, VA 22556Off Market
- $830,1004 bd4 ba2.5k sqft291 Crown Manor Dr, Stafford, VA 22556Off Market
A local agent can set up tours, give advice and negotiate with sellers.
Similar homes
- $850,0005 bd4 ba4.4k sqft10 Quarter Horse Ct, Stafford, VA 22556For Sale
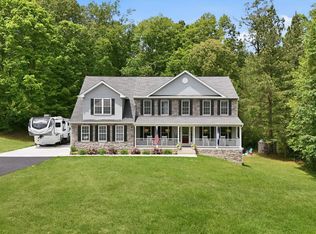
 MLS ID #VAST2049458, Heather Ferris, Coldwell Banker Elite. Bright MLS
 - $949,0005 bd4 ba4.1k sqft3940 Grouse Pointe Dr, Stafford, VA 22556For Sale
 MLS ID #VAST2051474, Brooke Gaffney, Coldwell Banker Elite. Bright MLS
 - $880,0005 bd4 ba4.6k sqft86 Wateredge Ln, Fredericksburg, VA 22406For Sale
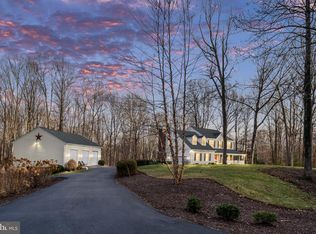 MLS ID #VAST2047978, DONNA YOUNG, Samson Properties. Bright MLS
 - $885,0005 bd4 ba4.4k sqft68 Bronco Ln, Fredericksburg, VA 22406For Sale
 MLS ID #VAST2050554, LaRene Olbeter, Century 21 Redwood Realty. Bright MLS
 - $750,0005 bd5 ba5.4k sqft8 Saint Richards Ct, Stafford, VA 22556For SaleMLS ID #VAST2049132, Melissa Longton, Berkshire Hathaway HomeServices PenFed Realty. Bright MLS
- $899,9005 bd5 ba6k sqft74 Brooke Crest Ln, Stafford, VA 22554For SaleMLS ID #VAST2049564, Brooke Miller, Long & Foster Real Estate, Inc.. Bright MLS
- $950,0006 bd5 ba5.7k sqft3 Ludwell Ln, Stafford, VA 22554For SaleMLS ID #VAST2051240, Tiffany Aquino, Redfin Corporation. Bright MLS
- $985,0005 bd6 ba4.1k sqft152 Old Cropps Mill Rd, Fredericksburg, VA 22406For SaleMLS ID #VAST2049516, Dan Martin, Long & Foster Real Estate, Inc.. Bright MLS
- $850,0008 bd6 ba5.7k sqft361 Richland Rd, Fredericksburg, VA 22406For SaleMLS ID #VAST2049558, Kendell Walker, Redfin Corporation. Bright MLS
- $874,0006 bd5 ba5k sqft104 Blaisdell Ln, Fredericksburg, VA 22405For SaleMLS ID #VAST2047382, Carrie Elliott, Real Broker, LLC. Bright MLS
- $779,9005 bd4 ba4.9k sqft425 Gentle Breeze Cir, Fredericksburg, VA 22406For SaleMLS ID #VAST2049722, Amy Cherry Taylor, Porch & Stable Realty, LLC. Bright MLS
- $879,9004 bd4 ba3.5k sqft13301 Dumfries Rd, Manassas, VA 20112For SaleMLS ID #VAPW2126692, Alanda Brewer, Coldwell Banker Elite. Bright MLS
- $665,0005 bd4 ba4.6k sqft9 Kinser Way, Stafford, VA 22556For SaleMLS ID #VAST2049156, Kamran Saleem, Redfin Corporation. Bright MLS
- $1,050,0005 bd5 ba4.6k sqft164 Dolittle Farm Rd, Stafford, VA 22556For SaleMLS ID #VAST2051712, Kimberly Inge, CENTURY 21 New Millennium. Bright MLS
- $799,9004 bd4 ba3.8k sqft19 Windrush Ct, Stafford, VA 22554For SaleMLS ID #VAST2047184, Jim Fry, Berkshire Hathaway HomeServices PenFed Realty. Bright MLS
- $768,8005 bd5 ba4.2k sqft75 Brooke Crest Ln, Stafford, VA 22554For SaleMLS ID #VAST2046686, Lisa G Bartley, Keller Williams Capital Properties. Bright MLS
- $999,9995 bd5 ba4.6k sqft345 Long Meadow Dr, Fredericksburg, VA 22406For SaleMLS ID #VAST2051016, Amy Cherry Taylor, Porch & Stable Realty, LLC. Bright MLS
- $799,0004 bd3 ba3.6k sqft1503 Grace Estates Dr, Catlett, VA 20119For SaleMLS ID #VAFQ2020802, Carolyn Young, Samson Properties. Bright MLS
- $764,9006 bd5 ba4.1k sqft38 Fife St, Stafford, VA 22554For SaleMLS ID #VAST2049742, Jim Abed, Berkshire Hathaway HomeServices PenFed Realty. Bright MLS
- $895,0004 bd3 ba3.5k sqft10504 Big Horn Dr, Fredericksburg, VA 22407For SaleMLS ID #VASP2036304, Kathy O'Blinsky, Long & Foster Real Estate, Inc.. Bright MLS
