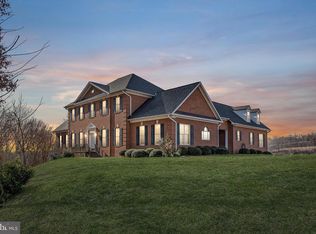
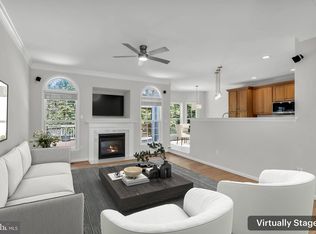
PRICE IMPROVEMENT! Now offered at an exceptional new value! Wake up to breathtaking views of the Rappahannock River and enjoy the peace and privacy of over 3 acres in this exceptional Stafford retreat. Offering more than 5,000 finished square feet above grade plus approximately 1,700 square feet of unfinished walk-out basement space, this home provides endless possibilities for future expansion, recreation, storage, or multi-generational living. Designed for both everyday comfort and entertaining, the home features expansive living spaces filled with natural light and multiple doors leading to the spacious rear patio, creating seamless indoor-outdoor living and showcasing the stunning river views. Whether enjoying your morning coffee or unwinding at the end of the day, the beautiful back patio provides the perfect place to take in the scenery. The flexible floor plan includes six bedrooms and four full bathrooms, including two spacious main-level suites, making it ideal for multi-generational living, guests, or those seeking main-level accommodations. Four additional generously sized bedrooms are located upstairs. Car enthusiasts, hobbyists, and those needing extra storage will appreciate the attached two-car garage and detached carriage house. Major updates include a roof replaced in 2021, two hot water heaters replaced in 2021, and a three-zone HVAC system for year-round comfort. Tucked away on a private road yet conveniently located near commuter routes, shopping, dining, and the VRE, this property offers the rare combination of space, privacy, flexibility, and spectacular river views—all without Northern Virginia prices. Don’t miss this opportunity to make this remarkable property your next home. Surrounded by natural beauty, the home captures picturesque river and woodland views from nearly every window, while its south-facing exposure fills the interior with abundant natural light throughout the year. Enjoy colorful seasonal landscapes, from spring blooms to vibrant fall foliage, all from your own backyard. Located just one mile from I-95 and only 10 minutes to downtown Fredericksburg’s shops, dining, and historic charm—with no HOA—this exceptional property offers the perfect blend of privacy, space, and convenience. The home is located on a private drive. When GPS directs you to turn right and you see address 120, make that turn and follow the road all the way down. The property is the second home—104 Blaisdell Ln. Landscaping photos of the property across different seasons, showcasing what blooms throughout the year.
For sale
Price cut: $25K (7/12)
$874,000
104 Blaisdell Ln, Fredericksburg, VA 22405
6beds
5,064sqft
:
Get pre-qualified$5,357/mo
Single Family Residence
Built in 1990
3.09 Acres Lot
$852,600 Zestimate®
$173/sqft
$-- HOA
What's special
Attached two-car garageDetached carriage houseFlexible floor planSurrounded by natural beautySpacious rear patioBeautiful back patioStunning river views
- 125 days |
- 1,411 |
- 75 |
Zillow last checked:
Listing updated:
Listed by:
Carrie Elliott 540-376-4706,
Real Broker, LLC 8504500442,
Listing Team: Tvrg Homes
Source: Bright MLS,MLS#: VAST2047382
Facts & features
Interior
Bedrooms & bathrooms
- Bedrooms: 6
- Bathrooms: 5
- Full bathrooms: 4
- 1/2 bathrooms: 1
- Main level bathrooms: 3
- Main level bedrooms: 2
Rooms
- Room types: Living Room, Dining Room, Primary Bedroom, Bedroom 2, Bedroom 4, Bedroom 5, Kitchen, Family Room, Basement, Foyer, Sun/Florida Room, Workshop, Bedroom 6, Bathroom 1, Bathroom 3, Primary Bathroom, Half Bath
Primary bedroom
- Features: Cathedral/Vaulted Ceiling, Crown Molding, Flooring - HardWood, Walk-In Closet(s)
- Level: Main
- Area: 441 Square Feet
- Dimensions: 21 X 21
Bedroom 2
- Features: Flooring - HardWood
- Level: Main
Bedroom 4
- Features: Built-in Features, Flooring - Carpet
- Level: Upper
- Area: 195 Square Feet
- Dimensions: 13 X 15
Bedroom 5
- Features: Flooring - Carpet, Built-in Features
- Level: Upper
- Area: 208 Square Feet
- Dimensions: 13 X 16
Bedroom 6
- Features: Flooring - Carpet, Built-in Features
- Level: Upper
- Area: 195 Square Feet
- Dimensions: 13 X 15
Primary bathroom
- Features: Flooring - Tile/Brick, Soaking Tub, Double Sink
- Level: Main
Bathroom 1
- Features: Flooring - Tile/Brick
- Level: Main
Bathroom 3
- Level: Upper
Basement
- Level: Lower
- Area: 1404 Square Feet
- Dimensions: 27 X 52
Dining room
- Features: Chair Rail, Crown Molding, Flooring - HardWood, Formal Dining Room, Built-in Features
- Level: Main
- Area: 168 Square Feet
- Dimensions: 14 X 12
Family room
- Features: Built-in Features, Granite Counters, Fireplace - Gas, Flooring - HardWood, Balcony Access
- Level: Main
- Area: 252 Square Feet
- Dimensions: 14 X 18
Foyer
- Features: Flooring - Marble, Crown Molding
- Level: Main
Half bath
- Level: Main
Kitchen
- Features: Breakfast Bar, Countertop(s) - Solid Surface, Crown Molding, Double Sink, Flooring - HardWood, Kitchen Island
- Level: Main
- Area: 285 Square Feet
- Dimensions: 15 X 19
Living room
- Features: Crown Molding, Chair Rail, Flooring - HardWood
- Level: Main
- Area: 208 Square Feet
- Dimensions: 13 X 16
Other
- Features: Balcony Access, Cathedral/Vaulted Ceiling, Flooring - HardWood
- Level: Main
- Area: 529 Square Feet
- Dimensions: 23 X 23
Workshop
- Level: Lower
- Area: 506 Square Feet
- Dimensions: 22 X 23
Heating
- Heat Pump, Zoned, Electric, Oil
Cooling
- Central Air, Zoned, Electric
Appliances
- Included: Dishwasher, Ice Maker, Self Cleaning Oven, Refrigerator, Down Draft, Freezer, Microwave, Central Vacuum, Washer, Dryer, Electric Water Heater
- Laundry: Has Laundry
Features
- Built-in Features, Ceiling Fan(s), Central Vacuum, Chair Railings, Crown Molding, Curved Staircase, Entry Level Bedroom, Open Floorplan, Formal/Separate Dining Room, Kitchen Island, Kitchen - Gourmet, Primary Bath(s), Pantry, Recessed Lighting, Soaking Tub, Bathroom - Tub Shower, Wainscotting, Walk-In Closet(s), Family Room Off Kitchen, Bar, Dry Wall, Cathedral Ceiling(s), High Ceilings, 9'+ Ceilings
- Flooring: Hardwood, Carpet, Ceramic Tile, Marble, Wood
- Doors: French Doors, Six Panel
- Windows: Atrium, Double Pane Windows, Insulated Windows, Palladian, Screens
- Basement: Full,Partial,Connecting Stairway,Garage Access,Heated,Improved,Exterior Entry,Concrete,Side Entrance,Space For Rooms,Walk-Out Access,Workshop
- Number of fireplaces: 1
- Fireplace features: Wood Burning
Interior area
- Total structure area: 6,860
- Total interior livable area: 5,064 sqft
- Finished area above ground: 5,064
Property
Parking
- Total spaces: 4
- Parking features: Basement, Garage Faces Side, Oversized, Inside Entrance, Garage Faces Front, Asphalt, Lighted, Paved, Attached, Detached, Driveway, Off Site
- Attached garage spaces: 4
- Has uncovered spaces: Yes
Accessibility
- Accessibility features: None
Features
- Levels: Three
- Stories: 3
- Patio & porch: Brick, Patio, Terrace
- Exterior features: Extensive Hardscape, Lighting, Flood Lights, Storage, Sidewalks, Balcony
- Pool features: None
- Has view: Yes
- View description: River, Trees/Woods, Scenic Vista
- Has water view: Yes
- Water view: River
- Waterfront features: River
- Body of water: Rappahannock River
Lot
- Size: 3.09 Acres
- Features: Landscaped, Private, Secluded, Wooded, Front Yard, Not In Development
Details
- Additional structures: Above Grade
- Parcel number: 53 1G
- Zoning: A1
- Special conditions: Standard
Construction
Type & style
- Home type: SingleFamily
- Architectural style: Colonial
- Property subtype: Single Family Residence
Materials
- Brick
- Foundation: Block, Concrete Perimeter
- Roof: Architectural Shingle
Condition
- Very Good
- New construction: No
- Year built: 1990
Utilities & green energy
- Sewer: Septic = # of BR
- Water: Public
Community & HOA
Community
- Security: Electric Alarm, Smoke Detector(s), Main Entrance Lock
- Subdivision: None Available
HOA
- Has HOA: No
Location
- Region: Fredericksburg
Financial & listing details
- Price per square foot: $173/sqft
- Tax assessed value: $1,133,300
- Annual tax amount: $10,616
- Date on market: 4/10/2026
- Listing agreement: Exclusive Right To Sell
- Listing terms: Conventional,Cash,VA Loan,Other,FHA
- Ownership: Fee Simple
Estimated market value
$852,600
$810,000 - $895,000
$4,428/mo
Price history
| Date | Event | Price |
|---|---|---|
| 7/12/2026 | Price change | $874,000-2.8%$173/sqft |
Source:  Bright MLS #VAST2047382 Report a problem Bright MLS #VAST2047382 Report a problem | ||
| 5/20/2026 | Price change | $899,000-8.3%$178/sqft |
Source: Bright MLS #VAST2047382 Report a problem | ||
| 4/21/2026 | Price change | $979,900-2%$194/sqft |
Source: Bright MLS #VAST2047382 Report a problem | ||
| 4/10/2026 | Listed for sale | $999,900+30.7%$197/sqft |
Source: Bright MLS #VAST2047382 Report a problem | ||
| 12/14/2020 | Sold | $765,000-4.4%$151/sqft |
Source: Public Record Report a problem | ||
| 8/11/2020 | Pending sale | $799,900$158/sqft |
Source: RE/MAX Supercenter #VAST218756 Report a problem | ||
| 8/4/2020 | Listed for sale | $799,900$158/sqft |
Source: RE/MAX Supercenter #VAST218756 Report a problem | ||
| 7/10/2020 | Pending sale | $799,900$158/sqft |
Source: RE/MAX Supercenter #VAST218756 Report a problem | ||
| 7/3/2020 | Listed for sale | $799,900$158/sqft |
Source: RE/MAX Supercenter #VAST218756 Report a problem | ||
| 5/15/2020 | Pending sale | $799,900+6.7%$158/sqft |
Source: RE/MAX Supercenter #VAST218756 Report a problem | ||
| 4/13/2020 | Price change | $749,900-6.1%$148/sqft |
Source: RE/MAX Supercenter #VAST218756 Report a problem | ||
| 3/21/2020 | Price change | $799,000-6%$158/sqft |
Source: RE/MAX Supercenter #VAST218756 Report a problem | ||
| 2/18/2020 | Price change | $849,900-5.6%$168/sqft |
Source: RE/MAX Supercenter #VAST218756 Report a problem | ||
| 2/14/2020 | Price change | $899,900+5.9%$178/sqft |
Source: RE/MAX Supercenter #VAST218756 Report a problem | ||
| 11/2/2019 | Price change | $849,900-5.6%$168/sqft |
Source: RE/MAX Supercenter #VAST201658 Report a problem | ||
| 8/14/2019 | Price change | $899,900-5.2%$178/sqft |
Source: RE/MAX Supercenter #VAST201658 Report a problem | ||
| 5/24/2019 | Price change | $949,000-5.1%$187/sqft |
Source: RE/MAX Supercenter #VAST201658 Report a problem | ||
| 4/12/2019 | Price change | $999,900-8.3%$197/sqft |
Source: RE/MAX Supercenter #VAST201658 Report a problem | ||
| 3/22/2019 | Listed for sale | $1,090,000$215/sqft |
Source: RE/MAX Supercenter #VAST201658 Report a problem | ||
Public tax history
| Year | Property taxes | Tax assessment |
|---|---|---|
| 2025 | $10,467 +3.4% | $1,133,300 |
| 2024 | $10,127 +24% | $1,133,300 +24.6% |
| 2023 | $8,165 +5.6% | $909,700 |
| 2022 | $7,732 +23.7% | $909,700 +41.2% |
| 2021 | $6,249 | $644,200 |
| 2020 | $6,249 | $644,200 +2.8% |
| 2019 | -- | $626,900 |
| 2018 | $6,206 | $626,900 |
| 2017 | $6,206 | $626,900 |
| 2016 | $6,206 | $626,900 +0.1% |
| 2015 | -- | $626,400 |
| 2014 | -- | $626,400 +14.5% |
| 2013 | -- | $547,100 |
| 2012 | -- | $547,100 +2% |
| 2011 | -- | $536,500 |
| 2010 | -- | $536,500 -18.8% |
| 2009 | -- | $661,000 |
| 2008 | -- | $661,000 -19.1% |
| 2006 | -- | $816,800 |
| 2005 | -- | $816,800 +23.3% |
| 2004 | -- | $662,600 +43.8% |
| 2003 | -- | $460,900 |
| 2002 | -- | $460,900 |
Find assessor info on the county website
Monthly payment
Est. payment
Payment breakdown
Explore the cost of this home by adjusting the details. Changes won't be saved.Climate risks
Neighborhood: 22405
Nearby schools
GreatSchools rating
- 6/10Conway Elementary SchoolGrades: K-5Distance: 3 mi
- 4/10Edward E. Drew Jr. Middle SchoolGrades: 6-8Distance: 2.2 mi
- 4/10Stafford Sr. High SchoolGrades: 9-12Distance: 2.9 mi
Schools provided by the listing agent
- Elementary: Conway
- Middle: Edward E. Drew
- High: Stafford
- District: Stafford County Public Schools
Source: Bright MLS. This data may not be complete. We recommend contacting the local school district to confirm school assignments for this home.
- $1,154,2006 bd6 ba5.4k sqft120 Blaisdell Ln, Fredericksburg, VA 22405Off Market
- $1,191,1006 bd6 ba5.9k sqft138 Blaisdell Ln, Fredericksburg, VA 22405Off Market

- $451,9003 bd3 ba1.8k sqft707 Rising Sun Rd, Fredericksburg, VA 22405Off Market
- $433,3003 bd3 ba1.8k sqft705 Rising Sun Rd, Fredericksburg, VA 22405Off Market
- $433,9003 bd2 ba1.8k sqft703 Rising Sun Rd, Fredericksburg, VA 22405Off Market
- $385,0003 bd1 ba1.2k sqft36 Blaisdell Ln, Fredericksburg, VA 22405Off Market
- $437,9003 bd3 ba1.8k sqft701 Rising Sun Rd, Fredericksburg, VA 22405Off Market
- $74,2001.48 acres3219 Fall Hill Ave, Fredericksburg, VA 22401Off Market
A local agent can set up tours, give advice and negotiate with sellers.
Similar homes
- $825,0005 bd5 ba4.7k sqft1001 Featherston Ct, Fredericksburg, VA 22401For Sale

 MLS ID #VAFB2009682, Brooke Miller, Long & Foster Real Estate, Inc.. Bright MLS
 - $850,0005 bd4 ba4.4k sqft39 River Ridge Ln, Fredericksburg, VA 22406For Sale
 MLS ID #VAST2049494, Vanessa Rodriguez, RE/MAX Executives. Bright MLS
 - $889,5004 bd5 ba5k sqft8622 Laroque Run Dr, Fredericksburg, VA 22407For Sale
 MLS ID #VASP2044186, Megan Sullins, CENTURY 21 New Millennium. Bright MLS
 - $875,0005 bd5 ba5.6k sqft37 Serene Hills Dr, Fredericksburg, VA 22406For Sale
 MLS ID #VAST2052314, Kelly Robertson, Coldwell Banker Elite. Bright MLS
 - $649,9995 bd3 ba2.9k sqft301 Ingleside Dr, Fredericksburg, VA 22405For SaleMLS ID #VAST2046914, Ikram Chatha, NBI Realty, LLC. Bright MLS
- $779,9005 bd4 ba4.9k sqft425 Gentle Breeze Cir, Fredericksburg, VA 22406For SaleMLS ID #VAST2049722, Amy Cherry Taylor, Porch & Stable Realty, LLC. Bright MLS
- $749,9005 bd4 ba4.7k sqft68 Coakley Ln, Fredericksburg, VA 22406For SaleMLS ID #VAST2052536, Amy Cherry Taylor, Porch & Stable Realty, LLC. Bright MLS
- $895,0004 bd5 ba4.9k sqft101 Snowy Egret Way, Fredericksburg, VA 22406For SaleMLS ID #VAST2052036, Amy Cherry Taylor, Porch & Stable Realty, LLC. Bright MLS
- $675,0004 bd4 ba4.2k sqft12660 Belleflower Ln, Fredericksburg, VA 22407For SaleMLS ID #VASP2044620, Ryan Rice, Keller Williams Capital Properties. Bright MLS
- $885,0005 bd4 ba4.4k sqft68 Bronco Ln, Fredericksburg, VA 22406For SaleMLS ID #VAST2050554, LaRene Olbeter, Century 21 Redwood Realty. Bright MLS
- $709,9995 bd4 ba5.4k sqft31 Garnet Way, Fredericksburg, VA 22405For SaleMLS ID #VAST2051290, Vickie Clark-Jennings, Berkshire Hathaway HomeServices PenFed Realty. Bright MLS
- $885,0004 bd5 ba3.8k sqft430 Spotted Tavern Rd, Fredericksburg, VA 22406For SaleMLS ID #VAST2052076, Kristine Jones, Samson Properties. Bright MLS
- $899,9005 bd4 ba4.6k sqft11 Rome Dome Ct, Stafford, VA 22556For SaleMLS ID #VAST2049658, Jen Cook, Berkshire Hathaway HomeServices PenFed Realty. Bright MLS
- $879,9005 bd4 ba3.5k sqft1500 Augustine Ave, Fredericksburg, VA 22401For SaleMLS ID #VAFB2010318, Anne Overington, Lando Massey Real Estate. Bright MLS
- $849,9005 bd4 ba4.6k sqft231 Mount Hope Church Rd, Stafford, VA 22554For SaleMLS ID #VAST2049434, Mr. Trey Simpson, Nest Realty Fredericksburg. Bright MLS
- $850,0005 bd5 ba5.5k sqft76 Millbrook Rd, Stafford, VA 22554For SaleMLS ID #VAST2040510, Juan Piniella, LPT Realty, LLC. Bright MLS
- $829,9005 bd5 ba5.3k sqft28 Millbrook Rd, Stafford, VA 22554For SaleMLS ID #VAST2051264, Michael Mack, RE/MAX Ideal. Bright MLS
- $924,9004 bd5 ba3.8k sqft10201 Elys Ford Rd, Fredericksburg, VA 22407For SaleMLS ID #VASP2041376, Chris Ognek, Q Real Estate, LLC. Bright MLS
- $895,0006 bd6 ba4.5k sqft231 Crown Manor Dr, Stafford, VA 22556For SaleMLS ID #VAST2050108, Melissa Longton, Berkshire Hathaway HomeServices PenFed Realty. Bright MLS
- $919,0004 bd4 ba4.4k sqft76 High Ridge Dr, Stafford, VA 22554For SaleMLS ID #VAST2051976, Christy Darrah Margoupis, Berkshire Hathaway HomeServices PenFed Realty. Bright MLS
