Skip main navigation
Off market
  • $1,191,100

    138 Blaisdell Ln, Fredericksburg, VA 22405

    6beds
    5,947sqft
    SingleFamily
    Built in 2008
    3.53 Acres Lot
    $1,191,100 Zestimate®
    $200/sqft
    $4,311 Estimated rent

    Home value

    $1,191,100

    $1.08M - $1.31M

    $4,311/mo

    Zestimate® history
    Loading
    Loading...

    Owner options

    List your home for rent

    $4,311/mo

    Rent Zestimate®

    Find your next renter with Zillow Rental Manager. Plus, with online applications, you can quickly screen prospective tenants – for free.

    Learn more

    $4,311/mo

    Rent Zestimate®

    Refinance and save

    $7,214/mo

    Est. payment

    Refinancing to a lower rate could help reduce your monthly payments and save thousands over the life of the loan.

    See today's rates

    $7,214/mo

    Est. payment

    Explore your selling options

    Work with a Zillow partner agent

    Leverage their expertise and Zillow's premium Showcase listings to get your home seen by more buyers.

    Get started

    List with your own agent

    Get your home in front of millions of buyers by listing it on Zillow.

    Learn how to do it

    Sell it yourself

    Take full control of how buyers see your home on Zillow by listing For Sale by Owner (FSBO).

    List your home

    What's special

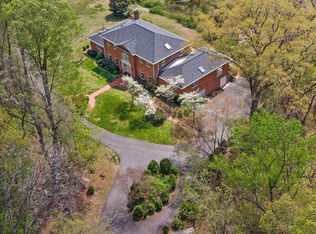
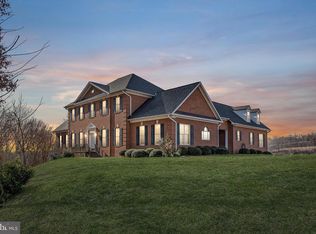
    Exquisite Rappahannock River Estate, nestled on nearly 4 acres of privacy. This extraordinary find, designed by award winning architect William Poole, boasts huge rooms and custom features at every turn. Over 7000' of luxury including 10' main floor ceilings, two gas fireplaces, and two first floor master's suites, all with stunning river views. Interior appointments include built-in bookcases in the study, family room and living room. All living areas are accented by extensive millwork consisting of triple crown molding, chair rail, and oversized casing. A large two garage, full basement, lower level finished bath, and separate shop gives you plenty of extra room for storage, expansion or activities. The upper level includes a third master's suite, and two additional bedrooms(one with ensuite bath), all designed with spectacular water views. Relish an open kitchen floor plan with a large eat-in area, walk-in pantry, and peninsula island with separate sink. Black stainless appliances accent the abundant custom granite counters. Tile floors, solid oak stair cases, and hardwood compliment this comfortable interior design. The all brick exterior, life-time roof and flip-clean gutters keep maintenance down so you can take advantage of your quiet waterfront lifestyle. Exterior architectural features include bullnose tread on exterior brick steps, bonded jack arches over the windows, brick quoins on the exterior facade, powder coated aluminum rails on the exterior steps and retaining walls. This home is designed to keep those utility bills down with Anderson windows and doors, four separate HVAC systems and four separate zones. Enjoy the privacy of this beautiful homesite with the amenities of living in town, even high speed internet and cable TV. Entertain on the brick terrace overlooking this historic river and the John Warner Rapids. Amazing fishing, canoeing and kayaking on the longest, free flowing river on the east coast. This is where location, low maintenance, style and luxury merge. 120 Blaisdell is just a mile to I-95 and the new HOV lanes, and just a couple minutes to downtown Fredericksburg, Mary Washington Hospital and University of Mary Washington.

    This property is not currently displayed as for sale or rent on Zillow. This may be different from what's on other websites or public sources.

    Facts & features

    Interior

    Bedrooms & bathrooms
    • Bedrooms: 6
    • Bathrooms: 6
    • Full bathrooms: 5
    • 1/2 bathrooms: 1
    Heating
    • Heat pump
    Cooling
    • Central
    Appliances
    • Included: Dishwasher, Garbage disposal, Microwave, Range / Oven, Refrigerator
    Features
    • Ceiling Fan(s), Kitchen Island, Built-Ins, Dining Area, Crown Molding, Open Floorplan, Entry Level Bedroom, Formal/Separate Dining Room, Kitchen - Table Space, Floor Plan - Traditional, Kitchen - Gourmet, Chair Railings, Double/Dual Staircase, Additional Stairway
    • Basement: Finished
    • Has fireplace: Yes
    • Fireplace features: masonry
    Interior area
    • Total interior livable area: 5,947 sqft
    • Finished area below ground: 600

    Property

    Parking
    • Total spaces: 2
    • Parking features: Garage - Attached
    Features
    • Exterior features: Brick
    Lot
    • Size: 3.53 Acres
    Details
    • Parcel number: 531R
    • Special conditions: Standard

    Construction

    Type & style
    • Home type: SingleFamily
    • Architectural style: Traditional, Contemporary, Craftsman, Colonial
    Materials
    • Frame
    • Roof: Composition
    Condition
    • Year built: 2008

    Utilities & green energy

    • Utilities for property: Cable, DSL, Fiber Optic

    Community & HOA

    Location
    • Region: Fredericksburg

    Financial & listing details

    • Price per square foot: $200/sqft
    • Tax assessed value: $615,800
    • Annual tax amount: $4,493

    Price history

    DateEventPrice
    2/12/2025Listing removed$2,499
    Source: Bright MLS #VAST2033054 Report a problem
    10/12/2024Listed for rent$2,499
    Source: Bright MLS #VAST2033054 Report a problem
    5/17/2021Listing removed--
    Source: RE/MAX International Report a problem
    10/3/2020Listed for sale$1,049,000$176/sqft
    Source: RE/MAX Supercenter #VAST225092 Report a problem

    Public tax history

    YearProperty taxesTax assessment
    2025$4,493 +3.4%$615,800
    2024$4,347 +29.8%$615,800 +6.5%
    2023$3,349 +5.6%$578,200
    2022$3,172 -3%$578,200 -10.7%
    2021$3,270 $647,500
    2020$3,270 $647,500 -40.3%
    2019-- $1,085,300
    2018$7,672 $1,085,300
    2017$7,672 $1,085,300
    2016$7,672 $1,085,300 -0.1%
    2015-- $1,086,700
    2014-- $1,086,700 +10.6%
    2013-- $982,400
    2012-- $982,400 +5.9%
    2011-- $927,400
    2010-- $927,400 -23.5%
    2009-- $1,212,800 +28.6%
    2008-- $943,000
    Find assessor info on the county website

    Neighborhood: Falmouth

    Nearby schools

    GreatSchools rating
    Schools provided by the listing agent
    • District: STAFFORD COUNTY PUBLIC SCHOOLS

    Source: The MLS. This data may not be complete. We recommend contacting the local school district to confirm school assignments for this home.

    Get a cash offer in 3 minutes
    Find out how much your home could sell for in as little as 3 minutes with a no-obligation cash offer.
    Estimated market value
    $1,191,100
    Get a cash offer in 3 minutes
    Find out how much your home could sell for in as little as 3 minutes with a no-obligation cash offer.
    Estimated market value
    $1,191,100