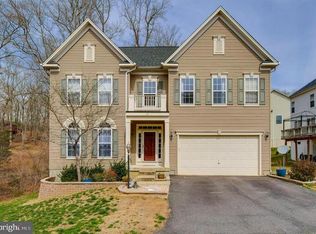
Luxury Living with a Finished Entertainer’s Basement in Cambridge Crossing! Welcome home to 31 Garnet Way, an expansive masterpiece boasting nearly 5,500 square feet of meticulously designed living space. Nestled on a premium 0.21-acre lot that backs to a serene, wooded backdrop, this South Stafford County gem perfectly blends suburban tranquility with upscale elegance. Step inside the grand foyer to find a light-filled main level featuring formal living, a dining room, a private home office, and an expansive open-concept kitchen equipped with stainless steel appliances, offering an abundance of granite counter space and 42 inch cabinets, with direct access to a rear relaxation deck backing to a private curtain of lush green trees. The adjacent family room centers around a cozy brick gas fireplace, perfect for gatherings. Upstairs, the sprawling primary suite serves as a true sanctuary, complete with a spa-like luxury bath, an incredibly spacious custom-designed walk-in closet, and your very own private sitting area. Three additional generous bedrooms and a dedicated laundry room complete the upper level. The walk-out basement is a true showstopper—custom-built for premium entertainment with a sleek wet bar, a dedicated movie theater room, 5th bedroom (no window), and a full bath. Just step outside to your private, Zen-inspired backyard oasis, featuring professional hardscaping, custom exterior lighting, a patio, and a wrap concrete stairway to the front yard. And take a peek at the large two-car garage. This home is perfectly positioned on a cul-de-sac street, meaning no through traffic. This community has sidewalks for your evening stroll, and it is just minutes from Falmouth Elementary, the VRE station, and I-95 commuter lots. Historic downtown Fredericksburg is just a 10-minute drive... so be ready to enjoy all of the great shops and amazing restaurants. Schedule your tour today; you will not want to miss this amazing property!
For sale
Price cut: $10.1K (8/18)
$699,900
31 Garnet Way, Fredericksburg, VA 22405
5beds
5,497sqft
Single Family Residence
Built in 2008
9,147 Square Feet Lot
$694,700 Zestimate®
$127/sqft
$65/mo HOA
What's special
Private home officeLight-filled main levelCustom exterior lightingSleek wet barLarge two-car garageThree additional generous bedroomsProfessional hardscaping
- 74 days
- 608
- 35
Zillow last checked:
Listing updated:
Listed by:
Vickie Clark-Jennings 540-548-8009,
Berkshire Hathaway HomeServices PenFed Realty 5403717653
Source: Bright MLS,MLS#: VAST2051290
Facts & features
Interior
Bedrooms & bathrooms
- Bedrooms: 5
- Bathrooms: 4
- Full bathrooms: 3
- 1/2 bathrooms: 1
- Main level bathrooms: 1
Rooms
- Room types: Living Room, Dining Room, Primary Bedroom, Bedroom 2, Bedroom 3, Bedroom 4, Bedroom 5, Kitchen, Family Room, Foyer, Laundry, Other, Office, Recreation Room, Bathroom 2, Bathroom 3, Primary Bathroom, Half Bath
Primary bedroom
- Features: Attached Bathroom, Crown Molding, Flooring - Carpet, Primary Bedroom - Sitting Area, Walk-In Closet(s)
- Level: Upper
Bedroom 2
- Features: Flooring - Carpet
- Level: Upper
Bedroom 3
- Features: Flooring - Carpet
- Level: Upper
Bedroom 4
- Features: Flooring - Carpet
- Level: Upper
Bedroom 5
- Level: Lower
Primary bathroom
- Features: Soaking Tub, Bathroom - Walk-In Shower, Flooring - Tile/Brick
- Level: Upper
Bathroom 2
- Features: Bathroom - Tub Shower, Double Sink
- Level: Upper
Bathroom 3
- Level: Lower
Dining room
- Features: Flooring - HardWood
- Level: Main
Family room
- Features: Fireplace - Gas, Flooring - HardWood, Ceiling Fan(s)
- Level: Main
Foyer
- Features: Crown Molding, Flooring - Carpet
- Level: Upper
Foyer
- Features: Flooring - HardWood
- Level: Main
Half bath
- Level: Main
Kitchen
- Features: Flooring - HardWood, Granite Counters, Eat-in Kitchen, Kitchen Island, Recessed Lighting, Pantry
- Level: Main
Laundry
- Level: Upper
Living room
- Features: Flooring - HardWood
- Level: Main
Office
- Features: Flooring - HardWood
- Level: Main
Other
- Level: Lower
Recreation room
- Level: Lower
Heating
- Forced Air, Heat Pump, Natural Gas
Cooling
- Ceiling Fan(s), Central Air, Heat Pump, Electric
Appliances
- Included: Microwave, Cooktop, Dishwasher, Disposal, Dryer, Oven, Refrigerator, Stainless Steel Appliance(s), Washer, Water Heater, Gas Water Heater
- Laundry: Upper Level, Laundry Room
Features
- Soaking Tub, Bathroom - Tub Shower, Bathroom - Walk-In Shower, Breakfast Area, Ceiling Fan(s), Crown Molding, Formal/Separate Dining Room, Kitchen Island, Pantry, Primary Bath(s), Walk-In Closet(s), Bar, Dry Wall, Tray Ceiling(s)
- Flooring: Carpet, Ceramic Tile, Wood
- Doors: Six Panel, Sliding Glass
- Windows: Double Pane Windows, Screens, Window Treatments
- Basement: Finished,Heated,Improved,Interior Entry,Exterior Entry,Windows,Full,Rear Entrance,Walk-Out Access
- Number of fireplaces: 1
- Fireplace features: Brick, Gas/Propane, Mantel(s)
Interior area
- Total structure area: 5,497
- Total interior livable area: 5,497 sqft
- Finished area above ground: 3,830
- Finished area below ground: 1,667
Property
Parking
- Total spaces: 2
- Parking features: Garage Faces Front, Asphalt, Attached, Driveway
- Attached garage spaces: 2
- Has uncovered spaces: Yes
Accessibility
- Accessibility features: None
Features
- Levels: Three
- Stories: 3
- Patio & porch: Deck, Patio
- Exterior features: Extensive Hardscape, Lighting, Sidewalks
- Pool features: None
- Has view: Yes
- View description: Trees/Woods
Lot
- Size: 9,147 Square Feet
- Features: Backs to Trees, Landscaped, Wooded, Rear Yard
Details
- Additional structures: Above Grade, Below Grade
- Parcel number: 46R 2 28
- Zoning: R1
- Special conditions: Standard
Construction
Type & style
- Home type: SingleFamily
- Architectural style: Colonial
- Property subtype: Single Family Residence
Materials
- Vinyl Siding
- Foundation: Slab
- Roof: Architectural Shingle
Condition
- Excellent
- New construction: No
- Year built: 2008
Utilities & green energy
- Sewer: Public Sewer
- Water: Public
Community & HOA
Community
- Subdivision: Cambridge Crossing
HOA
- Has HOA: Yes
- Amenities included: Common Grounds
- Services included: Common Area Maintenance, Trash
- HOA fee: $65 monthly
- HOA name: CAMBRIDGE ESTATES ASSOCIATION
Location
- Region: Fredericksburg
Financial & listing details
- Price per square foot: $127/sqft
- Tax assessed value: $685,200
- Annual tax amount: $5,565
- Date on market: 6/23/2026
- Listing agreement: Exclusive Right To Sell
- Listing terms: Cash,Conventional,FHA,VA Loan,VHDA
- Inclusions: Garage Fridge, Pool Table In Basement, Garage Storage Cabinets, Gazebo, Deck Furniture
- Ownership: Fee Simple
- Road surface type: Black Top
Estimated market value
$694,700
$660,000 - $729,000
$3,944/mo
Price history
| Date | Event | Price |
|---|---|---|
| 8/18/2026 | Price change | $699,900-1.4%$127/sqft |
Source:  Bright MLS #VAST2051290 Report a problem Bright MLS #VAST2051290 Report a problem | ||
| 7/13/2026 | Price change | $709,999-2.1%$129/sqft |
Source: Bright MLS #VAST2051290 Report a problem | ||
| 6/23/2026 | Listed for sale | $725,000$132/sqft |
Source: Bright MLS #VAST2051290 Report a problem | ||
| 6/16/2026 | Listing removed | $725,000$132/sqft |
Source: eXp Realty #VAST2047968 Report a problem | ||
| 5/15/2026 | Listed for sale | $725,000+13.3%$132/sqft |
Source: eXp Realty #VAST2047968 Report a problem | ||
| 6/10/2022 | Sold | $639,900$116/sqft |
Source: Bright MLS #VAST2009434 Report a problem | ||
| 5/2/2022 | Pending sale | $639,900$116/sqft |
Source:  RE/MAX International #VAST2009434 Report a problem RE/MAX International #VAST2009434 Report a problem | ||
| 4/24/2022 | Listed for sale | $639,900$116/sqft |
Source: RE/MAX International #VAST2009434 Report a problem | ||
| 4/24/2022 | Pending sale | $639,900$116/sqft |
Source: Bright MLS #VAST2009434 Report a problem | ||
| 4/23/2022 | Listed for sale | $639,900+18.8%$116/sqft |
Source: Bright MLS #VAST2009434 Report a problem | ||
| 3/4/2008 | Sold | $538,415$98/sqft |
Source: Public Record Report a problem | ||
Public tax history
| Year | Property taxes | Tax assessment |
|---|---|---|
| 2025 | $5,487 +3.4% | $594,100 |
| 2024 | $5,309 +4.9% | $594,100 +5.4% |
| 2023 | $5,060 +5.6% | $563,800 |
| 2022 | $4,792 +11.8% | $563,800 +27.6% |
| 2021 | $4,286 | $441,900 |
| 2020 | $4,286 -3.2% | $441,900 +0.8% |
| 2019 | $4,429 +2% | $438,500 |
| 2018 | $4,341 | $438,500 |
| 2017 | $4,341 | $438,500 |
| 2016 | $4,341 | $438,500 +7.6% |
| 2015 | -- | $407,500 |
| 2014 | -- | $407,500 +7% |
| 2013 | -- | $380,700 |
| 2012 | -- | $380,700 -8.4% |
| 2011 | -- | $415,500 |
| 2010 | -- | $415,500 -23.8% |
| 2009 | -- | $545,400 |
| 2008 | -- | $545,400 +506% |
| 2006 | -- | $90,000 |
| 2005 | -- | $90,000 |
Find assessor info on the county website
Monthly payment
Est. payment
Payment breakdown
Explore the cost of this home by adjusting the details. Changes won't be saved.Climate risks
Neighborhood: Falmouth
Nearby schools
Schools provided by the listing agent
- Elementary: Falmouth
- Middle: Drew
- High: Stafford
- District: Stafford County Public Schools
Source: Bright MLS. This data may not be complete. We recommend contacting the local school district to confirm school assignments for this home.

Similar homes
- $799,9004 bd4 ba4.3k sqft48 Old Creekside Rd, Fredericksburg, VA 22405For Sale
 MLS ID #VAST2053696, Laura Monaghan, Nest Realty Fredericksburg. Bright MLS
 - $669,9005 bd4 ba4k sqft28 Norfolk St, Fredericksburg, VA 22406For Sale
 MLS ID #VAST2053116, Lindsay Hoster, Samson Properties. Bright MLS
 - $699,9995 bd4 ba4.8k sqft26 Noel Dr, Fredericksburg, VA 22408For Sale
 MLS ID #VASP2043244, Tracey Farmer, Century 21 Redwood Realty. Bright MLS
 - $829,9004 bd4 ba4.7k sqft15 Burke Dr, Fredericksburg, VA 22406For Sale
 MLS ID #VAST2053670, Daniel Margoupis, Berkshire Hathaway HomeServices PenFed Realty. Bright MLS
 - $674,9004 bd4 ba3.7k sqft1002 W Kensington Cir, Fredericksburg, VA 22401For SaleMLS ID #VAFB2010336, Charlotte Rouse, Coldwell Banker Elite. Bright MLS
- $699,9004 bd4 ba3.7k sqft8610 Laroque Run Dr, Fredericksburg, VA 22407For SaleMLS ID #VASP2043936, Mercy Lugo-Struthers, Casals, Realtors. Bright MLS
- $640,0004 bd3 ba3.4k sqft7 Gabriels Ln, Fredericksburg, VA 22406For SaleMLS ID #VAST2052320, Amy Cherry Taylor, Porch & Stable Realty, LLC. Bright MLS
- $825,0005 bd7 ba6k sqft80 Scotts Ford Ln, Fredericksburg, VA 22406For SaleMLS ID #VAST2048712, Mercy Lugo-Struthers, Casals, Realtors. Bright MLS
- $699,9905 bd4 ba3.6k sqft56 Iron Master Dr, Stafford, VA 22554For SaleMLS ID #VAST2052404, Julio Cruz, Keller Williams Capital Properties. Bright MLS
- $639,9004 bd4 ba4.2k sqft12660 Belleflower Ln, Fredericksburg, VA 22407For SaleMLS ID #VASP2044620, Ryan Rice, Keller Williams Capital Properties. Bright MLS
- $549,9994 bd4 ba3.3k sqft14 Regiment Ln, Fredericksburg, VA 22405For SaleMLS ID #VAST2049692, Brittney M. R. Draghia, EXP Realty, LLC. Bright MLS
- $779,9005 bd4 ba4.9k sqft425 Gentle Breeze Cir, Fredericksburg, VA 22406For SaleMLS ID #VAST2049722, Amy Cherry Taylor, Porch & Stable Realty, LLC. Bright MLS
- $649,0004 bd4 ba3.7k sqft5601 Heritage Hills Cir, Fredericksburg, VA 22407For SaleMLS ID #VASP2042434, Amanda Blalock, Berkshire Hathaway HomeServices PenFed Realty. Bright MLS
- $669,9904 bd5 ba4.2k sqft11612 River Meadows Way, Fredericksburg, VA 22408For SaleMLS ID #VASP2041210, Ryan C Frey, Keller Williams Capital Properties. Bright MLS
- $799,0005 bd4 ba4.3k sqft29 Maplewood Dr, Stafford, VA 22554For SaleMLS ID #VAST2052660, Dilara Wentz, Keller Williams Capital Properties. Bright MLS
- $683,0004 bd3 ba4k sqft6919 Governors Grant Ln, Fredericksburg, VA 22407For SaleMLS ID #VASP2043180, Felton M Trusel, CTI Real Estate. Bright MLS
- $810,0004 bd4 ba3.9k sqft2 Janney Ln, Fredericksburg, VA 22406For SaleMLS ID #VAST2053144, Jen Cook, Berkshire Hathaway HomeServices PenFed Realty. Bright MLS
- $635,0005 bd4 ba4k sqft10414 N McClellan Dr, Fredericksburg, VA 22408For SaleMLS ID #VASP2044454, LeAnn Black, 1st Choice Better Homes & Land, LC. Bright MLS
- $798,0005 bd5 ba5.1k sqft60 Crowncrest Rd, Fredericksburg, VA 22406For SaleMLS ID #VAST2049794, Angela Moore, Your Home Sold Guaranteed Realty - At Your Service. Bright MLS
- $724,9005 bd4 ba3.8k sqft124 Brittany Manor Way, Stafford, VA 22554For SaleMLS ID #VAST2051300, Mike Unruh, Keller Williams Capital Properties. Bright MLS
