Beautifully maintained OVER 5,000 Sq Ft home backing to trees in a desirable location. This spacious home features 10-foot ceilings on the mail level, hardwood floors throughout much of the main level with elegant chair rail, crown molding, and a bay window in the dining room. The gourmet kitchen offers granite countertops, a center island, double wall ovens, a gas cooktop, and abundant workspace, opening to the oversized family room with gas logs fireplace, a bright sunroom overlooking the private backyard and a treed view. Upstairs, the impressive primary suite includes a sitting room with vaulted ceilings, two walk-in closets, and a luxurious bath with a soaking tub, separate shower, and private water closet. Three additional bedrooms, a full hall bath, and an upper-level laundry room complete the second floor. The partially finished walk-up basement adds a large recreation room, fifth bedroom (this room is wired for projector as well as hardwired internet for a media room use, if desired), and third full bath, offering flexible living space for guests, a home office, or recreation. Additional highlights include a two-car garage with an automatic opener, surround sound wiring on the main and upper levels (bring your receiver), and a peaceful setting on approximately one-half acre. Located near 2 different VRE, I95, shopping & schools.
For sale
$699,999
26 Noel Dr, Fredericksburg, VA 22408
5beds
4,876sqft
Single Family Residence
Built in 2013
0.57 Acres Lot
$693,500 Zestimate®
$144/sqft
$36/mo HOA
What's special
Granite countertopsBacking to treesCenter islandCrown moldingElegant chair railDouble wall ovensFifth bedroom
- 21 days |
- 275 |
- 7 |
Zillow last checked:
Listing updated:
Listed by:
Tracey Farmer 540-295-6568,
Century 21 Redwood Realty 540-898-2900
Source: Bright MLS,MLS#: VASP2043244
Facts & features
Interior
Bedrooms & bathrooms
- Bedrooms: 5
- Bathrooms: 4
- Full bathrooms: 3
- 1/2 bathrooms: 1
- Main level bathrooms: 1
Rooms
- Room types: Dining Room, Primary Bedroom, Bedroom 2, Bedroom 3, Bedroom 4, Bedroom 5, Kitchen, Family Room, Basement, Foyer, Laundry
Primary bedroom
- Features: Flooring - Carpet
- Level: Upper
Bedroom 2
- Features: Flooring - Carpet
- Level: Upper
Bedroom 3
- Features: Flooring - Carpet
- Level: Upper
Bedroom 4
- Features: Flooring - Carpet
- Level: Upper
Bedroom 5
- Features: Flooring - Carpet
- Level: Lower
Basement
- Features: Flooring - Concrete
- Level: Lower
Dining room
- Features: Flooring - HardWood
- Level: Main
Family room
- Features: Flooring - Carpet, Fireplace - Gas
- Level: Main
Foyer
- Features: Flooring - HardWood
- Level: Main
Kitchen
- Features: Flooring - Vinyl
- Level: Main
Laundry
- Features: Flooring - Vinyl
- Level: Upper
Mud room
- Features: Flooring - Vinyl
- Level: Main
Heating
- Central, Heat Pump, Electric
Cooling
- Ceiling Fan(s), Central Air, Electric
Appliances
- Included: Exhaust Fan, Microwave, Double Oven, Disposal, Cooktop, Dishwasher, Refrigerator, Ice Maker, Oven, Electric Water Heater
- Laundry: Upper Level, Hookup, Laundry Room, Mud Room
Features
- Combination Kitchen/Living, Kitchen - Table Space, Upgraded Countertops, Open Floorplan
- Flooring: Wood
- Basement: Exterior Entry,Walk-Out Access,Rear Entrance
- Number of fireplaces: 1
Interior area
- Total structure area: 5,960
- Total interior livable area: 4,876 sqft
- Finished area above ground: 3,616
- Finished area below ground: 1,260
Property
Parking
- Total spaces: 2
- Parking features: Garage Door Opener, Garage Faces Front, Driveway, Attached
- Attached garage spaces: 2
- Has uncovered spaces: Yes
Accessibility
- Accessibility features: None
Features
- Levels: Three
- Stories: 3
- Pool features: None
- Has view: Yes
- View description: Trees/Woods
Lot
- Size: 0.57 Acres
Details
- Additional structures: Above Grade, Below Grade
- Parcel number: 36C21
- Zoning: R1
- Special conditions: Standard
Construction
Type & style
- Home type: SingleFamily
- Architectural style: Colonial
- Property subtype: Single Family Residence
Materials
- Vinyl Siding
- Foundation: Concrete Perimeter
Condition
- New construction: No
- Year built: 2013
Details
- Builder name: ATLANTIC BUILDERS
Utilities & green energy
- Sewer: Public Sewer
- Water: Public
Community & HOA
Community
- Subdivision: Arrington Heights South
HOA
- Has HOA: Yes
- HOA fee: $436 annually
- HOA name: ARRINGTON HEIGHTS SOUTH HOA
Location
- Region: Fredericksburg
Financial & listing details
- Price per square foot: $144/sqft
- Tax assessed value: $684,600
- Annual tax amount: $5,048
- Date on market: 7/27/2026
- Listing agreement: Exclusive Right To Sell
- Exclusions: Cameras
- Ownership: Fee Simple
Estimated market value
$693,500
$659,000 - $728,000
$3,601/mo
Price history
| Date | Event | Price |
|---|---|---|
| 8/17/2026 | Listed for sale | $699,999$144/sqft |
Source:  Bright MLS #VASP2043244 Report a problem Bright MLS #VASP2043244 Report a problem | ||
| 7/29/2026 | Listing removed | $699,999$144/sqft |
Source: Bright MLS #VASP2043244 Report a problem | ||
| 7/27/2026 | Listed for sale | $699,999+57.4%$144/sqft |
Source: Bright MLS #VASP2043244 Report a problem | ||
| 3/14/2017 | Listing removed | $2,995$1/sqft |
Source: Keller Williams - Lake Ridge #SP9856943 Report a problem | ||
| 2/7/2017 | Listed for rent | $2,995$1/sqft |
Source: Keller Williams Realty #SP9856943 Report a problem | ||
| 6/3/2013 | Sold | $444,846-50.8%$91/sqft |
Source: Public Record Report a problem | ||
| 5/20/2010 | Sold | $905,000$186/sqft |
Source: Public Record Report a problem | ||
Public tax history
| Year | Property taxes | Tax assessment |
|---|---|---|
| 2025 | $4,669 | $635,800 |
| 2024 | $4,669 +16.4% | $635,800 +22.3% |
| 2023 | $4,011 +4.6% | $519,700 |
| 2022 | $3,834 +0.8% | $519,700 +10.6% |
| 2021 | $3,805 | $470,100 |
| 2020 | $3,805 -5.5% | $470,100 -1.1% |
| 2019 | $4,027 +1.7% | $475,200 |
| 2018 | $3,958 -1.6% | $475,200 +0.4% |
| 2017 | $4,023 | $473,300 |
| 2016 | -- | $473,300 +8.5% |
| 2015 | -- | $436,300 |
| 2014 | -- | $436,300 +445.4% |
| 2013 | -- | $80,000 |
Find assessor info on the county website
Monthly payment
Est. payment
Payment breakdown
Explore the cost of this home by adjusting the details. Changes won't be saved.Climate risks
Neighborhood: 22408
Getting around
5 / 100
Car-DependentNearby schools
GreatSchools rating
- 4/10Lee Hill Elementary SchoolGrades: PK-5Distance: 1.3 mi
- 4/10Battlefield Middle SchoolGrades: 6-8Distance: 6 mi
- 3/10Massaponax High SchoolGrades: 9-12Distance: 4.8 mi
Schools provided by the listing agent
- Elementary: Lee Hill
- Middle: Battlefield
- High: Massaponax
- District: Spotsylvania County Public Schools
Source: Bright MLS. This data may not be complete. We recommend contacting the local school district to confirm school assignments for this home.
- $420,7004 bd2 ba2.1k sqft24 Noel Dr, Fredericksburg, VA 22408Off Market
- $135,000-- bd-- ba-- sqft28 Noel Dr, Fredericksburg, VA 22408Off Market
- $677,7004 bd3 ba4.2k sqft10404 Dynasty Ct, Fredericksburg, VA 22408Off Market

- $587,1004 bd3 ba2.9k sqft27 Noel Dr, Fredericksburg, VA 22408Off Market
- $687,7007 bd5 ba4.5k sqft29 Noel Dr, Fredericksburg, VA 22408Off Market
- $435,0004 bd2 ba2.2k sqft22 Noel Dr, Fredericksburg, VA 22408Sold
- $135,000-- bd-- ba-- sqft30 Noel Dr, Fredericksburg, VA 22408Off Market
- $626,9005 bd4 ba3.4k sqft25 Noel Dr, Fredericksburg, VA 22408Off Market
A local agent can set up tours, give advice and negotiate with sellers.
Similar homes
- $647,0005 bd4 ba4k sqft10414 N McClellan Dr, Fredericksburg, VA 22408For Sale
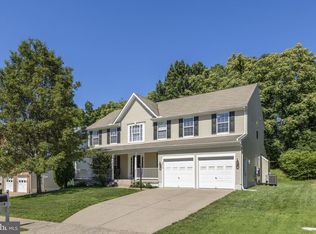
 MLS ID #VASP2044454, LeAnn Black, 1st Choice Better Homes & Land, LC. Bright MLS
 - $720,0005 bd5 ba5k sqft6 Towering Oaks Dr, Fredericksburg, VA 22405For Sale
 MLS ID #VAST2048590, Armae Fant, Redfin Corporation. Bright MLS
 - $549,9004 bd4 ba3.4k sqft10205 N Hampton Ln, Fredericksburg, VA 22408For Sale
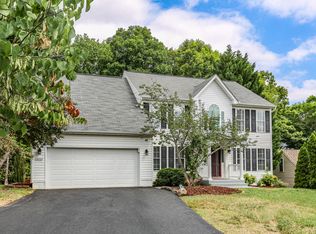 MLS ID #VASP2043414, Robin Marine, Coldwell Banker Elite. Bright MLS
 - $675,0004 bd4 ba3.7k sqft1002 W Kensington Cir, Fredericksburg, VA 22401For Sale
 MLS ID #VAFB2010336, Charlotte Rouse, Coldwell Banker Elite. Bright MLS
 - $479,9004 bd3 ba2.6k sqft10112 Mindy Ct, Fredericksburg, VA 22408For SaleMLS ID #VASP2044888, Nancy Fahy, Long & Foster Real Estate, Inc.. Bright MLS
- $675,0005 bd5 ba4.6k sqft5823 Deep Creek Dr, Fredericksburg, VA 22407For SaleMLS ID #VASP2043654, Mike Putnam, EXP Realty, LLC. Bright MLS
- $719,9005 bd4 ba4.8k sqft6006 W Copper Mountain Dr, Spotsylvania, VA 22553For SaleMLS ID #VASP2044418, Mr. Benjamin Quann, Century 21 Redwood Realty. Bright MLS
- $545,0004 bd4 ba3.2k sqft11620 New Bond St, Fredericksburg, VA 22408For SaleMLS ID #VASP2044726, ChrisAnn Hendrie, Century 21 Redwood Realty. Bright MLS
- $589,0004 bd4 ba3.4k sqft10000 Betsy St, Fredericksburg, VA 22408For SaleMLS ID #VASP2043850, ALISON LEMON, Berkshire Hathaway HomeServices PenFed Realty. Bright MLS
- $665,0004 bd4 ba4.2k sqft12660 Belleflower Ln, Fredericksburg, VA 22407For SaleMLS ID #VASP2044620, Ryan Rice, Keller Williams Capital Properties. Bright MLS
- $739,0004 bd3 ba3.2k sqft2 English Hills Dr, Fredericksburg, VA 22406For SaleMLS ID #VAST2052312, Wes Stearns, M.O. Wilson Properties. Bright MLS
- $625,0005 bd4 ba3.8k sqft6929 Elon Dr, Fredericksburg, VA 22407For SaleMLS ID #VASP2044506, Christy Darrah Margoupis, Berkshire Hathaway HomeServices PenFed Realty. Bright MLS
- $698,9004 bd5 ba3.9k sqft9904 Box Oak Ct, Fredericksburg, VA 22407For SaleMLS ID #VASP2044452, Mrs. Verndell C Robinson, Samson Properties. Bright MLS
- $709,9995 bd4 ba5.4k sqft31 Garnet Way, Fredericksburg, VA 22405For SaleMLS ID #VAST2051290, Vickie Clark-Jennings, Berkshire Hathaway HomeServices PenFed Realty. Bright MLS
- $744,5005 bd3 ba4k sqft141 Revell Rd, Fredericksburg, VA 22405For SaleMLS ID #VAST2052198, Brooke Miller, Long & Foster Real Estate, Inc.. Bright MLS
- $710,0004 bd3 ba4k sqft6919 Governors Grant Ln, Fredericksburg, VA 22407For SaleMLS ID #VASP2043180, Felton M Trusel, CTI Real Estate. Bright MLS
- $639,9905 bd4 ba4.1k sqft1004 Black Oak Ct, Fredericksburg, VA 22401For SaleMLS ID #VAFB2010350, Haben Woldemichael, Nest Realty Fredericksburg. Bright MLS
- $699,9004 bd4 ba3.7k sqft8610 Laroque Run Dr, Fredericksburg, VA 22407For SaleMLS ID #VASP2043936, Mercy Lugo-Struthers, Casals, Realtors. Bright MLS
- $499,0004 bd3 ba2.4k sqft4305 Wickham Ct, Fredericksburg, VA 22408For SaleMLS ID #VASP2043378, Trey Brown, Pearson Smith Realty, LLC. Bright MLS
- $630,0004 bd3 ba3.9k sqft1100 Wright Ct, Fredericksburg, VA 22401For SaleMLS ID #VAFB2010408, Sarah Gormley, Nest Realty Fredericksburg. Bright MLS
