Designed for both everyday living and entertaining, the main level showcases formal living and dining rooms, a stunning two-story family room with a cozy gas fireplace and oversized windows that flood the space with natural light, plus an open-concept layout that seamlessly connects to the heart of the home. The gourmet kitchen is a chef's dream, featuring quartz countertops, a large center island with seating, stainless steel appliances featuring a rang oven and a wall oven, custom cabinetry, stylish lighting, a marble arabesque backsplash, and a spacious breakfast area overlooking the backyard. A custom butler's pantry with built-in cabinetry, beverage refrigerator, and wine storage adds both function and sophistication. Upstairs, retreat to the spacious primary suite complete with a tray ceiling, walk-in closet, and spa-inspired ensuite bath featuring dual vanities, a soaking tub, and separate glass-enclosed shower. Additional generously sized bedrooms provide comfort and flexibility for family, guests, or a home office. The fully finished walkout basement expands your living space with an oversized recreation room, custom wet bar, dedicated game and entertainment areas, an additional bedroom, and a full bathroom—perfect for hosting guests, multi-generational living, or creating the ultimate media and recreation retreat. Step outside to enjoy the private backyard surrounded by mature trees, offering peaceful wooded views and plenty of space for outdoor entertaining or relaxing on the deck. Combining elegant finishes, spacious living areas, and an ideal floor plan, this exceptional home offers the perfect blend of comfort, style, and functionality—all just minutes from shopping, dining, commuter routes, and everything Spotsylvania has to offer. Don't miss your opportunity to make this stunning home yours!
For sale
Price cut: $10.4K (8/18)
$709,500
6006 W Copper Mountain Dr, Spotsylvania, VA 22553
5beds
4,895sqft
Single Family Residence
Built in 2006
0.27 Acres Lot
$701,300 Zestimate®
$145/sqft
$76/mo HOA
What's special
Peaceful wooded viewsStylish lightingCozy gas fireplaceFully finished walkout basementOversized recreation roomOpen-concept layoutGenerously sized bedrooms
- 20 days |
- 267 |
- 8 |
Zillow last checked:
Listing updated:
Listed by:
Mr. Benjamin Quann 540-842-2830,
Century 21 Redwood Realty 540-898-2900,
Listing Team: Quann Real Estate Group, Co-Listing Team: Quann Real Estate Group,Co-Listing Agent: Chelsea Lynn Clarke 540-840-7349,
Century 21 Redwood Realty
Source: Bright MLS,MLS#: VASP2044418
Facts & features
Interior
Bedrooms & bathrooms
- Bedrooms: 5
- Bathrooms: 4
- Full bathrooms: 3
- 1/2 bathrooms: 1
- Main level bathrooms: 1
Rooms
- Room types: Living Room, Dining Room, Primary Bedroom, Bedroom 2, Bedroom 3, Bedroom 4, Kitchen, Family Room, Bedroom 1, Office, Recreation Room
Primary bedroom
- Features: Walk-In Closet(s), Soaking Tub, Double Sink, Ceiling Fan(s), Flooring - Carpet
- Level: Upper
- Area: 256 Square Feet
- Dimensions: 16 X 16
Bedroom 1
- Features: Flooring - Carpet, Ceiling Fan(s)
- Level: Upper
- Area: 220 Square Feet
- Dimensions: 20 X 11
Bedroom 2
- Features: Ceiling Fan(s), Flooring - Carpet
- Level: Upper
- Area: 121 Square Feet
- Dimensions: 11 X 11
Bedroom 3
- Features: Ceiling Fan(s), Flooring - Carpet
- Level: Upper
- Area: 110 Square Feet
- Dimensions: 11 X 10
Bedroom 4
- Features: Flooring - Carpet
- Level: Lower
- Area: 220 Square Feet
- Dimensions: 22 X 10
Dining room
- Features: Flooring - HardWood, Lighting - Pendants
- Level: Main
- Area: 220 Square Feet
- Dimensions: 20 X 11
Family room
- Features: Flooring - Carpet, Fireplace - Gas
- Level: Main
- Area: 336 Square Feet
- Dimensions: 21 X 16
Kitchen
- Features: Flooring - HardWood, Countertop(s) - Quartz, Breakfast Nook, Breakfast Bar
- Level: Main
- Area: 120 Square Feet
- Dimensions: 15 X 8
Living room
- Features: Flooring - Carpet
- Level: Main
- Area: 132 Square Feet
- Dimensions: 11 X 12
Office
- Features: Flooring - HardWood
- Level: Main
- Area: 110 Square Feet
- Dimensions: 11 X 10
Recreation room
- Features: Flooring - Carpet, Wet Bar
- Level: Lower
- Area: 1000 Square Feet
- Dimensions: 25 X 40
Heating
- Heat Pump, Natural Gas
Cooling
- Central Air, Electric
Appliances
- Included: Microwave, Disposal, Dishwasher, Dryer, Ice Maker, Oven, Refrigerator, Stainless Steel Appliance(s), Cooktop, Washer, Gas Water Heater
Features
- Ceiling Fan(s), 9'+ Ceilings, Dry Wall, Vaulted Ceiling(s)
- Flooring: Carpet, Hardwood, Ceramic Tile
- Windows: Window Treatments
- Basement: Finished,Walk-Out Access
- Number of fireplaces: 1
- Fireplace features: Gas/Propane, Screen
Interior area
- Total structure area: 4,895
- Total interior livable area: 4,895 sqft
- Finished area above ground: 3,178
- Finished area below ground: 1,717
Video & virtual tour
Property
Parking
- Total spaces: 2
- Parking features: Garage Door Opener, Attached
- Attached garage spaces: 2
Accessibility
- Accessibility features: None
Features
- Levels: Three
- Stories: 3
- Pool features: Community
Lot
- Size: 0.27 Acres
Details
- Additional structures: Above Grade, Below Grade
- Parcel number: 34F5105
- Zoning: P2
- Special conditions: Standard
- Other equipment: Negotiable
Construction
Type & style
- Home type: SingleFamily
- Architectural style: Colonial
- Property subtype: Single Family Residence
Materials
- Brick, Combination, Vinyl Siding
- Foundation: Concrete Perimeter
- Roof: Architectural Shingle
Condition
- New construction: No
- Year built: 2006
Utilities & green energy
- Sewer: Public Sewer
- Water: Public
- Utilities for property: Natural Gas Available
Community & HOA
Community
- Subdivision: Breckenridge
HOA
- Has HOA: Yes
- Amenities included: Pool, Clubhouse, Tot Lots/Playground, Jogging Path
- HOA fee: $229 quarterly
- HOA name: FIRSTSERVICE RESIDENTIAL
Location
- Region: Spotsylvania
Financial & listing details
- Price per square foot: $145/sqft
- Tax assessed value: $621,800
- Annual tax amount: $4,585
- Date on market: 8/1/2026
- Listing agreement: Exclusive Right To Sell
- Listing terms: FHA,Conventional,Negotiable,VA Loan
- Ownership: Fee Simple
Estimated market value
$701,300
$666,000 - $736,000
$3,241/mo
Price history
| Date | Event | Price |
|---|---|---|
| 8/18/2026 | Price change | $709,500-1.4%$145/sqft |
Source:  Bright MLS #VASP2044418 Report a problem Bright MLS #VASP2044418 Report a problem | ||
| 8/1/2026 | Listed for sale | $719,900+71.4%$147/sqft |
Source: Bright MLS #VASP2044418 Report a problem | ||
| 10/30/2017 | Sold | $420,000-2.3%$86/sqft |
Source: Public Record Report a problem | ||
| 9/27/2017 | Pending sale | $429,900$88/sqft |
Source: Berkshire Hathaway HomeServices Select Realty #SP10056169 Report a problem | ||
| 9/15/2017 | Listed for sale | $429,900+17.8%$88/sqft |
Source: Berkshire Hathaway HomeServices Select Realty #SP10056169 Report a problem | ||
| 7/7/2017 | Listing removed | $365,000$75/sqft |
Source: Berkshire Hathaway HomeServices Select Realty #SP9783338 Report a problem | ||
| 5/3/2017 | Price change | $365,000-8.7%$75/sqft |
Source: Berkshire Hathaway HomeServices Select Realty #SP9783338 Report a problem | ||
| 3/5/2017 | Price change | $399,900+21.2%$82/sqft |
Source: Berkshire Hathaway HomeServices Select Realty #SP9783338 Report a problem | ||
| 11/23/2016 | Pending sale | $330,000$67/sqft |
Source: Berkshire Hathaway HomeServices Select Realty #SP9783338 Report a problem | ||
| 11/10/2016 | Price change | $330,000-5.7%$67/sqft |
Source: Berkshire Hathaway HomeServices Select Realty #SP9783338 Report a problem | ||
| 10/21/2016 | Price change | $350,000-12.3%$72/sqft |
Source: Berkshire Hathaway HomeServices Select Realty #SP9783338 Report a problem | ||
| 10/7/2016 | Listed for sale | $399,000-26.9%$82/sqft |
Source: Berkshire Hathaway HomeServices Select Realty #SP9783338 Report a problem | ||
| 10/13/2006 | Sold | $545,887$112/sqft |
Source: Public Record Report a problem | ||
Public tax history
| Year | Property taxes | Tax assessment |
|---|---|---|
| 2025 | $4,283 | $583,300 |
| 2024 | $4,283 +15% | $583,300 +20.9% |
| 2023 | $3,724 +4.6% | $482,600 |
| 2022 | $3,560 +5.2% | $482,600 +15.4% |
| 2021 | $3,385 | $418,200 |
| 2020 | $3,385 -1.8% | $418,200 +2.8% |
| 2019 | $3,446 +1.7% | $406,700 |
| 2018 | $3,388 +5.7% | $406,700 +7.8% |
| 2017 | $3,205 | $377,100 |
| 2016 | -- | $377,100 +4.3% |
| 2015 | -- | $361,400 |
| 2014 | -- | $361,400 +5.1% |
| 2013 | -- | $343,800 |
| 2012 | -- | $343,800 |
Find assessor info on the county website
Monthly payment
Est. payment
Payment breakdown
Explore the cost of this home by adjusting the details. Changes won't be saved.Climate risks
Neighborhood: 22553
Nearby schools
GreatSchools rating
- 5/10Courthouse Rd Elementary SchoolGrades: PK-5Distance: 0.6 mi
- 4/10Spotsylvania Middle SchoolGrades: 6-8Distance: 3.9 mi
- 4/10Courtland High SchoolGrades: 9-12Distance: 3.3 mi
Schools provided by the listing agent
- District: Spotsylvania County Public Schools
Source: Bright MLS. This data may not be complete. We recommend contacting the local school district to confirm school assignments for this home.
- $577,6005 bd4 ba2.3k sqft6008 W Copper Mountain Dr, Spotsylvania, VA 22553Off Market
- $612,7004 bd3 ba3.7k sqft6004 W Copper Mountain Dr, Spotsylvania, VA 22553Off Market
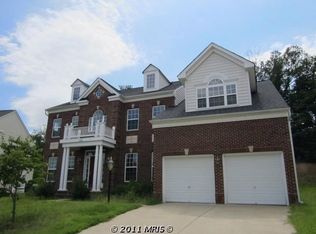
- $510,1004 bd4 ba2k sqft10411 Edinburgh Dr, Spotsylvania, VA 22553Off Market
- $590,2004 bd3 ba3k sqft6010 W Copper Mountain Dr, Spotsylvania, VA 22553Off Market
- $596,4004 bd3 ba-- sqft6010 Copper Mountain Dr W, Fredericksburg, VA 22553Off Market
- $729,9005 bd5 ba3.6k sqft6002 W Copper Mountain Dr, Spotsylvania, VA 22553Off Market
- $557,5004 bd4 ba3.2k sqft6005 W Copper Mountain Dr, Spotsylvania, VA 22553Off Market
- $524,2004 bd3 ba2.3k sqft10409 Edinburgh Dr, Spotsylvania, VA 22553Off Market
A local agent can set up tours, give advice and negotiate with sellers.
Similar homes
- $599,0004 bd4 ba3.5k sqft6020 W Copper Mountain Dr, Spotsylvania, VA 22553For Sale
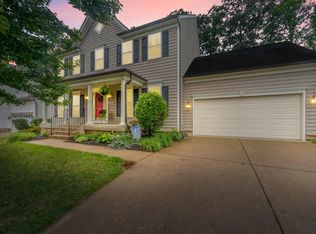
 MLS ID #VASP2042302, Lisa Blow, Coldwell Banker Elite. Bright MLS
 - $710,0005 bd4 ba4.6k sqft7102 Crown Jewels Ct, Fredericksburg, VA 22407For Sale
 MLS ID #VASP2044838, Elizabeth Jones, Nest Realty Fredericksburg. Bright MLS
 - $799,0004 bd5 ba4.8k sqft8405 Broadmore Ln, Spotsylvania, VA 22553For Sale
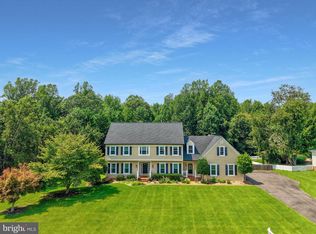 MLS ID #VASP2044752, Juli Hawkins, Redfin Corporation. Bright MLS
 - $779,9004 bd4 ba4.1k sqft12500 U S Grant Ct, Spotsylvania, VA 22553For Sale
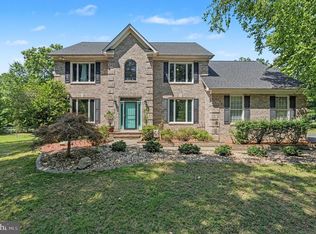 MLS ID #VASP2043532, Wade Caple, Long & Foster Real Estate, Inc.. Bright MLS
 - $710,0005 bd4 ba4.1k sqft6315 Penn Cove Ct, Fredericksburg, VA 22407For SaleMLS ID #VASP2042774, Bryson Daniels, EXP Realty, LLC. Bright MLS
- $1,050,0005 bd5 ba5.8k sqft9904 S Harris Farm Rd, Spotsylvania, VA 22553For SaleMLS ID #VASP2045026, Mrs. Samuelle Crawford, Samson Properties. Bright MLS
- $659,9005 bd4 ba3.7k sqft6538 Broad Creek Overlook, Fredericksburg, VA 22407For SaleMLS ID #VASP2043590, Juan Soto, Samson Properties. Bright MLS
- $839,0005 bd5 ba4.8k sqft12129 Sawhill Blvd, Spotsylvania, VA 22553For SaleMLS ID #VASP2042718, Sheila Lanier, Samson Properties. Bright MLS
- $665,0004 bd4 ba4.2k sqft12660 Belleflower Ln, Fredericksburg, VA 22407For SaleMLS ID #VASP2044620, Ryan Rice, Keller Williams Capital Properties. Bright MLS
- $800,0005 bd4 ba3.5k sqft8125 Lee Jackson Cir, Spotsylvania, VA 22553For SaleMLS ID #VASP2040848, Mrs. Rebecca A Walley, Century 21 Redwood Realty. Bright MLS
- $625,0005 bd4 ba3.8k sqft6929 Elon Dr, Fredericksburg, VA 22407For SaleMLS ID #VASP2044506, Christy Darrah Margoupis, Berkshire Hathaway HomeServices PenFed Realty. Bright MLS
- $698,9004 bd5 ba3.9k sqft9904 Box Oak Ct, Fredericksburg, VA 22407For SaleMLS ID #VASP2044452, Mrs. Verndell C Robinson, Samson Properties. Bright MLS
- $789,9004 bd4 ba3.7k sqft8626 White Fox Cir, Spotsylvania, VA 22553For SaleMLS ID #VASP2042912, Sheila Lanier, Samson Properties. Bright MLS
- $925,0005 bd4 ba4.5k sqft9020 Ellis Ln, Spotsylvania, VA 22553For SaleMLS ID #VASP2041640, Kat Brown, Century 21 Redwood Realty. Bright MLS
- $779,9004 bd4 ba4.1k sqft12500 South Ct #U, Spotsylvania, VA 22551For SaleMLS ID #VASP2043532, Wade Caple. Long & Foster Broker Feed
- $689,9905 bd4 ba3.5k sqft23 Westbrook Ln, Stafford, VA 22554For SaleMLS ID #VAST2053174, Jeff Osborne, KW Metro Center. Bright MLS
- $549,9004 bd4 ba3.3k sqft10702 Legion Ct, Spotsylvania, VA 22553For SaleMLS ID #VASP2044686, Marc Harbour, Samson Properties. Bright MLS
- $785,0007 bd5 ba5.2k sqft9929 Box Oak Ct, Fredericksburg, VA 22407For SaleMLS ID #VASP2044488, Marjan Moridzadeh, United Real Estate Premier. Bright MLS
- $625,0004 bd3 ba4k sqft10006 Wofford Way, Fredericksburg, VA 22407For SaleMLS ID #VASP2044898, Denise Smith, Century 21 Redwood Realty. Bright MLS
- $799,0005 bd4 ba4.3k sqft100 Boscobel Rd, Fredericksburg, VA 22405For SaleMLS ID #VAST2053032, Kati Sweeney Bock, Berkshire Hathaway HomeServices PenFed Realty. Bright MLS
