***Please don't miss watching the video*** Nestled in the prestigious Lee's Parke community, this exquisite Colonial-style residence offers a harmonious blend of luxury and comfort, perfect for those seeking an elevated lifestyle. Built in 2014, this stunning home boasts 7 spacious bedrooms and 5 full bathrooms, providing ample space for relaxation and entertainment. Step inside to discover an inviting open floor plan that seamlessly connects the gourmet kitchen to the family room, creating an ideal setting for gatherings. The kitchen is a chef's dream, featuring a large island, double ovens, a built-in microwave, and a cooktop, all complemented by elegant cabinetry and recessed lighting. The breakfast area invites morning sunlight, making it the perfect spot for casual dining. Rich hardwood floors flow throughout the main level, enhancing the warmth of the living spaces. Retreat to the luxurious primary suite, complete with a walk-in closet and a spa-like bathroom featuring a soaking tub, offering a serene escape at the end of the day. Each additional bedroom is generously sized, ensuring comfort for all. The fully finished walkout basement adds even more versatility to this home, providing additional living space that can be tailored to your needs-be it a home theater, gym, or play area. Outside, the property is situated on a tranquil cul-de-sac, enhancing privacy and peace. Enjoy outdoor living on the expansive deck or patio, perfect for summer barbecues or quiet evenings under the stars. The community pool offers a refreshing retreat during warmer months, while the sidewalks throughout the neighborhood encourage leisurely strolls. With an attached two-car garage and an asphalt driveway, convenience is at your fingertips. This home is not just a residence; it's a lifestyle, offering the perfect blend of luxury, comfort, and community. Experience the best of modern living in this exceptional property, where every detail has been thoughtfully designed to create a warm and inviting atmosphere.
For sale
Price cut: $35.1K (8/23)
$749,900
9929 Box Oak Ct, Fredericksburg, VA 22407
7beds
5,226sqft
Single Family Residence
Built in 2014
10,807 Square Feet Lot
$742,200 Zestimate®
$143/sqft
$79/mo HOA
What's special
Fully finished walkout basementAsphalt drivewayAttached two-car garageInviting open floor planRecessed lightingLarge islandWalk-in closet
- 40 days
- 278
- 12
Zillow last checked:
Listing updated:
Listed by:
Marjan Moridzadeh 540-429-0429,
United Real Estate Premier 5403694460
Source: Bright MLS,MLS#: VASP2044488
Facts & features
Interior
Bedrooms & bathrooms
- Bedrooms: 7
- Bathrooms: 5
- Full bathrooms: 5
- Main level bathrooms: 1
- Main level bedrooms: 1
Rooms
- Room types: Living Room, Dining Room, Primary Bedroom, Bedroom 2, Bedroom 3, Bedroom 4, Bedroom 5, Kitchen, Family Room, Breakfast Room, Bedroom 1, Other, Recreation Room, Utility Room, Additional Bedroom
Primary bedroom
- Features: Flooring - Carpet
- Level: Upper
- Area: 360 Square Feet
- Dimensions: 15 X 24
Other
- Features: Flooring - Carpet
- Level: Lower
- Area: 280 Square Feet
- Dimensions: 14 X 20
Bedroom 1
- Features: Flooring - Carpet
- Level: Main
- Area: 121 Square Feet
- Dimensions: 11 X 11
Bedroom 2
- Features: Flooring - Carpet
- Level: Upper
- Area: 364 Square Feet
- Dimensions: 14 X 26
Bedroom 3
- Features: Flooring - Carpet
- Level: Upper
- Area: 168 Square Feet
- Dimensions: 12 X 14
Bedroom 4
- Features: Flooring - Carpet
- Level: Upper
- Area: 156 Square Feet
- Dimensions: 12 X 13
Bedroom 5
- Features: Flooring - Carpet
- Level: Upper
- Area: 121 Square Feet
- Dimensions: 11 X 11
Breakfast room
- Features: Flooring - HardWood
- Level: Main
- Area: 192 Square Feet
- Dimensions: 12 X 16
Dining room
- Features: Flooring - HardWood
- Level: Main
- Area: 144 Square Feet
- Dimensions: 12 X 12
Family room
- Features: Flooring - Carpet, Fireplace - Gas
- Level: Main
- Area: 315 Square Feet
- Dimensions: 15 X 21
Kitchen
- Features: Flooring - HardWood
- Level: Main
- Area: 294 Square Feet
- Dimensions: 14 X 21
Kitchen
- Features: Flooring - Carpet
- Level: Lower
- Area: 180 Square Feet
- Dimensions: 12 X 15
Living room
- Features: Flooring - HardWood
- Level: Main
- Area: 132 Square Feet
- Dimensions: 11 X 12
Other
- Features: Flooring - Carpet
- Level: Lower
- Area: 260 Square Feet
- Dimensions: 13 X 20
Recreation room
- Features: Flooring - Carpet
- Level: Lower
- Area: 434 Square Feet
- Dimensions: 14 X 31
Utility room
- Level: Lower
- Area: 204 Square Feet
- Dimensions: 12 X 17
Heating
- Forced Air, Natural Gas
Cooling
- Central Air, Electric
Appliances
- Included: Microwave, Cooktop, Dishwasher, Disposal, Dryer, Exhaust Fan, Oven, Stainless Steel Appliance(s), Washer, Water Heater, Gas Water Heater
- Laundry: Upper Level
Features
- Breakfast Area, Ceiling Fan(s), Chair Railings, Crown Molding, Family Room Off Kitchen, Open Floorplan, Kitchen - Gourmet, Kitchen Island, Primary Bath(s), Recessed Lighting, Soaking Tub, Walk-In Closet(s)
- Flooring: Wood
- Doors: French Doors, Six Panel
- Windows: Double Pane Windows
- Basement: Full,Finished,Improved,Exterior Entry,Rear Entrance,Space For Rooms,Walk-Out Access,Windows
- Number of fireplaces: 1
- Fireplace features: Gas/Propane
Interior area
- Total structure area: 5,326
- Total interior livable area: 5,226 sqft
- Finished area above ground: 3,618
- Finished area below ground: 1,608
Video & virtual tour
Property
Parking
- Total spaces: 2
- Parking features: Garage Faces Front, Garage Door Opener, Asphalt, Attached, Driveway, Off Street
- Attached garage spaces: 2
- Has uncovered spaces: Yes
Accessibility
- Accessibility features: 2+ Access Exits, >84" Garage Door
Features
- Levels: Three
- Stories: 3
- Patio & porch: Porch, Patio, Deck
- Exterior features: Sidewalks
- Pool features: Community
Lot
- Size: 10,807 Square Feet
- Features: Cul-De-Sac
Details
- Additional structures: Above Grade, Below Grade
- Parcel number: 35M32702
- Zoning: P2*
- Zoning description: PLANNED DEV. HOUSING
- Special conditions: Standard
Construction
Type & style
- Home type: SingleFamily
- Architectural style: Colonial
- Property subtype: Single Family Residence
Materials
- Brick Front, Vinyl Siding
- Foundation: Concrete Perimeter
- Roof: Asphalt,Shingle
Condition
- New construction: No
- Year built: 2014
Utilities & green energy
- Sewer: Public Sewer
- Water: Public
Community & HOA
Community
- Subdivision: Lee's Parke
HOA
- Has HOA: Yes
- Amenities included: Basketball Court, Clubhouse, Fitness Center, Jogging Path, Pool, Tennis Court(s), Tot Lots/Playground
- Services included: Pool(s), Snow Removal, Trash, Management
- HOA fee: $238 quarterly
- HOA name: LEES PARKE
Location
- Region: Fredericksburg
Financial & listing details
- Price per square foot: $143/sqft
- Tax assessed value: $693,700
- Annual tax amount: $5,115
- Date on market: 8/1/2026
- Listing agreement: Exclusive Right To Sell
- Ownership: Fee Simple
Estimated market value
$742,200
$705,000 - $779,000
$4,127/mo
Price history
| Date | Event | Price |
|---|---|---|
| 8/23/2026 | Price change | $749,900-4.5%$143/sqft |
Source:  Bright MLS #VASP2044488 Report a problem Bright MLS #VASP2044488 Report a problem | ||
| 8/1/2026 | Listed for sale | $785,000+42.7%$150/sqft |
Source: Bright MLS #VASP2044488 Report a problem | ||
| 5/8/2020 | Sold | $550,000$105/sqft |
Source: Agent Provided Report a problem | ||
| 2/18/2020 | Listed for sale | $550,000+1.9%$105/sqft |
Source: Burrell and Associates Realty East Coast Group Inc #VASP219656 Report a problem | ||
| 11/1/2017 | Listing removed | $540,000$103/sqft |
Source: RE/MAX REGENCY #SP10027148 Report a problem | ||
| 9/26/2017 | Price change | $540,000-0.5%$103/sqft |
Source: RE/MAX Regency #SP10027148 Report a problem | ||
| 9/9/2017 | Price change | $542,500-0.5%$104/sqft |
Source: RE/MAX Regency #SP10027148 Report a problem | ||
| 8/9/2017 | Price change | $545,000-0.4%$104/sqft |
Source: RE/MAX Regency #SP10027148 Report a problem | ||
| 6/15/2017 | Price change | $547,000-3.7%$105/sqft |
Source: Angstadt Real Estate Group, LLC #SP9827814 Report a problem | ||
| 5/18/2017 | Price change | $568,000-1.2%$109/sqft |
Source: Angstadt Real Estate Group, LLC #SP9827814 Report a problem | ||
| 3/22/2017 | Price change | $574,929-2.2%$110/sqft |
Source: Angstadt Real Estate Group, LLC #SP9827814 Report a problem | ||
| 12/19/2016 | Listed for sale | $588,000+2.5%$113/sqft |
Source: Angstadt Real Estate Group LLC #SP9827814 Report a problem | ||
| 12/29/2014 | Sold | $573,440+303.8%$110/sqft |
Source: Public Record Report a problem | ||
| 9/17/2014 | Sold | $142,000$27/sqft |
Source: Public Record Report a problem | ||
Public tax history
| Year | Property taxes | Tax assessment |
|---|---|---|
| 2025 | $4,716 | $642,200 |
| 2024 | $4,716 +10% | $642,200 +15.6% |
| 2023 | $4,288 +4.6% | $555,600 |
| 2022 | $4,099 +9.4% | $555,600 +20% |
| 2021 | $3,747 +3.3% | $462,900 +3.3% |
| 2020 | $3,628 +0.5% | $448,200 +5.2% |
| 2019 | $3,611 +1.7% | $426,100 |
| 2018 | $3,549 +3.9% | $426,100 +6% |
| 2017 | $3,416 | $401,900 |
| 2016 | -- | $401,900 +3.2% |
| 2015 | -- | $389,400 |
Find assessor info on the county website
Monthly payment
Est. payment
Payment breakdown
Explore the cost of this home by adjusting the details. Changes won't be saved.Climate risks
Neighborhood: 22407
Nearby schools
Schools provided by the listing agent
- District: Spotsylvania County Public Schools
Source: Bright MLS. This data may not be complete. We recommend contacting the local school district to confirm school assignments for this home.
- $686,0004 bd4 ba3.2k sqft9931 Box Oak Ct, Fredericksburg, VA 22407Off Market
- $604,2005 bd4 ba2.7k sqft9927 Box Oak Ct, Fredericksburg, VA 22407Off Market
- $671,0005 bd4 ba3k sqft6312 Penn Cove Ct, Fredericksburg, VA 22407Off Market
- $670,6005 bd5 ba4.4k sqft9928 Box Oak Ct, Fredericksburg, VA 22407Off Market

Similar homes
- $685,0005 bd5 ba4.8k sqft9904 Box Oak Ct, Fredericksburg, VA 22407For Sale
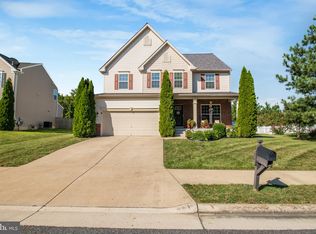
 MLS ID #VASP2045898, Jennifer Barner, Samson Properties. Bright MLS
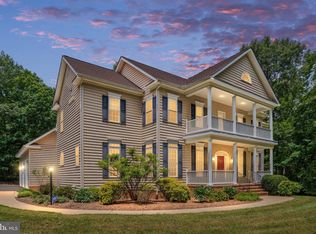
 - $749,0006 bd5 ba5.3k sqft5018 Birch Leaf Cir, Fredericksburg, VA 22407For Sale
 MLS ID #VASP2041602, Michael Curry, Military Prime Property Management. Bright MLS
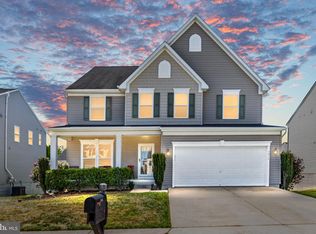
 - $796,0004 bd5 ba5k sqft8622 Laroque Run Dr, Fredericksburg, VA 22407For Sale
 MLS ID #VASP2045842, Megan Sullins, CENTURY 21 New Millennium. Bright MLS
 - $619,9904 bd5 ba4.2k sqft5812 Spruce Valley Dr, Fredericksburg, VA 22407For Sale
 MLS ID #VASP2045450, Elizabeth Jones, Nest Realty Fredericksburg. Bright MLS
 - $710,0005 bd4 ba4.6k sqft7102 Crown Jewels Ct, Fredericksburg, VA 22407For SaleMLS ID #VASP2044838, Elizabeth Jones, Nest Realty Fredericksburg. Bright MLS
- $949,9005 bd5 ba4.9k sqft7022 Barclay Dr, Fredericksburg, VA 22407For SaleMLS ID #VASP2045888, Stefan Scholz, Redfin Corporation. Bright MLS
- $625,0005 bd4 ba3.8k sqft6929 Elon Dr, Fredericksburg, VA 22407For SaleMLS ID #VASP2044506, Christy Darrah Margoupis, Berkshire Hathaway HomeServices PenFed Realty. Bright MLS
- $639,9004 bd4 ba4.2k sqft12660 Belleflower Ln, Fredericksburg, VA 22407For SaleMLS ID #VASP2044620, Ryan Rice, Keller Williams Capital Properties. Bright MLS
- $829,9004 bd4 ba4.7k sqft15 Burke Dr, Fredericksburg, VA 22406For SaleMLS ID #VAST2053670, Daniel Margoupis, Berkshire Hathaway HomeServices PenFed Realty. Bright MLS
- $683,0004 bd3 ba4k sqft6919 Governors Grant Ln, Fredericksburg, VA 22407For SaleMLS ID #VASP2043180, Felton M Trusel, CTI Real Estate. Bright MLS
- $699,9995 bd4 ba4.8k sqft26 Noel Dr, Fredericksburg, VA 22408For SaleMLS ID #VASP2043244, Tracey Farmer, Century 21 Redwood Realty. Bright MLS
- $595,0004 bd3 ba3.3k sqft5809 E Carnifex Ferry Rd, Fredericksburg, VA 22407For SaleMLS ID #VASP2043008, Lisa Wright, Samson Properties. Bright MLS
- $549,9004 bd3 ba2.7k sqft6317 Cranston Ln, Fredericksburg, VA 22407For SaleMLS ID #VASP2042794, Donna Wolford, Redfin Corporation. Bright MLS
- $700,0005 bd4 ba4.8k sqft6006 W Copper Mountain Dr, Spotsylvania, VA 22553For SaleMLS ID #VASP2044418, Mr. Benjamin Quann, Century 21 Redwood Realty. Bright MLS
- $799,9004 bd4 ba4.3k sqft48 Old Creekside Rd, Fredericksburg, VA 22405For SaleMLS ID #VAST2053696, Laura Monaghan, Nest Realty Fredericksburg. Bright MLS
- $779,9005 bd4 ba4.9k sqft425 Gentle Breeze Cir, Fredericksburg, VA 22406For SaleMLS ID #VAST2049722, Amy Cherry Taylor, Porch & Stable Realty, LLC. Bright MLS
- $749,9005 bd4 ba4.9k sqft795 Winterberry Dr, Fredericksburg, VA 22405For SaleMLS ID #VAST2049144, Vickie Clark-Jennings, Berkshire Hathaway HomeServices PenFed Realty. Bright MLS
- $649,0004 bd4 ba3.7k sqft5601 Heritage Hills Cir, Fredericksburg, VA 22407For SaleMLS ID #VASP2042434, Amanda Blalock, Berkshire Hathaway HomeServices PenFed Realty. Bright MLS
- $875,0004 bd4 ba4.3k sqftNone Available, Fredericksburg, VA 22407For SaleMLS ID #VASP2042260, Anna Schwoerer, Twin Willows Group. Bright MLS
