VA ASSUMABLE LOAN AT AN INCREDIBLE 2.25% INTEREST RATE! MOTIVATED SELLERS! Welcome to this stunning 4,844 sq. ft. Colonial located in the highly sought-after Lee’s Parke community! Offering an impressive amount of space and flexibility, this home features 5 bedrooms, 4.5 bathrooms, with the potential to accommodate 6 or even 7 bedrooms, perfect for multi-generational living, a large household, home offices, guest rooms, or additional flex spaces. The upper level features a spacious loft, generously sized bedrooms, and an impressive primary suite complete with an XL walk-in closet. The beautifully finished lower level offers incredible versatility and could function as an in-law suite, guest quarters, or private apartment-style living space, featuring 1 bedroom with potential for 2, a full bathroom, living room, dining area and a private entrance. Attic offers potential for future loft conversion with generous roof height that may accommodate additional finished space. At the heart of the home is the spacious gourmet kitchen, featuring a large center island, granite countertops, recessed lighting, a butler’s pantry, abundant cabinetry, and NEW dishwasher and double oven (2026). Hardwood flooring flows throughout the main level, which also offers a NTC bedroom, dedicated office, or additional flex space, giving you plenty of options to customize the home to your lifestyle. Step outside to your private fenced backyard and enjoy the patio and firepit, perfect for entertaining, relaxing, and making memories year-round. Enhanced insulation provides added energy efficiency and year round comfort to this home. Equipped with an extensive security system. Seven cameras, Ring doorbell, and door and window sensors convey with the property. And then there's the LOCATION! Enjoy the lifestyle of Lee’s Parke, with fantastic community amenities including a swimming pool, clubhouse, fitness center, tennis courts, pickleball courts, basketball courts, walking/jogging trails, tot lots/playgrounds, and community green spaces. Commuters will love being approximately 2 miles from the Spotsylvania VRE and commuter lot, with convenient access to I-95. Shopping, restaurants, grocery stores, entertainment, Cosner's Corner, Southpoint, healthcare and everyday conveniences are all just minutes away. Veterans will especially appreciate being less than 4 miles from the Fredericksburg VA Clinic. With the upcoming Kalahari Resort & Convention Center (Opening Nov. 2026) bringing even more entertainment to the Fredericksburg/Spotsylvania area, this location continues to put you close to so much of what the area has to offer. Major updates provide added peace of mind, including a new roof (2026) with 50 yr. transferable warranty, new carpet (2026), fresh paint (2026), vinyl privacy fence (2024), and stamped concrete patio with firepit (2025).
For sale
$685,000
9904 Box Oak Ct, Fredericksburg, VA 22407
5beds
4,844sqft
Single Family Residence
Built in 2014
9,148 Square Feet Lot
$680,100 Zestimate®
$141/sqft
$97/mo HOA
What's special
Vinyl privacy fenceBeautifully finished lower levelSpacious loftPrivate fenced backyardNew carpetGranite countertopsRecessed lighting
- 17 hours
- 105
- 3
Zillow last checked:
Listing updated:
Listed by:
Jennifer Barner 540-621-6401,
Samson Properties (703) 378-8810
Source: Bright MLS,MLS#: VASP2045898
Facts & features
Interior
Bedrooms & bathrooms
- Bedrooms: 5
- Bathrooms: 5
- Full bathrooms: 4
- 1/2 bathrooms: 1
- Main level bathrooms: 1
- Main level bedrooms: 1
Basement
- Area: 1560
Heating
- Central, Natural Gas
Cooling
- Central Air, Electric
Appliances
- Included: Microwave, Dishwasher, Disposal, Dryer, Energy Efficient Appliances, Exhaust Fan, Ice Maker, Double Oven, Self Cleaning Oven, Refrigerator, Stainless Steel Appliance(s), Washer, Gas Water Heater
- Laundry: Washer In Unit, Dryer In Unit
Features
- Attic, Soaking Tub, Bathroom - Walk-In Shower, Breakfast Area, Butlers Pantry, Ceiling Fan(s), Dining Area, Efficiency, Entry Level Bedroom, Family Room Off Kitchen, Formal/Separate Dining Room, Kitchen - Gourmet, Kitchen Island, Pantry, Recessed Lighting, Store/Office, Upgraded Countertops, Walk-In Closet(s)
- Flooring: Hardwood, Carpet, Wood
- Windows: Energy Efficient
- Basement: Full,Exterior Entry,Interior Entry,Walk-Out Access
- Has fireplace: No
Interior area
- Total structure area: 4,844
- Total interior livable area: 4,844 sqft
- Finished area above ground: 3,284
- Finished area below ground: 1,560
Property
Parking
- Total spaces: 2
- Parking features: Storage, Garage Faces Front, Attached, Driveway, On Street
- Attached garage spaces: 2
- Has uncovered spaces: Yes
Accessibility
- Accessibility features: None
Features
- Levels: Three
- Stories: 3
- Patio & porch: Deck, Patio
- Exterior features: Lighting, Flood Lights
- Pool features: Community
- Fencing: Full,Privacy,Vinyl
Lot
- Size: 9,148 Square Feet
- Features: Cul-De-Sac, Front Yard, Landscaped, Rear Yard
Details
- Additional structures: Above Grade, Below Grade
- Parcel number: 35M29721
- Zoning: RESIDENTIAL
- Special conditions: Standard
- Other equipment: Negotiable
Construction
Type & style
- Home type: SingleFamily
- Architectural style: Colonial
- Property subtype: Single Family Residence
Materials
- Brick Front, Vinyl Siding
- Foundation: Concrete Perimeter
- Roof: Architectural Shingle
Condition
- Excellent
- New construction: No
- Year built: 2014
- Major remodel year: 2026
Utilities & green energy
- Sewer: Public Sewer
- Water: Public
Community & HOA
Community
- Security: Exterior Cameras, Fire Alarm, Motion Detectors, Security System, Smoke Detector(s)
- Subdivision: Lee's Parke
HOA
- Has HOA: Yes
- Amenities included: Basketball Court, Bike Trail, Clubhouse, Common Grounds, Community Center, Jogging Path, Pool, Tennis Court(s), Tot Lots/Playground
- Services included: Common Area Maintenance, Pool(s), Recreation Facility, Road Maintenance, Snow Removal, Trash
- HOA fee: $97 monthly
- HOA name: LEE'S PARKE OWNER'S ASSOCIATION
Location
- Region: Fredericksburg
Financial & listing details
- Price per square foot: $141/sqft
- Tax assessed value: $700,000
- Annual tax amount: $4,461
- Date on market: 9/10/2026
- Listing agreement: Exclusive Right To Sell
- Listing terms: Cash,Conventional,FHA,VA Loan,VHDA
- Inclusions: Washer And Dryer
- Ownership: Fee Simple
Estimated market value
$680,100
$646,000 - $714,000
$3,523/mo
Price history
| Date | Event | Price |
|---|---|---|
| 9/10/2026 | Listed for sale | $685,000-2%$141/sqft |
Source:  Bright MLS #VASP2045898 Report a problem Bright MLS #VASP2045898 Report a problem | ||
| 8/30/2026 | Listing removed | $698,900$144/sqft |
Source: Bright MLS #VASP2044452 Report a problem | ||
| 7/26/2026 | Listed for sale | $698,900+71.3%$144/sqft |
Source: Bright MLS #VASP2044452 Report a problem | ||
| 5/21/2014 | Sold | $407,905$84/sqft |
Source: Public Record Report a problem | ||
Public tax history
| Year | Property taxes | Tax assessment |
|---|---|---|
| 2025 | $4,105 | $559,100 |
| 2024 | $4,105 +10.6% | $559,100 +16.3% |
| 2023 | $3,711 +4.6% | $480,900 |
| 2022 | $3,548 +9.1% | $480,900 +19.7% |
| 2021 | $3,251 | $401,600 |
| 2020 | $3,251 +0.8% | $401,600 +5.6% |
| 2019 | $3,224 +1.7% | $380,400 |
| 2018 | $3,169 +3.3% | $380,400 +5.4% |
| 2017 | $3,069 | $361,000 |
| 2016 | -- | $361,000 +2.7% |
| 2015 | -- | $351,400 +313.4% |
| 2014 | -- | $85,000 +13.3% |
| 2013 | -- | $75,000 |
Find assessor info on the county website
Monthly payment
Est. payment
Payment breakdown
Explore the cost of this home by adjusting the details. Changes won't be saved.Climate risks
Neighborhood: 22407
Nearby schools
Schools provided by the listing agent
- District: Spotsylvania County Public Schools
Source: Bright MLS. This data may not be complete. We recommend contacting the local school district to confirm school assignments for this home.
- $547,5004 bd4 ba2.4k sqft9902 Box Oak Ct, Fredericksburg, VA 22407Off Market
- $612,2004 bd3 ba3.9k sqft9906 Box Oak Ct, Fredericksburg, VA 22407Off Market

- $652,1006 bd4 ba3.1k sqft9900 Box Oak Ct, Fredericksburg, VA 22407Off Market
- $606,8004 bd4 ba2.7k sqft9908 Box Oak Ct, Fredericksburg, VA 22407Off Market
Similar homes
- $710,0005 bd4 ba4.1k sqft6315 Penn Cove Ct, Fredericksburg, VA 22407For Sale

 MLS ID #VASP2042774, Bryson Daniels, EXP Realty, LLC. Bright MLS
 - $749,9007 bd5 ba5.2k sqft9929 Box Oak Ct, Fredericksburg, VA 22407For Sale
 MLS ID #VASP2044488, Marjan Moridzadeh, United Real Estate Premier. Bright MLS
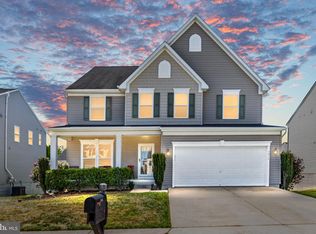
 - $619,9904 bd5 ba4.2k sqft5812 Spruce Valley Dr, Fredericksburg, VA 22407For Sale
 MLS ID #VASP2045450, Elizabeth Jones, Nest Realty Fredericksburg. Bright MLS
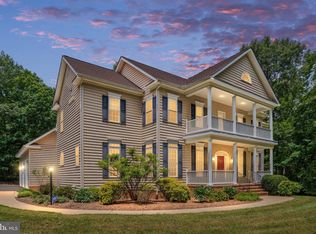
 - $796,0004 bd5 ba5k sqft8622 Laroque Run Dr, Fredericksburg, VA 22407For Sale
 MLS ID #VASP2045842, Megan Sullins, CENTURY 21 New Millennium. Bright MLS
 - $949,9005 bd5 ba4.9k sqft7022 Barclay Dr, Fredericksburg, VA 22407For SaleMLS ID #VASP2045888, Stefan Scholz, Redfin Corporation. Bright MLS
- $625,0005 bd4 ba3.8k sqft6929 Elon Dr, Fredericksburg, VA 22407For SaleMLS ID #VASP2044506, Christy Darrah Margoupis, Berkshire Hathaway HomeServices PenFed Realty. Bright MLS
- $639,9004 bd4 ba4.2k sqft12660 Belleflower Ln, Fredericksburg, VA 22407For SaleMLS ID #VASP2044620, Ryan Rice, Keller Williams Capital Properties. Bright MLS
- $683,0004 bd3 ba4k sqft6919 Governors Grant Ln, Fredericksburg, VA 22407For SaleMLS ID #VASP2043180, Felton M Trusel, CTI Real Estate. Bright MLS
- $699,9995 bd4 ba4.8k sqft26 Noel Dr, Fredericksburg, VA 22408For SaleMLS ID #VASP2043244, Tracey Farmer, Century 21 Redwood Realty. Bright MLS
- $700,0005 bd4 ba4.8k sqft6006 W Copper Mountain Dr, Spotsylvania, VA 22553For SaleMLS ID #VASP2044418, Mr. Benjamin Quann, Century 21 Redwood Realty. Bright MLS
- $649,0004 bd4 ba3.7k sqft5601 Heritage Hills Cir, Fredericksburg, VA 22407For SaleMLS ID #VASP2042434, Amanda Blalock, Berkshire Hathaway HomeServices PenFed Realty. Bright MLS
- $595,0004 bd3 ba3.3k sqft5809 E Carnifex Ferry Rd, Fredericksburg, VA 22407For SaleMLS ID #VASP2043008, Lisa Wright, Samson Properties. Bright MLS
- $549,9004 bd3 ba2.7k sqft6317 Cranston Ln, Fredericksburg, VA 22407For SaleMLS ID #VASP2042794, Donna Wolford, Redfin Corporation. Bright MLS
- $669,9005 bd4 ba4k sqft28 Norfolk St, Fredericksburg, VA 22406For SaleMLS ID #VAST2053116, Lindsay Hoster, Samson Properties. Bright MLS
- $599,0003 bd3 ba3k sqft5814 New Berne Rd, Fredericksburg, VA 22407For SaleMLS ID #VASP2041754, Jeff Edmisten, Samson Properties. Bright MLS
- $567,0004 bd3 ba2.5k sqftVirginia Heritage, Fredericksburg, VA 22407For SaleMLS ID #VASP2040510, Tonya Szakelyhidi, Lorac Realty & Property Management. Bright MLS
- $829,9004 bd4 ba4.7k sqft15 Burke Dr, Fredericksburg, VA 22406For SaleMLS ID #VAST2053670, Daniel Margoupis, Berkshire Hathaway HomeServices PenFed Realty. Bright MLS
- $649,9006 bd4 ba3.9k sqft26 Hopkins Branch Way, Fredericksburg, VA 22406For SaleMLS ID #VAST2053488, Jeff Edmisten, Samson Properties. Bright MLS
- $635,0005 bd4 ba4k sqft10414 N McClellan Dr, Fredericksburg, VA 22408For SaleMLS ID #VASP2044454, LeAnn Black, 1st Choice Better Homes & Land, LC. Bright MLS
- $674,9004 bd4 ba3.7k sqft1002 W Kensington Cir, Fredericksburg, VA 22401For SaleMLS ID #VAFB2010336, Charlotte Rouse, Coldwell Banker Elite. Bright MLS
