Skip main navigation
For sale
  • $649,900

    26 Hopkins Branch Way, Fredericksburg, VA 22406

    6beds
    3,925sqft
    : 
    $4,152/mo
    Get pre-qualified
    Single Family Residence
    Built in 2014
    10,001 Square Feet Lot
    $642,800 Zestimate®
    $166/sqft
    $79/mo HOA

    What's special

    Farmhouse-style sinkRecessed lightingUpper-level laundry roomSubstantial linen storageRear deckDouble wall ovensGas cooktop
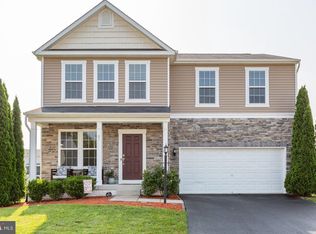
    Welcome to 26 Hopkins Branch Way, offering approximately 3,925 finished square feet across three levels in Stafford Lakes Village. With six bedrooms and four full baths, this home provides exceptional flexibility, including a bedroom and full bath on both the main level and finished lower level. Hardwood flooring extends through the main living areas, where a formal dining room provides dedicated space for meals and gatherings. The kitchen opens directly to the spacious family room, creating an easy flow for everyday living and entertaining. At the center of the kitchen is an oversized granite-topped island with breakfast-bar seating and a farmhouse-style sink. Additional features include a gas cooktop, double wall ovens, recessed lighting, an LG refrigerator with a see-through door, and generous space for casual dining. A recently replaced door leads from the family room to the rear deck. A convenient mudroom/drop zone connects the garage with the living area. The main level also includes a bedroom and full bath, offering valuable flexibility for guests, a home office, or multigenerational living. Upstairs, new carpeting on the stairs leads to four generously sized bedrooms, two full baths, an upper-level laundry room, and a flexible loft suitable for an office, media area, hobby space, or additional sitting room. Supplemental Mitsubishi ductless heating and cooling adds comfort to the loft. The primary suite includes a large walk-in closet, dual vanities, a soaking tub, a separate shower, and substantial linen storage. The second upper-level bath offers two sinks and a tub/shower combination. The finished lower level further expands the home with an additional bedroom, full bath, and flexible living space. Stafford Lakes Village offers numerous community amenities, including a pool, clubhouse, basketball and tennis courts, playgrounds, athletic fields, sidewalks, and walking trails. Conveniently located just off Route 17 with access to shopping, dining, commuter routes, and I-95. The HVAC system in a dual zoned single unit.
    12 days
    229
    7

    Zillow last checked:

    Listing updated:

    Listed by:

    Jeff Edmisten 540-538-7222,

    Samson Properties (703) 378-8810,

    Co-Listing Agent: Andrea R Buck 540-455-8374,

    Samson Properties

    Source: Bright MLS,MLS#: VAST2053488MLS Logo

      Facts & features

      Interior

      Bedrooms & bathrooms
      • Bedrooms: 6
      • Bathrooms: 4
      • Full bathrooms: 4
      • Main level bathrooms: 1
      • Main level bedrooms: 1
      Basement
      • Area: 1236
      Heating
      • Forced Air, Natural Gas
      Cooling
      • Central Air, Electric
      Appliances
      • Included: Gas Water Heater
      • Laundry: Upper Level
      Features
      • Basement: Full,Finished
      • Has fireplace: No
      Interior area
      • Total structure area: 4,068
      • Total interior livable area: 3,925 sqft
      • Finished area above ground: 2,832
      • Finished area below ground: 1,093

      Property

      Parking
      • Total spaces: 2
      • Parking features: Garage Faces Front, Garage Door Opener, Attached, Driveway
      • Attached garage spaces: 2
      • Has uncovered spaces: Yes
      Accessibility
      • Accessibility features: None
      Features
      • Levels: Three
      • Stories: 3
      • Patio & porch: Patio, Deck
      • Pool features: Community
      • Fencing: Privacy,Back Yard
      Lot
      • Size: 10,001 Square Feet
      Details
      • Additional structures: Above Grade, Below Grade
      • Parcel number: 44R 12C 850
      • Zoning: R1
      • Special conditions: Standard

      Construction

      Type & style
      • Home type: SingleFamily
      • Architectural style: Traditional
      • Property subtype: Single Family Residence
      Materials
      • Vinyl Siding
      • Foundation: Concrete Perimeter
      Condition
      • New construction: No
      • Year built: 2014

      Utilities & green energy

      • Sewer: Private Sewer
      • Water: Public

      Community & HOA

      Community
      • Subdivision: Stafford Lakes Village
      HOA
      • Has HOA: Yes
      • HOA fee: $238 quarterly
      Location
      • Region: Fredericksburg

      Financial & listing details

      • Price per square foot: $166/sqft
      • Tax assessed value: $604,700
      • Annual tax amount: $5,935
      • Date on market: 8/29/2026
      • Listing agreement: Exclusive Right To Sell
      • Exclusions: Frontline Bait Traps Around The Home. They Will Not Stay Unless The Buyer Sets Up An Account With Them.
      • Ownership: Fee Simple

        Estimated market value

        $642,800

        $611,000 - $675,000

        $3,497/mo

        Price history

        DateEventPrice
        8/29/2026Listed for sale$649,900+65.6%$166/sqft
        Source: Bright MLS #VAST2053488 Report a problem
        10/15/2014Sold$392,334$100/sqft
        Source: Public Record Report a problem

        Public tax history

        YearProperty taxesTax assessment
        2025$5,063 +3.4%$548,200
        2024$4,899 +10.7%$548,200 +11.2%
        2023$4,426 +5.6%$493,100
        2022$4,191 +8.9%$493,100 +24.3%
        2021$3,849 $396,800
        2020$3,849 +1%$396,800 +5.2%
        2019$3,811 +2%$377,300
        2018$3,735 +4.5%$377,300 +4.5%
        2017$3,576 $361,200
        2016$3,576 $361,200 +2.3%
        2015-- $353,000 +292.2%
        2014-- $90,000
        2013-- --
        Find assessor info on the county website

        Monthly payment

        Est. payment

        Payment breakdown

        Explore the cost of this home by adjusting the details. Changes won't be saved.
        All calculations are estimates and provided by Zillow, Inc. for informational purposes only. Actual amounts may vary.
        HOA fees may include property taxes on listings classified as Co-Ops. Contact the listing agent and/or owner for fee details.
        See how much you could borrow to make a competitive offer.

        Climate risks

        Neighborhood: 22406

        Getting around

        2 / 100
        Car-Dependent
        12 / 100
        Somewhat Bikeable

        Nearby schools

        GreatSchools rating
        Schools provided by the listing agent
        • District: Stafford County Public Schools

        Source: Bright MLS. This data may not be complete. We recommend contacting the local school district to confirm school assignments for this home.

        A local agent can set up tours, give advice and negotiate with sellers.

        Browse local experts