Welcome to 8622 Laroque Run Dr—an exceptional Southern Colonial located in the prestigious Estates of Chancellorsville. Privately set on 2 wooded acres, this custom-designed estate is one of the few homes of its architectural style within the neighborhood, offering a rare blend of timeless elegance, privacy, and distinction. Step inside and be greeted by timeless elegance, where soaring 10-foot ceilings, gleaming hardwood floors, beautiful trim work, and floor-to-ceiling windows create an atmosphere of luxury throughout the main level. Flanking the foyer, the formal living room offers an inviting space for intimate gatherings or quiet moments of relaxation, while the adjacent formal dining room is designed to host with sophistication and style. Beyond the butler’s pantry, the home opens into a spacious gourmet kitchen thoughtfully designed as the centerpiece of daily living and entertaining. Featuring stainless steel appliances, an oversized island complete with a vegetable sink, abundant cabinetry, and breakfast areas, the chef’s kitchen blends functionality with elevated design. Flowing seamlessly from the kitchen, the family room invites comfort with a gas fireplace and peaceful views overlooking the backyard and deck, creating a warm and welcoming setting year-round. Just beyond, a breezeway leads to the light-filled sunroom, surrounded by windows and designed as a tranquil retreat - the perfect place to enjoy morning coffee, a favorite book, or unwind at the end of the day. The sunroom thoughtfully connects back to the formal living room, enhancing both the flow and versatility of the home’s elegant main level. Choose between dual staircases leading to the second level, where 9-foot ceilings and wide hallways create an open, airy feel throughout. Upstairs, you’ll find 3 generously sized secondary bedrooms thoughtfully designed with both comfort and privacy in mind. One bedroom features a spacious walk-in closet and shares a Jack-and-Jill bathroom with the adjacent bedroom, while the 3rd offers the convenience of its own ensuite bath and walk-in closet. The primary suite serves as a true retreat, complete with a cozy gas stove and space for a sitting area, creating the perfect setting to unwind at the end of the day. The ensuite bath offers ample storage with a large linen closet, while two separate closets, including an oversized walk-in, provide abundant space. Enhancing the charm of this, the upper level offers access to the second-story front porch - one of the home’s Southern Colonial signature double porches - providing a peaceful place to take in the tranquil setting surrounding the property. The lower level continues to impress with abundant space and flexibility. A large, finished recreation room offers endless possibilities of a media room, game space, or additional living area along with the convenience of a 4th full bathroom. The unfinished portion of the basement is thoughtfully divided into three separate areas, ideal for organized storage, utility space, and even the potential for a dedicated workshop or hobby area. The garage is equally impressive, featuring 12.5-foot ceilings across three spacious bays and a car lift. Thoughtfully equipped for both convenience and functionality, 2 of the 3 garage doors are fitted with wall-mounted jackshaft openers, offering quieter operation, increased safety, and maximizing overhead space. The center bay includes the added benefit of a battery backup system, ensuring reliable access even during power outages. The community is steeped in rich history, dotted with Conservation Easements and remnants of Civil War battle trenches, surrounded by the timeless landscapes and historic significance that make Chancellorsville one of Spotsylvania County’s most distinctive settings. Located within minutes of historic battlefields, rt. 3 shopping / dining, I-95 commuting and commuter lots, and 12 miles to downtown Fredericksburg.
For sale
Price cut: $41K (7/22)
$898,900
8622 Laroque Run Dr, Fredericksburg, VA 22407
4beds
5,024sqft
:
Get pre-qualified$5,433/mo
Single Family Residence
Built in 2005
2.17 Acres Lot
$882,500 Zestimate®
$179/sqft
$38/mo HOA
What's special
- 8 days |
- 226 |
- 10 |
Zillow last checked:
Listing updated:
Listed by:
Megan Sullins 540-421-9308,
CENTURY 21 New Millennium 5403732000,
Listing Team: Patriot Group Real Estate Team, Co-Listing Team: Patriot Group Real Estate Team,Co-Listing Agent: Robin E Butler 540-379-5661,
CENTURY 21 New Millennium
Source: Bright MLS,MLS#: VASP2044186
Facts & features
Interior
Bedrooms & bathrooms
- Bedrooms: 4
- Bathrooms: 5
- Full bathrooms: 4
- 1/2 bathrooms: 1
- Main level bathrooms: 1
Rooms
- Room types: Living Room, Dining Room, Primary Bedroom, Bedroom 2, Bedroom 3, Bedroom 4, Kitchen, Family Room, Sun/Florida Room, Laundry, Recreation Room, Storage Room, Bathroom 2, Bathroom 3, Primary Bathroom, Full Bath, Half Bath
Primary bedroom
- Features: Ceiling Fan(s), Walk-In Closet(s), Flooring - Carpet
- Level: Upper
Bedroom 2
- Features: Attached Bathroom, Walk-In Closet(s), Flooring - Carpet, Lighting - Ceiling, Jack and Jill Bathroom
- Level: Upper
Bedroom 3
- Features: Attached Bathroom, Jack and Jill Bathroom, Flooring - Carpet, Lighting - Ceiling
- Level: Upper
Bedroom 4
- Features: Attached Bathroom, Walk-In Closet(s), Flooring - Carpet, Lighting - Ceiling
- Level: Upper
Primary bathroom
- Features: Soaking Tub, Bathroom - Stall Shower, Double Sink, Flooring - Ceramic Tile, Lighting - Ceiling
- Level: Upper
Bathroom 2
- Features: Jack and Jill Bathroom, Flooring - Ceramic Tile, Double Sink, Bathroom - Tub Shower, Lighting - Ceiling
- Level: Upper
Bathroom 3
- Features: Attached Bathroom, Bathroom - Tub Shower, Flooring - Ceramic Tile
- Level: Upper
Dining room
- Features: Formal Dining Room, Flooring - HardWood, Lighting - Ceiling, Chair Rail, Crown Molding
- Level: Main
Family room
- Features: Flooring - HardWood, Ceiling Fan(s), Fireplace - Gas
- Level: Main
Other
- Features: Bathroom - Tub Shower, Flooring - Laminated
- Level: Lower
Half bath
- Features: Flooring - HardWood, Lighting - Ceiling
- Level: Main
Kitchen
- Features: Flooring - HardWood, Breakfast Nook, Granite Counters, Kitchen Island, Lighting - Ceiling, Lighting - Pendants, Pantry, Recessed Lighting
- Level: Main
Laundry
- Features: Flooring - Ceramic Tile, Lighting - Ceiling
- Level: Main
Living room
- Features: Flooring - HardWood, Crown Molding
- Level: Main
Recreation room
- Features: Flooring - Carpet, Flooring - Ceramic Tile, Lighting - Ceiling
- Level: Lower
Storage room
- Level: Lower
Other
- Features: Flooring - Ceramic Tile, Ceiling Fan(s)
- Level: Main
Heating
- Forced Air, Heat Pump, Zoned, Natural Gas, Electric
Cooling
- Central Air, Zoned, Electric
Appliances
- Included: Microwave, Cooktop, Dishwasher, Dryer, Ice Maker, Oven, Refrigerator, Stainless Steel Appliance(s), Washer, Water Heater, Water Treat System, Gas Water Heater
- Laundry: Main Level, Laundry Room
Features
- Soaking Tub, Bathroom - Stall Shower, Bathroom - Tub Shower, Breakfast Area, Butlers Pantry, Ceiling Fan(s), Chair Railings, Crown Molding, Double/Dual Staircase, Floor Plan - Traditional, Formal/Separate Dining Room, Kitchen - Gourmet, Kitchen Island, Pantry, Primary Bath(s), Walk-In Closet(s), 9'+ Ceilings, High Ceilings
- Flooring: Hardwood, Ceramic Tile, Carpet, Laminate, Wood
- Windows: Transom, Window Treatments
- Basement: Partially Finished
- Has fireplace: No
Interior area
- Total structure area: 6,232
- Total interior livable area: 5,024 sqft
- Finished area above ground: 4,124
- Finished area below ground: 900
Property
Parking
- Total spaces: 3
- Parking features: Garage Faces Side, Garage Door Opener, Oversized, Inside Entrance, Driveway, Attached
- Attached garage spaces: 3
- Has uncovered spaces: Yes
Accessibility
- Accessibility features: None
Features
- Levels: Three
- Stories: 3
- Patio & porch: Deck, Porch
- Pool features: None
- Has view: Yes
- View description: Trees/Woods
Lot
- Size: 2.17 Acres
- Features: Wooded, Private
Details
- Additional structures: Above Grade, Below Grade
- Parcel number: 4D8196
- Zoning: RU
- Special conditions: Standard
Construction
Type & style
- Home type: SingleFamily
- Architectural style: Colonial
- Property subtype: Single Family Residence
Materials
- Vinyl Siding, Brick
- Foundation: Concrete Perimeter
- Roof: Architectural Shingle
Condition
- Excellent
- New construction: No
- Year built: 2005
Details
- Builder model: Waverly
- Builder name: American Heritage Homes - Pruitt
Utilities & green energy
- Sewer: On Site Septic
- Water: Well
Community & HOA
Community
- Security: Motion Detectors, Security System
- Subdivision: Estates Of Chancellorsville
HOA
- Has HOA: Yes
- HOA fee: $225 semi-annually
- HOA name: ESTATES OF CHANCELLORSVILLE LAROQUE RUN HOA
Location
- Region: Fredericksburg
Financial & listing details
- Price per square foot: $179/sqft
- Tax assessed value: $798,700
- Annual tax amount: $5,889
- Date on market: 7/21/2026
- Listing agreement: Exclusive Right To Sell
- Inclusions: Car Lift In Garage, Basement Storage Area Shelves, Rocking Chairs On Upper Porch, Weber Grill, Workbench In Utility Room
- Ownership: Fee Simple
Estimated market value
$882,500
$838,000 - $927,000
$4,651/mo
Price history
| Date | Event | Price |
|---|---|---|
| 7/22/2026 | Price change | $898,900-4.4%$179/sqft |
Source:  Bright MLS #VASP2044186 Report a problem Bright MLS #VASP2044186 Report a problem | ||
| 7/6/2026 | Price change | $939,900-4.1%$187/sqft |
Source: Bright MLS #VASP2043552 Report a problem | ||
| 6/5/2026 | Listed for sale | $979,900+39.9%$195/sqft |
Source: Bright MLS #VASP2042228 Report a problem | ||
| 9/14/2005 | Sold | $700,196+566.9%$139/sqft |
Source: Public Record Report a problem | ||
| 3/29/2005 | Sold | $105,000$21/sqft |
Source: Public Record Report a problem | ||
Public tax history
| Year | Property taxes | Tax assessment |
|---|---|---|
| 2025 | $5,561 | $757,300 |
| 2024 | $5,561 +17.8% | $757,300 +23.8% |
| 2023 | $4,720 +4.6% | $611,600 |
| 2022 | $4,512 -0.6% | $611,600 +9.1% |
| 2021 | $4,538 | $560,600 |
| 2020 | $4,538 -0.1% | $560,600 +4.6% |
| 2019 | $4,541 +1.7% | $535,900 |
| 2018 | $4,464 +7% | $535,900 +9.2% |
| 2017 | $4,171 | $490,700 |
| 2016 | -- | $490,700 +10.5% |
| 2015 | -- | $444,100 |
| 2014 | -- | $444,100 -8.9% |
| 2013 | -- | $487,300 |
| 2012 | -- | $487,300 |
Find assessor info on the county website
Monthly payment
Est. payment
Payment breakdown
Explore the cost of this home by adjusting the details. Changes won't be saved.Climate risks
Neighborhood: 22407
Nearby schools
GreatSchools rating
- 8/10Chancellor Elementary SchoolGrades: PK-5Distance: 3.8 mi
- 7/10Ni River Middle SchoolGrades: 6-8Distance: 3.8 mi
- 6/10Riverbend High SchoolGrades: 9-12Distance: 4 mi
Schools provided by the listing agent
- Elementary: Chancellor
- Middle: Ni River
- High: Riverbend
- District: Spotsylvania County Public Schools
Source: Bright MLS. This data may not be complete. We recommend contacting the local school district to confirm school assignments for this home.
- $745,2002.1 Acres8701 Formation Dr, Fredericksburg, VA 22407Off Market
- $906,5004 bd5 ba5.8k sqft8628 Laroque Run Dr, Fredericksburg, VA 22407Off Market
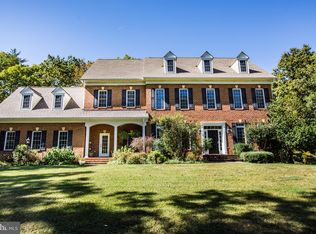
- $921,7004 bd4 ba3.8k sqft8703 Formation Dr, Fredericksburg, VA 22407Off Market
- $695,1004 bd3 ba2.7k sqft8627 Laroque Run Dr, Fredericksburg, VA 22407Off Market
- $965,0004 bd4 ba5.7k sqft8700 Formation Dr, Fredericksburg, VA 22407Sold
- $942,9004 bd4 ba3.6k sqft8623 Laroque Run Dr, Fredericksburg, VA 22407Off Market
- $1,004,7005 bd6 ba4.7k sqft8621 Laroque Run Dr, Fredericksburg, VA 22407Off Market
- $821,5005 bd4 ba4.2k sqft8619 Laroque Run Dr, Fredericksburg, VA 22407Off Market
A local agent can set up tours, give advice and negotiate with sellers.
Similar homes
- $730,0004 bd4 ba3.7k sqft8610 Laroque Run Dr, Fredericksburg, VA 22407For Sale
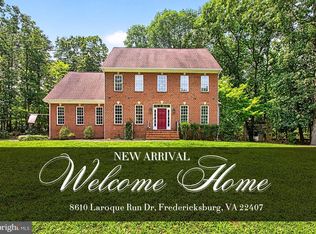
 MLS ID #VASP2043936, Mercy Lugo-Struthers, Casals, Realtors. Bright MLS
 - $999,0005 bd5 ba4.9k sqft7022 Barclay Dr, Fredericksburg, VA 22407For Sale
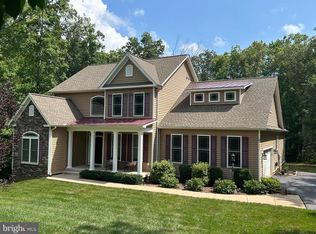 MLS ID #VASP2040414, Stefan Scholz, Redfin Corporation. Bright MLS
 - $1,250,0006 bd6 ba6k sqft13801 Hunting Run Dr, Fredericksburg, VA 22407For Sale
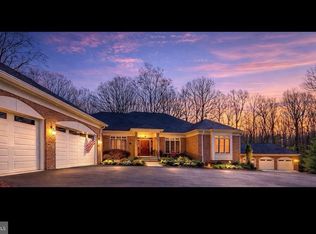 MLS ID #VASP2041908, Christina Snyder, Golston Real Estate Inc.. Bright MLS
 - $880,0005 bd7 ba6k sqft80 Scotts Ford Ln, Fredericksburg, VA 22406For Sale
 MLS ID #VAST2048712, Mercy Lugo-Struthers, Casals, Realtors. Bright MLS
 - $895,0004 bd3 ba3.5k sqft10504 Big Horn Dr, Fredericksburg, VA 22407For SaleMLS ID #VASP2036304, Kathy O'Blinsky, Long & Foster Real Estate, Inc.. Bright MLS
- $874,0006 bd5 ba5k sqft104 Blaisdell Ln, Fredericksburg, VA 22405For SaleMLS ID #VAST2047382, Carrie Elliott, Real Broker, LLC. Bright MLS
- $755,0003 bd3 ba3.6k sqft13310 Country Way Cir, Fredericksburg, VA 22407For SaleMLS ID #VASP2043272, Donna Wolford, Redfin Corporation. Bright MLS
- $879,9005 bd4 ba3.8k sqft52 Evanston Ct, Stafford, VA 22556For SaleMLS ID #VAST2052388, Kardin Lillis, Weichert, REALTORS. Bright MLS
- $885,0005 bd4 ba4.4k sqft68 Bronco Ln, Fredericksburg, VA 22406For SaleMLS ID #VAST2050554, LaRene Olbeter, Century 21 Redwood Realty. Bright MLS
- $859,0005 bd5 ba4.8k sqft12129 Sawhill Blvd, Spotsylvania, VA 22553For SaleMLS ID #VASP2042718, Sheila Lanier, Samson Properties. Bright MLS
- $850,0004 bd4 ba4.7k sqft15 Burke Dr, Fredericksburg, VA 22406For SaleMLS ID #VAST2050966, Jonathan Granlund, Real Broker, LLC. Bright MLS
- $880,0005 bd4 ba4.6k sqft86 Wateredge Ln, Fredericksburg, VA 22406For SaleMLS ID #VAST2047978, DONNA YOUNG, Samson Properties. Bright MLS
- $849,9004 bd5 ba3.7k sqft20 Gibson Dr, Fredericksburg, VA 22406For SaleMLS ID #VAST2051718, Michael Gillies, EXP Realty, LLC. Bright MLS
- $710,0004 bd3 ba4k sqft6919 Governors Grant Ln, Fredericksburg, VA 22407For SaleMLS ID #VASP2043180, Felton M Trusel, CTI Real Estate. Bright MLS
- $749,9005 bd4 ba4.7k sqft68 Coakley Ln, Fredericksburg, VA 22406For SaleMLS ID #VAST2051436, Amy Cherry Taylor, Porch & Stable Realty, LLC. Bright MLS
- $585,0004 bd5 ba2.9k sqft54 Richards Ferry Rd, Fredericksburg, VA 22406For SaleMLS ID #VAST2052238, Sarah Reynolds, Keller Williams Realty. Bright MLS
- $925,0005 bd4 ba4.5k sqft9020 Ellis Ln, Spotsylvania, VA 22553For SaleMLS ID #VASP2041640, Kat Brown, Century 21 Redwood Realty. Bright MLS
- $798,0005 bd5 ba5.1k sqft60 Crowncrest Rd, Fredericksburg, VA 22406For SaleMLS ID #VAST2049794, Angela Moore, Your Home Sold Guaranteed Realty - At Your Service. Bright MLS
- $825,0005 bd5 ba4.7k sqft1001 Featherston Ct, Fredericksburg, VA 22401For SaleMLS ID #VAFB2009682, Brooke Miller, Long & Foster Real Estate, Inc.. Bright MLS
- $875,0006 bd5 ba5.2k sqft1 Rolling Brooke Ct, Stafford, VA 22554For SaleMLS ID #VAST2052132, Jon Byram, Redfin Corporation. Bright MLS
