Welcome to 8610 Laroque Run Drive, where a gracious, picturesque driveway winds through mature trees, creating a memorable entrance to your own private 2.2-acre retreat. Nestled in the sought-after Estates of Chancellorsville, backing to the historic Chancellorsville Battlefield, and located within one of Spotsylvania County's most desirable school districts, this stunning 3,760-square-foot residence offers the perfect blend of space, privacy, natural beauty, and everyday convenience. Inside, you'll find 2,720 square feet of above-grade living space, an additional 1,040-square-foot fully finished walkout basement with a full bath, and a bright enclosed porch overlooking the peaceful, tree-lined backyard—creating exceptional spaces for both everyday living and entertaining. At the heart of the home is the beautifully updated kitchen, which opens to a spectacular family room highlighted by a dramatic wall of floor-to-ceiling windows and a striking brick fireplace that can be enjoyed as either a wood-burning or gas fireplace. Filled with natural light and framed by breathtaking views of the surrounding trees, this inviting space brings the outdoors in and creates the perfect setting for gathering with family, entertaining friends, or simply relaxing in the beauty of your surroundings. Just beyond, the enclosed porch provides a peaceful retreat to enjoy your morning coffee, unwind with a good book, or host guests while taking in the tranquil landscape. The home offers 4 spacious bedrooms and 3.5 baths, including oversized showers that add comfort and style throughout. The fully finished walkout lower level expands your living space with a large recreation and entertainment room, a full bathroom, and endless flexibility for a media room, home gym, game room, guest suite, hobby space, or multigenerational living. Outside, the expansive 2.2-acre property provides plenty of room to relax, entertain, garden, or simply enjoy the peaceful setting surrounded by mature trees and protected historic land. Ideally located just minutes from shopping, dining, medical facilities, Central Park, Spotsylvania Towne Centre, historic Downtown Fredericksburg, Route 3, and I-95, this exceptional property offers the perfect blend of space, comfort, history, and everyday convenience.
For sale
Price cut: $30.1K (7/31)
$699,900
8610 Laroque Run Dr, Fredericksburg, VA 22407
4beds
3,760sqft
Single Family Residence
Built in 2004
2.2 Acres Lot
$-- Zestimate®
$186/sqft
$38/mo HOA
What's special
Gracious picturesque drivewayBeautifully updated kitchenMature treesFilled with natural light
- 52 days
- 879
- 46
Likely to sell faster than
Zillow last checked:
Listing updated:
Listed by:
Mercy Lugo-Struthers 703-861-6510,
Casals, Realtors 7038616510,
Listing Team: Mercy Lugo-Struthers Team
Source: Bright MLS,MLS#: VASP2043936
Facts & features
Interior
Bedrooms & bathrooms
- Bedrooms: 4
- Bathrooms: 4
- Full bathrooms: 3
- 1/2 bathrooms: 1
- Main level bathrooms: 1
Rooms
- Room types: Dining Room, Primary Bedroom, Bedroom 2, Bedroom 3, Bedroom 4, Kitchen, Game Room, Family Room, Den, Other
Primary bedroom
- Features: Flooring - Carpet
- Level: Upper
- Area: 294 Square Feet
- Dimensions: 14 X 21
Bedroom 2
- Features: Flooring - Carpet
- Level: Upper
- Area: 143 Square Feet
- Dimensions: 11 X 13
Bedroom 3
- Features: Flooring - Carpet
- Level: Upper
- Area: 143 Square Feet
- Dimensions: 11 X 13
Bedroom 4
- Features: Flooring - Carpet
- Level: Upper
- Area: 168 Square Feet
- Dimensions: 14 X 12
Den
- Features: Flooring - HardWood
- Level: Main
- Area: 132 Square Feet
- Dimensions: 11 X 12
Dining room
- Features: Flooring - HardWood
- Level: Main
- Area: 180 Square Feet
- Dimensions: 15 X 12
Family room
- Features: Flooring - Carpet, Fireplace - Gas
- Level: Main
- Area: 315 Square Feet
- Dimensions: 15 X 21
Game room
- Features: Flooring - Carpet
- Level: Lower
- Area: 448 Square Feet
- Dimensions: 14 X 32
Kitchen
- Features: Flooring - HardWood
- Level: Main
- Area: 117 Square Feet
- Dimensions: 9 X 13
Other
- Features: Flooring - Carpet
- Level: Lower
- Area: 120 Square Feet
- Dimensions: 10 X 12
Heating
- Heat Pump, Natural Gas
Cooling
- Ceiling Fan(s), Heat Pump, Electric
Appliances
- Included: Dishwasher, Exhaust Fan, Ice Maker, Refrigerator, Cooktop, Gas Water Heater
Features
- Kitchen Island, Breakfast Area
- Basement: Connecting Stairway,Exterior Entry,Rear Entrance,Finished,Heated,Walk-Out Access
- Number of fireplaces: 1
- Fireplace features: Screen
Interior area
- Total structure area: 3,760
- Total interior livable area: 3,760 sqft
- Finished area above ground: 2,720
- Finished area below ground: 1,040
Video & virtual tour
Property
Parking
- Total spaces: 2
- Parking features: Garage Faces Side, Inside Entrance, Attached
- Attached garage spaces: 2
Accessibility
- Accessibility features: None
Features
- Levels: Three
- Stories: 3
- Pool features: None
Lot
- Size: 2.2 Acres
Details
- Additional structures: Above Grade, Below Grade
- Parcel number: 4D7190
- Zoning: RU
- Special conditions: Standard
Construction
Type & style
- Home type: SingleFamily
- Architectural style: Colonial
- Property subtype: Single Family Residence
Materials
- Combination, Brick, Brick Front
- Foundation: Slab
Condition
- Good
- New construction: No
- Year built: 2004
Details
- Builder model: THE RICHMOND
- Builder name: AMERICAN HERITAGE HOMES
Utilities & green energy
- Sewer: On Site Septic
- Water: Well
Community & HOA
Community
- Subdivision: Estates Of Chancellorsville
HOA
- Has HOA: Yes
- Services included: Common Area Maintenance, Snow Removal
- HOA fee: $450 annually
- HOA name: ESTATES OF CHANCELLORSVILLE HOA
Location
- Region: Fredericksburg
Financial & listing details
- Price per square foot: $186/sqft
- Tax assessed value: $646,800
- Annual tax amount: $4,769
- Date on market: 7/19/2026
- Listing agreement: Exclusive Right To Sell
- Listing terms: FHA,Conventional,VA Loan,Other,Cash
- Ownership: Fee Simple
Estimated market value
Not available
Estimated sales range
Not available
Not available
Price history
| Date | Event | Price |
|---|---|---|
| 7/31/2026 | Price change | $699,900-4.1%$186/sqft |
Source:  Bright MLS #VASP2043936 Report a problem Bright MLS #VASP2043936 Report a problem | ||
| 7/19/2026 | Listed for sale | $730,000+42.3%$194/sqft |
Source: Bright MLS #VASP2043936 Report a problem | ||
| 7/28/2010 | Sold | $513,000-5.5%$136/sqft |
Source: Public Record Report a problem | ||
| 5/24/2010 | Listed for sale | $543,000+37.5%$144/sqft |
Source: Century 21 Adventure, Inc #SP7345137 Report a problem | ||
| 8/20/2004 | Sold | $394,893+507.5%$105/sqft |
Source: Public Record Report a problem | ||
| 3/9/2004 | Sold | $65,000$17/sqft |
Source: Public Record Report a problem | ||
Public tax history
| Year | Property taxes | Tax assessment |
|---|---|---|
| 2025 | $4,487 | $611,100 |
| 2024 | $4,487 +17% | $611,100 +23% |
| 2023 | $3,835 +4.6% | $497,000 |
| 2022 | $3,666 +0.4% | $497,000 +10.1% |
| 2021 | $3,653 | $451,300 |
| 2020 | $3,653 -0.4% | $451,300 +4.2% |
| 2019 | $3,669 +1.7% | $433,000 |
| 2018 | $3,607 +6.1% | $433,000 +8.3% |
| 2017 | $3,398 | $399,800 |
| 2016 | -- | $399,800 +9.5% |
| 2015 | -- | $365,200 |
| 2014 | -- | $365,200 -7% |
| 2013 | -- | $392,600 |
| 2012 | -- | $392,600 |
Find assessor info on the county website
Monthly payment
Est. payment
Payment breakdown
Explore the cost of this home by adjusting the details. Changes won't be saved.Climate risks
Neighborhood: 22407
Nearby schools
Schools provided by the listing agent
- Elementary: Chancellor
- Middle: Ni River
- High: Riverbend
- District: Spotsylvania County Public Schools
Source: Bright MLS. This data may not be complete. We recommend contacting the local school district to confirm school assignments for this home.
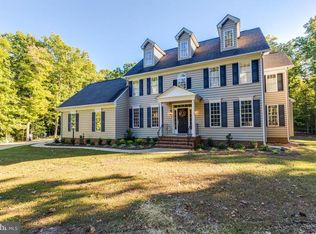
- $798,4005 bd5 ba4.6k sqft8608 Laroque Run Dr, Fredericksburg, VA 22407Off Market
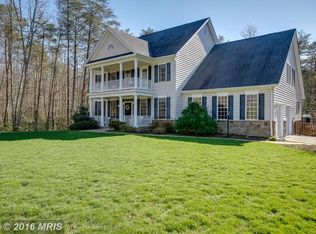
- $778,6004 bd4 ba4.7k sqft8612 Laroque Run Dr, Fredericksburg, VA 22407Off Market
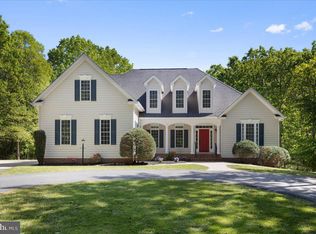
- $837,0005 bd5 ba5k sqft8606 Laroque Run Dr, Fredericksburg, VA 22407Sold
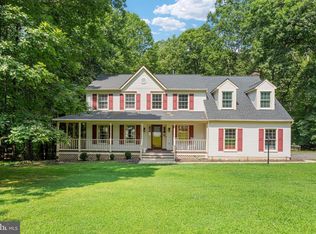
- $686,9005 bd3 ba3k sqft8607 Laroque Run Dr, Fredericksburg, VA 22407Off Market
Similar homes
- $719,0004 bd4 ba3.1k sqft13600 S General Slocum Ct, Fredericksburg, VA 22407For Sale

 MLS ID #VASP2042402, Myandi Peterson, Your Home Sold Guaranteed Realty - At Your Service. Bright MLS
 - $639,9004 bd4 ba4.2k sqft12660 Belleflower Ln, Fredericksburg, VA 22407For Sale
 MLS ID #VASP2044620, Ryan Rice, Keller Williams Capital Properties. Bright MLS
 - $750,0004 bd3 ba2k sqft320 Timber Mill Ln, Fredericksburg, VA 22406For Sale
 MLS ID #VAST2053612, Michelle Doherty, RLAH @properties. Bright MLS
 - $949,9005 bd5 ba4.9k sqft7022 Barclay Dr, Fredericksburg, VA 22407For Sale
 MLS ID #VASP2045888, Stefan Scholz, Redfin Corporation. Bright MLS
 - $765,0004 bd4 ba4.1k sqft12500 U S Grant Ct, Spotsylvania, VA 22553For SaleMLS ID #VASP2043532, Wade Caple, Long & Foster Real Estate, Inc.. Bright MLS
- $875,0004 bd4 ba4.3k sqftNone Available, Fredericksburg, VA 22407For SaleMLS ID #VASP2042260, Anna Schwoerer, Twin Willows Group. Bright MLS
- $625,0005 bd4 ba3.8k sqft6929 Elon Dr, Fredericksburg, VA 22407For SaleMLS ID #VASP2044506, Christy Darrah Margoupis, Berkshire Hathaway HomeServices PenFed Realty. Bright MLS
- $850,0005 bd4 ba4.4k sqft39 River Ridge Ln, Fredericksburg, VA 22406For SaleMLS ID #VAST2049494, Vanessa Rodriguez, RE/MAX Executives. Bright MLS
- $629,9994 bd4 ba2.7k sqft12815 Lake Wilderness Ln, Spotsylvania, VA 22551For SaleMLS ID #VASP2045558, Rachel Miller, Redfin Corporation. Bright MLS
- $669,9005 bd4 ba4k sqft28 Norfolk St, Fredericksburg, VA 22406For SaleMLS ID #VAST2053116, Lindsay Hoster, Samson Properties. Bright MLS
- $810,0004 bd4 ba3.9k sqft2 Janney Ln, Fredericksburg, VA 22406For SaleMLS ID #VAST2053144, Jen Cook, Berkshire Hathaway HomeServices PenFed Realty. Bright MLS
- $829,9004 bd4 ba4.7k sqft15 Burke Dr, Fredericksburg, VA 22406For SaleMLS ID #VAST2053670, Daniel Margoupis, Berkshire Hathaway HomeServices PenFed Realty. Bright MLS
- $799,9004 bd4 ba4.3k sqft48 Old Creekside Rd, Fredericksburg, VA 22405For SaleMLS ID #VAST2053696, Laura Monaghan, Nest Realty Fredericksburg. Bright MLS
- $799,0004 bd5 ba4.8k sqft8405 Broadmore Ln, Spotsylvania, VA 22553For SaleMLS ID #VASP2044752, Juli Hawkins, Redfin Corporation. Bright MLS
- $645,0005 bd4 ba2.5k sqft300 Sandy Ridge Rd, Fredericksburg, VA 22405For SaleMLS ID #VAST2052332, Jen Cook, Berkshire Hathaway HomeServices PenFed Realty. Bright MLS
- $575,0004 bd4 ba3.1k sqft11603 Spyglass Rd, Fredericksburg, VA 22407For SaleMLS ID #VASP2044632, JOHN HORTON, Samson Properties. Bright MLS
- $699,0005 bd5 ba5k sqft6 Towering Oaks Dr, Fredericksburg, VA 22405For SaleMLS ID #VAST2048590, Armae Fant, Redfin Corporation. Bright MLS
- $674,9004 bd4 ba3.7k sqft1002 W Kensington Cir, Fredericksburg, VA 22401For SaleMLS ID #VAFB2010336, Charlotte Rouse, Coldwell Banker Elite. Bright MLS
- $798,0005 bd5 ba5.1k sqft60 Crowncrest Rd, Fredericksburg, VA 22406For SaleMLS ID #VAST2049794, Angela Moore, Your Home Sold Guaranteed Realty - At Your Service. Bright MLS
- $779,9005 bd4 ba4.9k sqft425 Gentle Breeze Cir, Fredericksburg, VA 22406For SaleMLS ID #VAST2049722, Amy Cherry Taylor, Porch & Stable Realty, LLC. Bright MLS
