**Seller will pay for a 2-1 rate buydown!! That means TWO YEARS of significant savings on your monthly mortgage payment!** Welcome to 2 Janney Lane in Oakley Reserve, where 3.5 beautiful acres, including a wooded backdrop, and a spacious floor plan come together in a property with so much to offer! Oakley Reserve is a quiet community great for long walks, bike rides and a 150 acre nature reserve accessible to residents of the community. Located in Stafford County, this home gives you the space you’ve been looking for while keeping you convenient to Fredericksburg, Garrisonville Road, Rt 3, shopping, dining, and commuter routes. Step inside to a soaring two-story foyer, hardwood floors, and fresh paint that immediately set the tone. The upgraded kitchen is ready for everything from busy mornings to weekend entertaining, featuring granite countertops, a beautiful backsplash, newer appliances, a 5-burner cooking surface, and under-cabinet lighting. The laundry and butler’s pantry combination adds even more storage and functionality. Upstairs, you’ll find four spacious bedrooms and three full bathrooms, including a generous primary suite with 2 walk in closets, its own sitting area and spacious private bath—plenty of room to spread out at the end of the day. And there’s even more downstairs! The finished walk-out basement adds valuable living space with endless possibilities for a rec room, home gym, office, movie room, or guest space. A bathroom rough-in is already in place, giving the next owner the opportunity to expand the space even further. Major system improvements add even more value, including a new pressure tank in 2023, whole-house filtration system in 2023, new water softener and sump pump with alarm in 2024, plus a separate second-floor heat pump system replaced in 2020. Over half of the windows have been replaced. The outdoor setting is one of the highlights! Set on 3.5 acres and backing to mature woods, there’s room to enjoy the outdoors, entertain, garden, play, or simply take in the peaceful surroundings. The large composite deck along with the stamped concrete patio with built in seating around a fire pit are ready for grilling, s'mores and outdoor gatherings. Two sheds that convey and add even more functionality. Acreage, four bedrooms, three full upper-level baths + main level half bathroom, a finished walk-out basement, wooded views, and meaningful updates—2 Janney Lane brings together the space, setting, and features that are hard to find in Stafford County!
For sale
Price cut: $20K (9/10)
$790,000
2 Janney Ln, Fredericksburg, VA 22406
4beds
3,908sqft
Single Family Residence
Built in 2009
3.5 Acres Lot
$-- Zestimate®
$202/sqft
$68/mo HOA
What's special
Spacious private bathFinished walk-out basementWooded backdropGranite countertopsWooded viewsFour spacious bedroomsUpgraded kitchen
- 52 days
- 443
- 23
Zillow last checked:
Listing updated:
Listed by:
Jen Cook 540-907-3415,
Berkshire Hathaway HomeServices PenFed Realty 5403717653
Source: Bright MLS,MLS#: VAST2053144
Facts & features
Interior
Bedrooms & bathrooms
- Bedrooms: 4
- Bathrooms: 4
- Full bathrooms: 3
- 1/2 bathrooms: 1
- Main level bathrooms: 1
Rooms
- Room types: Living Room, Dining Room, Primary Bedroom, Sitting Room, Bedroom 2, Bedroom 3, Bedroom 4, Kitchen, Foyer, Breakfast Room, Office, Recreation Room, Storage Room, Bathroom 2, Bathroom 3, Primary Bathroom, Half Bath
Primary bedroom
- Features: Attached Bathroom, Primary Bedroom - Sitting Area, Walk-In Closet(s), Flooring - Carpet, Ceiling Fan(s)
- Level: Upper
- Area: 224 Square Feet
- Dimensions: 14 X 16
Bedroom 2
- Features: Walk-In Closet(s), Flooring - Carpet, Ceiling Fan(s)
- Level: Upper
- Area: 121 Square Feet
- Dimensions: 11 X 11
Bedroom 3
- Features: Flooring - Carpet, Ceiling Fan(s)
- Level: Upper
- Area: 110 Square Feet
- Dimensions: 10 X 11
Bedroom 4
- Features: Flooring - Carpet, Ceiling Fan(s), Attic - Access Panel
- Level: Upper
- Area: 110 Square Feet
- Dimensions: 10 X 11
Primary bathroom
- Features: Double Sink, Soaking Tub, Bathroom - Walk-In Shower
- Level: Upper
Bathroom 2
- Features: Bathroom - Walk-In Shower
- Level: Upper
Bathroom 3
- Features: Double Sink, Bathroom - Tub Shower
- Level: Upper
Breakfast room
- Level: Main
- Area: 112 Square Feet
- Dimensions: 14 X 8
Dining room
- Features: Flooring - Carpet
- Level: Main
- Area: 165 Square Feet
- Dimensions: 15 X 11
Foyer
- Features: Flooring - HardWood
- Level: Main
Half bath
- Level: Main
Kitchen
- Features: Kitchen Island, Pantry, Flooring - HardWood, Recessed Lighting, Kitchen - Gas Cooking
- Level: Main
- Area: 143 Square Feet
- Dimensions: 13 X 11
Living room
- Features: Flooring - Carpet
- Level: Main
- Area: 285 Square Feet
- Dimensions: 15 X 19
Mud room
- Features: Built-in Features
- Level: Main
Office
- Features: Flooring - Carpet
- Level: Main
- Area: 110 Square Feet
- Dimensions: 10 X 11
Recreation room
- Features: Flooring - Carpet, Recessed Lighting
- Level: Lower
Sitting room
- Features: Flooring - Carpet
- Level: Main
Storage room
- Level: Lower
Storage room
- Level: Lower
Storage room
- Level: Lower
Heating
- Heat Pump, Electric, Propane
Cooling
- Ceiling Fan(s), Central Air, Electric
Appliances
- Included: Microwave, Cooktop, Dishwasher, Disposal, Refrigerator, Ice Maker, Washer, Dryer, Oven, Water Treat System, Electric Water Heater
- Laundry: Mud Room
Features
- Ceiling Fan(s)
- Flooring: Hardwood
- Basement: Full,Walk-Out Access
- Number of fireplaces: 1
- Fireplace features: Gas/Propane
Interior area
- Total structure area: 4,440
- Total interior livable area: 3,908 sqft
- Finished area above ground: 2,994
- Finished area below ground: 914
Video & virtual tour
Property
Parking
- Total spaces: 3
- Parking features: Garage Faces Side, Garage Door Opener, Asphalt, Attached, Driveway
- Attached garage spaces: 2
- Uncovered spaces: 1
Accessibility
- Accessibility features: None
Features
- Levels: Three
- Stories: 3
- Patio & porch: Deck, Porch, Patio
- Exterior features: Extensive Hardscape, Rain Gutters
- Pool features: None
- Has view: Yes
- View description: Trees/Woods
Lot
- Size: 3.5 Acres
- Features: Backs to Trees, Front Yard, Level, Secluded
Details
- Additional structures: Above Grade, Below Grade
- Parcel number: 26M 1 1
- Zoning: A1
- Zoning description: AGRICULTURAL
- Special conditions: Standard
Construction
Type & style
- Home type: SingleFamily
- Architectural style: Colonial
- Property subtype: Single Family Residence
Materials
- Stone, Vinyl Siding
- Foundation: Concrete Perimeter
- Roof: Shingle
Condition
- Excellent
- New construction: No
- Year built: 2009
Utilities & green energy
- Sewer: Septic = # of BR
- Water: Well
Community & HOA
Community
- Subdivision: Oakley Farms
HOA
- Has HOA: Yes
- Services included: Common Area Maintenance, Trash
- HOA fee: $68 monthly
- HOA name: OAKLEY FARMS
Location
- Region: Fredericksburg
Financial & listing details
- Price per square foot: $202/sqft
- Tax assessed value: $659,700
- Annual tax amount: $6,475
- Date on market: 8/27/2026
- Listing agreement: Exclusive Right To Sell
- Listing terms: Cash,Conventional,VA Loan
- Exclusions: Living Room And Dining Room Curtains Do Not Convey!
- Ownership: Fee Simple
Estimated market value
Not available
Estimated sales range
Not available
Not available
Price history
| Date | Event | Price |
|---|---|---|
| 9/10/2026 | Price change | $790,000-2.5%$202/sqft |
Source:  Bright MLS #VAST2053144 Report a problem Bright MLS #VAST2053144 Report a problem | ||
| 8/27/2026 | Listed for sale | $810,000+102.5%$207/sqft |
Source: Bright MLS #VAST2053144 Report a problem | ||
| 12/22/2009 | Sold | $400,000$102/sqft |
Source: Public Record Report a problem | ||
Public tax history
| Year | Property taxes | Tax assessment |
|---|---|---|
| 2025 | $6,026 +3.4% | $652,400 |
| 2024 | $5,830 +13.4% | $652,400 +13.9% |
| 2023 | $5,140 +5.6% | $572,700 |
| 2022 | $4,868 +10.8% | $572,700 +26.4% |
| 2021 | $4,394 | $453,000 |
| 2020 | $4,394 -2.7% | $453,000 +1.3% |
| 2019 | $4,516 +2% | $447,100 |
| 2018 | $4,426 | $447,100 +3.3% |
| 2017 | $4,426 +3.3% | $432,900 |
| 2016 | $4,286 | $432,900 -2.7% |
| 2015 | -- | $445,100 |
| 2014 | -- | $445,100 +14.1% |
| 2013 | -- | $390,200 |
| 2012 | -- | $390,200 -2.1% |
| 2011 | -- | $398,700 |
| 2010 | -- | $398,700 +99.4% |
| 2009 | -- | $200,000 |
| 2008 | -- | $200,000 +27% |
| 2006 | -- | $157,500 |
| 2005 | -- | -- |
Find assessor info on the county website
Monthly payment
Est. payment
Payment breakdown
Explore the cost of this home by adjusting the details. Changes won't be saved.Climate risks
Neighborhood: 22406
Nearby schools
Schools provided by the listing agent
- District: Stafford County Public Schools
Source: Bright MLS. This data may not be complete. We recommend contacting the local school district to confirm school assignments for this home.

Similar homes
- $829,9004 bd5 ba3.7k sqft20 Gibson Dr, Fredericksburg, VA 22406For Sale

 MLS ID #VAST2051718, Michael Gillies, EXP Realty, LLC. Bright MLS
 - $845,0005 bd4 ba4.4k sqft68 Bronco Ln, Fredericksburg, VA 22406For Sale
 MLS ID #VAST2050554, LaRene Olbeter, Century 21 Redwood Realty. Bright MLS
 - $778,0005 bd5 ba5.1k sqft60 Crowncrest Rd, Fredericksburg, VA 22406For Sale
 MLS ID #VAST2049794, Angela Moore, Your Home Sold Guaranteed Realty - At Your Service. Bright MLS
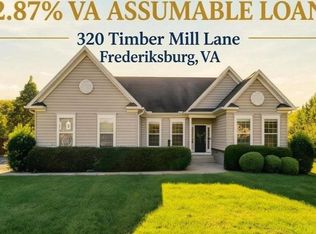
 - $739,9994 bd3 ba2k sqft320 Timber Mill Ln, Fredericksburg, VA 22406For Sale
 MLS ID #VAST2053612, Michelle Doherty, RLAH @properties. Bright MLS
 - $658,5006 bd4 ba3.9k sqft3 Bellamy Ln, Fredericksburg, VA 22406For SaleMLS ID #VAST2053322, Tricia M Gonzalez, Realty One Group Key Properties. Bright MLS
- $900,0004 bd5 ba4.4k sqft6 Arden Ln, Stafford, VA 22556For SaleMLS ID #VAST2053668, Laura Holt, Berkshire Hathaway HomeServices PenFed Realty. Bright MLS
- $880,0005 bd4 ba4.6k sqft86 Wateredge Ln, Fredericksburg, VA 22406For SaleMLS ID #VAST2047978, DONNA YOUNG, Samson Properties. Bright MLS
- $875,0005 bd5 ba5.6k sqft37 Serene Hills Dr, Fredericksburg, VA 22406For SaleMLS ID #VAST2052314, Kelly Robertson, Coldwell Banker Elite. Bright MLS
- $815,0004 bd4 ba4.3k sqft23 Longwood Dr, Stafford, VA 22556For SaleMLS ID #VAST2053638, Rosemary Mannarino, EXP Realty, LLC. Bright MLS
- $649,9995 bd4 ba2.8k sqft38 Lynchester Dr, Fredericksburg, VA 22406For SaleMLS ID #VAST2054258, Dilara Wentz, KW Metro Center. Bright MLS
- $789,9005 bd4 ba3.5k sqft5 Lakewind Ln, Stafford, VA 22554For SaleMLS ID #VAST2054426, Andre Gutierrez, Realty of America LLC. Bright MLS
- $825,0005 bd4 ba3.9k sqft54 Stonewall Dr, Stafford, VA 22556For SaleMLS ID #VAST2052402, Jessica Sanati, Homestead Realty. Bright MLS
- $865,0004 bd5 ba3.2k sqft35 Park Rd, Stafford, VA 22556For SaleMLS ID #VAST2052334, Teanna Harrigan, Real Broker, LLC. Bright MLS
- $750,0004 bd4 ba3.6k sqft207 Southern View Dr, Fredericksburg, VA 22405For SaleMLS ID #VAST2052740, David Brewer, Berkshire Hathaway HomeServices PenFed Realty. Bright MLS
- $810,0006 bd5 ba3.5k sqft39 Monument Dr, Stafford, VA 22554For SaleMLS ID #VAST2052974, Michael Gillies, EXP Realty, LLC. Bright MLS
- $875,0005 bd4 ba4.6k sqft11 Rome Dome Ct, Stafford, VA 22556For SaleMLS ID #VAST2049658, Jen Cook, Berkshire Hathaway HomeServices PenFed Realty. Bright MLS
- $775,0005 bd4 ba4.3k sqft12 Blossom Tree Ct, Stafford, VA 22554For SaleMLS ID #VAST2050986, Renee Mumford, Key Home Realty Group. Bright MLS
- $825,0005 bd5 ba5.7k sqft39 Easter Dr, Stafford, VA 22554For SaleMLS ID #VAST2054508, Melissa Longton, Berkshire Hathaway HomeServices PenFed Realty. Bright MLS
- $649,0004 bd3 ba3k sqft114 Mountain Ave, Fredericksburg, VA 22405For SaleMLS ID #VAST2054342, Amy Cherry Taylor, Porch & Stable Realty, LLC. Bright MLS
- $790,0005 bd5 ba4.2k sqft5 Hollycrest Pl, Stafford, VA 22554For SaleMLS ID #VAST2053110, Armae Fant, Redfin Corporation. Bright MLS
