Lovely 5 bedroom (1NTC) home in sought after Estates of Hartwood Landing is awaiting your arrival! From the minute you pull into the driveway of 68 Bronco Lane, you are surrounded by the feeling of “welcome home”. Three beautiful, quiet acres invite you to breathe in the sound of song birds and exhale the rush of the world. Entering into the front door of the home, a beautiful two story foyer greets you and invites you to linger in the formal living room, office and formal dining area. Continuing down the hallway you will find a sizable half bath and the entry to the open concept kitchen, eat-in area and family room. Any chef would love the clean fresh lines of the Cambria Quartz countertops, center island w/breakfast bar, stainless steel appliances, gas cooktop, double oven and recessed lighting. From the kitchen you have an unencumbered view of the eat-in dining/breakfast area and family room. Natural light engulfs the eat-in area through full glass sliders that give you access to the Trex deck, the brushed concrete patio which boasts the soft glow of bistro lights, and the beautiful back yard! Perfect for those evening BBQ’s! The window lined family room offers ample space for unwinding from the day and boasts a gas fireplace that is flanked with custom builtins! The laundry/mud room with access to the three car garage finishes off the main level. The tranquil primary bedroom offers two custom buildout walk in closet and spa like bathroom that features an elegant soaking tub and walk in shower. Three nice sized bedrooms and an additional full bathroom complete the upper level. The lower level offers an additional bedroom, full bath, additional hook up for a second laundry, storage galore and an oversized finished recreation area with walkout access to the back yard. 68 Bronco Lane has easy access to commuter lots, I95, shopping, dining and county parks and is zoned for Mountain View High School. NEW well pump installed 12/24. Come take a look, fall in love and then make 68 Bronco Lane your new home!
For sale
$885,000
68 Bronco Ln, Fredericksburg, VA 22406
5beds
4,484sqft
:
Get pre-qualified$5,525/mo
Single Family Residence
Built in 2017
3.04 Acres Lot
$869,300 Zestimate®
$197/sqft
$35/mo HOA
What's special
Window lined family roomStorage galoreRecessed lightingThree nice sized bedroomsBeautiful two story foyerOpen concept kitchenDouble oven
- 45 days |
- 228 |
- 6 |
Zillow last checked:
Listing updated:
Listed by:
LaRene Olbeter 540-379-2961,
Century 21 Redwood Realty 540-659-2161
Source: Bright MLS,MLS#: VAST2050554
Facts & features
Interior
Bedrooms & bathrooms
- Bedrooms: 5
- Bathrooms: 4
- Full bathrooms: 3
- 1/2 bathrooms: 1
- Main level bathrooms: 1
Rooms
- Room types: Living Room, Dining Room, Primary Bedroom, Bedroom 2, Bedroom 3, Bedroom 4, Bedroom 5, Kitchen, Family Room, Foyer, Breakfast Room, Laundry, Office, Recreation Room, Storage Room, Bathroom 2, Bathroom 3
Primary bedroom
- Features: Flooring - Carpet, Walk-In Closet(s)
- Level: Upper
Primary bedroom
- Features: Bathroom - Walk-In Shower, Soaking Tub, Flooring - Ceramic Tile
- Level: Upper
Bedroom 2
- Features: Flooring - Carpet
- Level: Upper
Bedroom 3
- Features: Flooring - Carpet
- Level: Upper
Bedroom 4
- Features: Flooring - Carpet
- Level: Upper
Bedroom 5
- Features: Flooring - Carpet
- Level: Lower
Bathroom 2
- Features: Flooring - Ceramic Tile, Bathroom - Tub Shower
- Level: Upper
Bathroom 3
- Features: Flooring - Ceramic Tile, Bathroom - Tub Shower
- Level: Lower
Breakfast room
- Features: Flooring - Wood
- Level: Main
Dining room
- Features: Flooring - Wood, Crown Molding, Chair Rail
- Level: Main
Family room
- Features: Flooring - Carpet, Ceiling Fan(s), Built-in Features, Fireplace - Gas
- Level: Main
Family room
- Features: Flooring - Carpet
- Level: Lower
Foyer
- Features: Flooring - Wood
- Level: Main
Kitchen
- Features: Flooring - Wood, Recessed Lighting, Countertop(s) - Quartz, Kitchen Island, Kitchen - Gas Cooking
- Level: Main
Laundry
- Level: Lower
Laundry
- Features: Built-in Features
- Level: Main
Living room
- Features: Flooring - Wood
- Level: Main
Office
- Features: Flooring - Carpet
- Level: Main
Recreation room
- Features: Flooring - Carpet
- Level: Lower
Storage room
- Features: Flooring - Concrete
- Level: Lower
Heating
- Heat Pump, Zoned, Electric
Cooling
- Ceiling Fan(s), Central Air, Heat Pump, Zoned, Electric
Appliances
- Included: Microwave, Cooktop, Dishwasher, Disposal, Double Oven, Refrigerator, Stainless Steel Appliance(s), Water Heater, Water Treat System, Electric Water Heater
- Laundry: Main Level, Lower Level, Laundry Room
Features
- Soaking Tub, Bathroom - Tub Shower, Bathroom - Walk-In Shower, Breakfast Area, Built-in Features, Ceiling Fan(s), Chair Railings, Crown Molding, Dining Area, Family Room Off Kitchen, Open Floorplan, Kitchen - Gourmet, Kitchen Island, Kitchen - Table Space, Primary Bath(s), Recessed Lighting, Walk-In Closet(s)
- Flooring: Carpet
- Basement: Full,Heated,Improved,Interior Entry,Exterior Entry,Rear Entrance,Walk-Out Access,Partially Finished
- Number of fireplaces: 1
- Fireplace features: Glass Doors, Gas/Propane, Mantel(s)
Interior area
- Total structure area: 4,828
- Total interior livable area: 4,484 sqft
- Finished area above ground: 2,946
- Finished area below ground: 1,538
Video & virtual tour
Property
Parking
- Total spaces: 3
- Parking features: Garage Faces Front, Garage Door Opener, Inside Entrance, Driveway, Attached
- Attached garage spaces: 3
- Has uncovered spaces: Yes
Accessibility
- Accessibility features: None
Features
- Levels: Two
- Stories: 2
- Patio & porch: Deck, Patio, Porch
- Pool features: None
Lot
- Size: 3.04 Acres
- Features: Backs to Trees, Cul-De-Sac, Front Yard, Landscaped, No Thru Street, Rear Yard, SideYard(s)
Details
- Additional structures: Above Grade, Below Grade
- Parcel number: 26N 14
- Zoning: A1
- Special conditions: Standard
Construction
Type & style
- Home type: SingleFamily
- Architectural style: Traditional
- Property subtype: Single Family Residence
Materials
- Stone, Vinyl Siding
- Foundation: Concrete Perimeter
Condition
- New construction: No
- Year built: 2017
Details
- Builder model: Chelsey
- Builder name: Atlantic Builders
Utilities & green energy
- Sewer: Septic = # of BR
- Water: Well
Community & HOA
Community
- Subdivision: Hartwood Landing
HOA
- Has HOA: Yes
- HOA fee: $424 annually
- HOA name: HARTWOOD LANDING
Location
- Region: Fredericksburg
Financial & listing details
- Price per square foot: $197/sqft
- Tax assessed value: $734,600
- Annual tax amount: $6,881
- Date on market: 6/12/2026
- Listing agreement: Exclusive Right To Sell
- Inclusions: Pool Table
- Ownership: Fee Simple
Estimated market value
$869,300
$826,000 - $913,000
$4,205/mo
Price history
| Date | Event | Price |
|---|---|---|
| 6/12/2026 | Listed for sale | $885,000+78.5%$197/sqft |
Source:  Bright MLS #VAST2050554 Report a problem Bright MLS #VAST2050554 Report a problem | ||
| 8/28/2017 | Sold | $495,805$111/sqft |
Source: Public Record Report a problem | ||
Public tax history
| Year | Property taxes | Tax assessment |
|---|---|---|
| 2025 | $6,785 +3.4% | $734,600 |
| 2024 | $6,564 +19.6% | $734,600 +20.2% |
| 2023 | $5,487 +5.6% | $611,400 |
| 2022 | $5,197 +0.7% | $611,400 +14.9% |
| 2021 | $5,162 | $532,200 |
| 2020 | $5,162 -0.5% | $532,200 +3.6% |
| 2019 | $5,186 +2% | $513,500 |
| 2018 | $5,084 | $513,500 +0.3% |
| 2017 | $5,084 +327.9% | $512,000 +326.7% |
| 2016 | $1,188 | $120,000 |
| 2015 | -- | -- |
Find assessor info on the county website
Monthly payment
Est. payment
Payment breakdown
Explore the cost of this home by adjusting the details. Changes won't be saved.Climate risks
Neighborhood: 22406
Nearby schools
GreatSchools rating
- 8/10Hartwood Elementary SchoolGrades: K-5Distance: 1.2 mi
- 6/10T. Benton Gayle Middle SchoolGrades: 6-8Distance: 5.1 mi
- 8/10Mountain View High SchoolGrades: 9-12Distance: 4.3 mi
Schools provided by the listing agent
- Elementary: Hartwood
- Middle: T. Benton Gayle
- High: Mountain View
- District: Stafford County Public Schools
Source: Bright MLS. This data may not be complete. We recommend contacting the local school district to confirm school assignments for this home.
- $905,0005 bd5 ba5.7k sqft88 Bronco Ln, Fredericksburg, VA 22406Sold

- $874,6004 bd4 ba5.1k sqft76 Bronco Ln, Fredericksburg, VA 22406Off Market
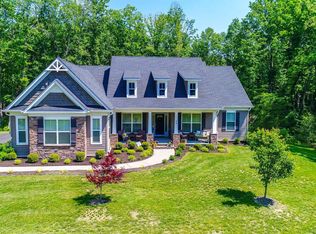
- $905,7004 bd4 ba3.3k sqft79 Bronco Ln, Fredericksburg, VA 22406Off Market
- $809,3003 bd3 ba2.6k sqft70 Bronco Ln, Fredericksburg, VA 22406Off Market
- $838,1005 bd5 ba4k sqft174 Bronco Ln, Fredericksburg, VA 22406Off Market
- $1,015,9004 bd4 ba3.8k sqft48 Bronco Ln, Fredericksburg, VA 22406Off Market
- $840,7004 bd3 ba3.4k sqft115 Bronco Ln, Fredericksburg, VA 22406Off Market
- $891,400-- bd-- ba-- sqft2 Bronco Ln, Fredericksburg, VA 22406Off Market
A local agent can set up tours, give advice and negotiate with sellers.
Similar homes
- $849,9004 bd5 ba3.7k sqft20 Gibson Dr, Fredericksburg, VA 22406For Sale

 MLS ID #VAST2051718, Michael Gillies, EXP Realty, LLC. Bright MLS
 - $850,0004 bd4 ba4.7k sqft15 Burke Dr, Fredericksburg, VA 22406For Sale
 MLS ID #VAST2050966, Jonathan Granlund, Real Broker, LLC. Bright MLS
 - $975,0005 bd4 ba4.3k sqftNone Available, Fredericksburg, VA 22406For Sale
 MLS ID #VAST2051478, Pamela Martin, EXP Realty, LLC. Bright MLS
 - $879,9005 bd4 ba3.8k sqft52 Evanston Ct, Stafford, VA 22556For Sale
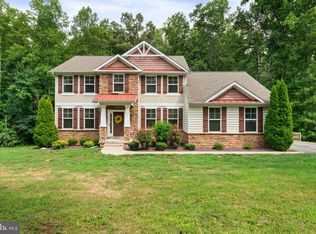 MLS ID #VAST2052388, Kardin Lillis, Weichert, REALTORS. Bright MLS
 - $880,0005 bd4 ba4.6k sqft86 Wateredge Ln, Fredericksburg, VA 22406For SaleMLS ID #VAST2047978, DONNA YOUNG, Samson Properties. Bright MLS
- $985,0005 bd6 ba4.1k sqft152 Old Cropps Mill Rd, Fredericksburg, VA 22406For SaleMLS ID #VAST2049516, Dan Martin, Long & Foster Real Estate, Inc.. Bright MLS
- $925,0006 bd6 ba4.9k sqft310 Liberty Hall Dr, Fredericksburg, VA 22406For SaleMLS ID #VAST2047900, Stephanie Hiner, Berkshire Hathaway HomeServices PenFed Realty. Bright MLS
- $820,0005 bd3 ba3.9k sqft717 Long Meadow Dr, Fredericksburg, VA 22406For SaleMLS ID #VAST2052160, Yvonne Reed-Carlock, EXP Realty, LLC. Bright MLS
- $1,065,0005 bd5 ba5.4k sqft100 River Ridge Ln, Fredericksburg, VA 22406For SaleMLS ID #VAST2050244, Wesley Fertig, Joyner Fine Properties, Inc.. Bright MLS
- $949,0005 bd4 ba4.1k sqft3940 Grouse Pointe Dr, Stafford, VA 22556For SaleMLS ID #VAST2051474, Brooke Gaffney, Coldwell Banker Elite. Bright MLS
- $875,0005 bd4 ba4.4k sqft10 Quarter Horse Ct, Stafford, VA 22556For SaleMLS ID #VAST2049458, Heather Ferris, Coldwell Banker Elite. Bright MLS
- $875,0004 bd4 ba4.3k sqftNone Available, Fredericksburg, VA 22407For SaleMLS ID #VASP2042260, Anna Schwoerer, Twin Willows Group. Bright MLS
- $715,0004 bd4 ba2.7k sqft60 Legacy Ln, Fredericksburg, VA 22406For SaleMLS ID #VAST2048142, Kelli K Love-Smith, Real Broker, LLC. Bright MLS
- $995,0005 bd5 ba5.2k sqft131 Arden Ln, Stafford, VA 22556For SaleMLS ID #VAST2049668, LaRene Olbeter, Century 21 Redwood Realty. Bright MLS
- $999,0005 bd5 ba4.9k sqft7022 Barclay Dr, Fredericksburg, VA 22407For SaleMLS ID #VASP2040414, Stefan Scholz, Redfin Corporation. Bright MLS
- $875,0005 bd5 ba5.7k sqft39 Easter Dr, Stafford, VA 22554For SaleMLS ID #VAST2052234, Juliette Sherrill, Samson Properties. Bright MLS
- $849,9005 bd4 ba4.6k sqft231 Mount Hope Church Rd, Stafford, VA 22554For SaleMLS ID #VAST2049434, Mr. Trey Simpson, Nest Realty Fredericksburg. Bright MLS
- $949,5006 bd5 ba5.9k sqft75 Orion Way, Stafford, VA 22556For SaleMLS ID #VAST2049410, Robin Marine, Coldwell Banker Elite. Bright MLS
- $875,0005 bd4 ba4.1k sqft6 Toliver Ln, Stafford, VA 22554For SaleMLS ID #VAST2049372, Will Montminy, Berkshire Hathaway HomeServices PenFed Realty. Bright MLS
- $949,9004 bd6 ba4.8k sqft12140 Brent Town Rd, Midland, VA 22728For SaleMLS ID #VAFQ2022388, Mr. Scott Jacobs, LPT Realty, LLC. Bright MLS
