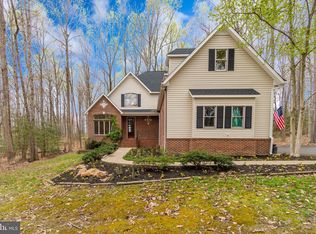
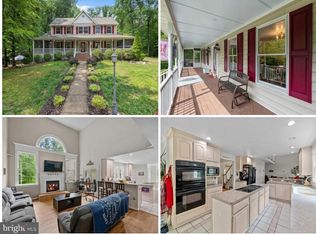
Welcome to 86 Wateredge in the prestigious Water Edge Estates. An exceptional custom home nestled on over 3 private, wooded acres in one of the area’s most sought-after communities, just moments from the shimmering waters of Abel Lake. This remarkable property offers the perfect blend of luxury, tranquility, and functionality, designed for both everyday comfort and unforgettable entertaining. As you travel down the long private driveway, you are welcomed by meticulously manicured landscaping, a charming wraparound front porch, and one of the property’s most impressive features, an extraordinary two level detached 6-car premier garage. Offering endless versatility, this incredible space is ideal for car enthusiasts, hobbyists, boat storage, motorcycles, water toys, workshop use, and more. Step inside the foyer where gleaming hardwood floors and timeless architectural details set the tone for the elegance found throughout. The thoughtfully designed main level features a formal living room, separate dining room with large window of the picturesque backyard views, and an updated gourmet kitchen complete with island, casual dining area, alcove for pantry, all perfectly designed for both everyday living and entertaining. The soaring two-story family room is truly the heart of the home, boasting dramatic vaulted ceilings, a stunning brick propane fireplace, and direct access to the newer deck overlooking the peaceful wooded backdrop. Retreat upstairs to the luxurious primary en-suite featuring custom walk-in closet and second closet, a dedicated vanity/dressing area, and a spacious loft ideal for a home office, nursery, private sitting room, or fitness space. The spa-inspired en-suite bath offers a relaxing garden tub, updated vanity, and large tiled seamless glass shower. Three additional generously sized bedrooms and a full hall bath complete the upper level. The fully finished walk-out lower level is an entertainer’s dream, showcasing luxury vinyl plank flooring, a custom wet bar with upper and lower cabinet with mini refrigerator and microwave, spacious recreation room with wood-burning fireplace, private in-law/guest suite, additional flex/recreation room, upgraded large full bath with linen closet, and laundry area. French doors line the backside of the home that lead seamlessly outside to your custom patio and fire-pit area, creating the ultimate outdoor retreat surrounded by mature trees and natural privacy. Additional notable features include whole-house generator backup with dedicated housing and a garden shed for additional storage. This one-of-a-kind estate offers the rare opportunity to own a private retreat with luxury amenities, premium entertaining spaces, and unmatched garage/storage capacity—all within an established and desirable neighborhood setting. Upgrades: 2025 Primary Walk-in closet remodel, New decking and handrails, 2024 New upstairs HVAC, 2023 Chimney inspection cleaning & new cement crown and flu caps, 2022 New well pump, 2020 Basement wet bar area, bathroom, laundry room, LVP flooring, Hot water heater, New well pressure tank, 2019 Powder room remodel, 2018 New Washer/dryer and new Lower HVAC, 2017 Complete Kitchen remodel and 6 new basement sliding doors, 2014 Propane Gas Fireplace and New upper level hard wood flooring and New Roof, 2011 New Detached 30x40, 2 level garage (2,400 sf total), 12ft ceilings will accommodate a lift, two ceiling propane heaters, cold water sink, work bench and wall cabinets. 500 gallon propane tank. Home is located just minutes from Abel Lake, perfect for kayaking and paddle-boarding, and conveniently close to I-95, shopping, dining, hiking trails, historic district is known for its walk-ability, many locally owned shops, and large number of restaurants.
For sale
$880,000
86 Wateredge Ln, Fredericksburg, VA 22406
5beds
4,673sqft
Single Family Residence
Built in 1992
3.21 Acres Lot
$856,700 Zestimate®
$188/sqft
$16/mo HOA
What's special
Stunning brick propane fireplaceLuxury vinyl plank flooringMeticulously manicured landscapingPrivate wooded acresTimeless architectural detailsGenerously sized bedroomsCharming wraparound front porch
- 189 days
- 620
- 47
Zillow last checked:
Listing updated:
Listed by:
DONNA YOUNG 703-851-9742,
Samson Properties 5402996001
Source: Bright MLS,MLS#: VAST2047978
Facts & features
Interior
Bedrooms & bathrooms
- Bedrooms: 5
- Bathrooms: 4
- Full bathrooms: 3
- 1/2 bathrooms: 1
- Main level bathrooms: 1
Rooms
- Room types: Bedroom 2, Bedroom 3, Bedroom 4, Bedroom 1, Bathroom 1, Bathroom 2, Half Bath
Bedroom 1
- Level: Upper
Bedroom 1
- Level: Lower
Bedroom 2
- Level: Upper
Bedroom 3
- Level: Upper
Bedroom 4
- Level: Upper
Bathroom 1
- Level: Lower
Bathroom 1
- Level: Upper
Bathroom 2
- Level: Upper
Half bath
- Level: Unspecified
Heating
- Heat Pump, Zoned, Electric, Propane
Cooling
- Central Air, Ceiling Fan(s), Electric
Appliances
- Included: Water Heater, Electric Water Heater
Features
- Basement: Finished,Exterior Entry,Rear Entrance,Walk-Out Access,Windows
- Has fireplace: No
Interior area
- Total structure area: 4,673
- Total interior livable area: 4,673 sqft
- Finished area above ground: 2,365
- Finished area below ground: 2,308
Video & virtual tour
Property
Parking
- Total spaces: 16
- Parking features: Garage Faces Side, Attached, Detached, Driveway, On Street
- Attached garage spaces: 8
- Uncovered spaces: 8
Accessibility
- Accessibility features: 2+ Access Exits
Features
- Levels: Three
- Stories: 3
- Pool features: None
Lot
- Size: 3.21 Acres
Details
- Additional structures: Above Grade, Below Grade
- Parcel number: 36A 2 13
- Zoning: A1
- Special conditions: Standard
Construction
Type & style
- Home type: SingleFamily
- Architectural style: Traditional
- Property subtype: Single Family Residence
Materials
- Vinyl Siding
- Foundation: Permanent
Condition
- New construction: No
- Year built: 1992
Utilities & green energy
- Sewer: Septic < # of BR
- Water: Well
Community & HOA
Community
- Subdivision: Water Edge Estates
HOA
- Has HOA: Yes
- HOA fee: $190 annually
Location
- Region: Fredericksburg
Financial & listing details
- Price per square foot: $188/sqft
- Tax assessed value: $595,800
- Annual tax amount: $5,581
- Date on market: 4/16/2026
- Listing agreement: Exclusive Right To Sell
- Ownership: Fee Simple
Estimated market value
$856,700
$814,000 - $900,000
$4,044/mo
Price history
| Date | Event | Price |
|---|---|---|
| 8/18/2026 | Listed for sale | $880,000$188/sqft |
Source:  Bright MLS #VAST2047978 Report a problem Bright MLS #VAST2047978 Report a problem | ||
| 8/8/2026 | Contingent | $880,000$188/sqft |
Source: Bright MLS #VAST2047978 Report a problem | ||
| 7/9/2026 | Price change | $880,000-6.3%$188/sqft |
Source: Bright MLS #VAST2047978 Report a problem | ||
| 6/5/2026 | Price change | $939,000-3.1%$201/sqft |
Source: Bright MLS #VAST2047978 Report a problem | ||
| 4/16/2026 | Listed for sale | $968,900$207/sqft |
Source: Bright MLS #VAST2047978 Report a problem | ||
Public tax history
| Year | Property taxes | Tax assessment |
|---|---|---|
| 2025 | $5,503 +3.4% | $595,800 |
| 2024 | $5,324 +6.4% | $595,800 +6.8% |
| 2023 | $5,005 +5.6% | $557,700 |
| 2022 | $4,740 +11.1% | $557,700 +26.8% |
| 2021 | $4,265 | $439,700 |
| 2020 | $4,265 -2% | $439,700 +2% |
| 2019 | $4,354 +2% | $431,100 |
| 2018 | $4,268 | $431,100 +5.6% |
| 2017 | $4,268 +5.6% | $408,100 |
| 2016 | $4,040 | $408,100 +5.4% |
| 2015 | -- | $387,300 |
| 2014 | -- | $387,300 +6.3% |
| 2013 | -- | $364,400 |
| 2012 | -- | $364,400 +14.5% |
| 2011 | -- | $318,300 |
| 2010 | -- | $318,300 -30.5% |
| 2009 | -- | $457,900 |
| 2008 | -- | $457,900 -15.2% |
| 2006 | -- | $539,900 |
| 2005 | -- | $539,900 +79.7% |
| 2004 | -- | $300,500 +23.4% |
| 2003 | -- | $243,500 |
| 2002 | -- | $243,500 +18.5% |
| 2001 | -- | $205,500 |
| 2000 | -- | $205,500 |
Find assessor info on the county website
Monthly payment
Est. payment
Payment breakdown
Explore the cost of this home by adjusting the details. Changes won't be saved.Climate risks
Neighborhood: 22406
Nearby schools
Schools provided by the listing agent
- District: Stafford County Public Schools
Source: Bright MLS. This data may not be complete. We recommend contacting the local school district to confirm school assignments for this home.

Similar homes
- $845,0005 bd4 ba4.4k sqft68 Bronco Ln, Fredericksburg, VA 22406For Sale

 MLS ID #VAST2050554, LaRene Olbeter, Century 21 Redwood Realty. Bright MLS
 - $790,0004 bd4 ba3.9k sqft2 Janney Ln, Fredericksburg, VA 22406For Sale
 MLS ID #VAST2053144, Jen Cook, Berkshire Hathaway HomeServices PenFed Realty. Bright MLS
 - $829,9004 bd5 ba3.7k sqft20 Gibson Dr, Fredericksburg, VA 22406For Sale
 MLS ID #VAST2051718, Michael Gillies, EXP Realty, LLC. Bright MLS
 - $840,0008 bd6 ba5.7k sqft361 Richland Rd, Fredericksburg, VA 22406For Sale
 MLS ID #VAST2049558, Kendell Walker, Redfin Corporation. Bright MLS
 - $875,0005 bd4 ba4.6k sqft11 Rome Dome Ct, Stafford, VA 22556For SaleMLS ID #VAST2049658, Jen Cook, Berkshire Hathaway HomeServices PenFed Realty. Bright MLS
- $658,5006 bd4 ba3.9k sqft3 Bellamy Ln, Fredericksburg, VA 22406For SaleMLS ID #VAST2053322, Tricia M Gonzalez, Realty One Group Key Properties. Bright MLS
- $600,0005 bd3 ba3k sqft114 Stony Hill Rd, Fredericksburg, VA 22406For SaleMLS ID #VAST2054852, Dalal Abilmona, Berkshire Hathaway HomeServices PenFed Realty. Bright MLS
- $1,000,0006 bd5 ba6.1k sqft43 Buckhorn Trl, Fredericksburg, VA 22406For SaleMLS ID #VAST2048508, Mursal Ghafori, DMV Realty, INC.. Bright MLS
- $930,0005 bd5 ba5.2k sqft12 Whistler Way, Stafford, VA 22556For SaleMLS ID #VAST2050784, Kelli K Love-Smith, Real Broker, LLC. Bright MLS
- $649,9995 bd4 ba2.8k sqft38 Lynchester Dr, Fredericksburg, VA 22406For SaleMLS ID #VAST2054258, Dilara Wentz, KW Metro Center. Bright MLS
- $865,0004 bd5 ba3.2k sqft35 Park Rd, Stafford, VA 22556For SaleMLS ID #VAST2052334, Teanna Harrigan, Real Broker, LLC. Bright MLS
- $895,0006 bd6 ba4.5k sqft231 Crown Manor Dr, Stafford, VA 22556For SaleMLS ID #VAST2050108, Melissa Longton, Berkshire Hathaway HomeServices PenFed Realty. Bright MLS
- $815,0004 bd4 ba4.3k sqft23 Longwood Dr, Stafford, VA 22556For SaleMLS ID #VAST2053638, Rosemary Mannarino, EXP Realty, LLC. Bright MLS
- $667,0385 bd4 ba3.5k sqft53 Goodwin St, Fredericksburg, VA 22406For SaleMLS ID #VAST2053754, Mr. Trey Simpson, Nest Realty Fredericksburg. Bright MLS
- $960,0007 bd5 ba5.3k sqft10 Secretariat Dr, Stafford, VA 22556For SaleMLS ID #VAST2050886, Michael Gillies, EXP Realty, LLC. Bright MLS
- $590,0004 bd4 ba2.9k sqft11 Cobblestone Way, Fredericksburg, VA 22406For SaleMLS ID #VAST2053758, LaRene Olbeter, Century 21 Redwood Realty. Bright MLS
- $825,0005 bd5 ba5.7k sqft39 Easter Dr, Stafford, VA 22554For SaleMLS ID #VAST2054508, Melissa Longton, Berkshire Hathaway HomeServices PenFed Realty. Bright MLS
- $745,0005 bd3 ba3.4k sqft7705 River Rd, Fredericksburg, VA 22407For SaleMLS ID #VASP2045596, Kardin Lillis, Weichert, REALTORS. Bright MLS
- $999,9995 bd5 ba4.6k sqft164 Dolittle Farm Rd, Stafford, VA 22556For SaleMLS ID #VAST2054376, Kimberly Inge, CENTURY 21 New Millennium. Bright MLS
- $890,0006 bd5 ba6.1k sqft3 Ludwell Ln, Stafford, VA 22554For SaleMLS ID #VAST2053232, Michael Gillies, EXP Realty, LLC. Bright MLS
