Gorgeous brick-front home tucked away at the end of a quiet cul-de-sac on 5 private, wooded acres! This stunning 3-story residence with an unfinished basement offers space, luxury, and endless potential. Step inside to a soaring two-story foyer, wide-plank cherry wood floors throughout the main level, and three cozy propane fireplaces. The gourmet kitchen is a chef’s dream, featuring granite countertops and newer appliances (all less than 4 years old). The home offers two luxurious primary suites—one on the main level and one upstairs—each with its own spa-like bathroom, including relaxing jetted tubs. Upstairs, you’ll find four additional spacious bedrooms and a third full bathroom. Bedroom 6, located above the garage, offers a unique private retreat with dormer windows, a wet bar, mini fridge, and its own half bath—perfect for guests, an in-law suite, or a home office. One of the home’s standout features is the incredible indoor, in-ground swimming pool located in a bright solarium, complete with a deluxe full-body jet steam shower—perfect for year-round relaxation and entertaining. Additional highlights include a 3-car side-load garage, over 6,100 square feet of beautifully finished living space above grade, plus an expansive 2,823 square feet of unfinished basement ready for your custom vision. This custom-built home also offers major recent updates, including a roof with a 50-year manufacturer warranty, a downstairs HVAC system less than one year old with a 5-year warranty, and newer appliances throughout.
For sale
$1,000,000
43 Buckhorn Trl, Fredericksburg, VA 22406
6beds
6,100sqft
:
Get pre-qualified$6,253/mo
Single Family Residence
Built in 2007
5 Acres Lot
$970,900 Zestimate®
$164/sqft
$50/mo HOA
What's special
Wet barBrick-front homeGranite countertopsOwn half bathThree cozy propane fireplacesFour additional spacious bedroomsTwo luxurious primary suites
- 78 days |
- 458 |
- 16 |
Zillow last checked:
Listing updated:
Listed by:
Mursal Ghafori 540-397-3650,
DMV Realty, INC. 703-346-2293
Source: Bright MLS,MLS#: VAST2048508
Facts & features
Interior
Bedrooms & bathrooms
- Bedrooms: 6
- Bathrooms: 5
- Full bathrooms: 3
- 1/2 bathrooms: 2
- Main level bathrooms: 2
- Main level bedrooms: 1
Rooms
- Room types: Living Room, Dining Room, Primary Bedroom, Bedroom 2, Bedroom 3, Bedroom 4, Bedroom 5, Kitchen, Family Room, Den, Basement, Foyer, Sun/Florida Room, Laundry, Primary Bathroom, Full Bath, Half Bath
Primary bedroom
- Features: Flooring - HardWood, Fireplace - Gas
- Level: Upper
Primary bedroom
- Features: Flooring - HardWood
- Level: Main
Bedroom 2
- Features: Flooring - HardWood
- Level: Upper
Bedroom 3
- Features: Flooring - HardWood
- Level: Upper
Bedroom 4
- Features: Flooring - HardWood
- Level: Upper
Bedroom 5
- Features: Flooring - Carpet, Wet Bar
- Level: Upper
Primary bathroom
- Features: Flooring - Tile/Brick
- Level: Upper
Primary bathroom
- Features: Flooring - Tile/Brick
- Level: Main
Basement
- Features: Basement - Unfinished
- Level: Lower
Den
- Features: Flooring - HardWood
- Level: Main
Dining room
- Features: Flooring - HardWood
- Level: Main
Family room
- Features: Flooring - HardWood, Fireplace - Gas
- Level: Main
Foyer
- Features: Flooring - HardWood
- Level: Main
Other
- Features: Flooring - Tile/Brick
- Level: Upper
Half bath
- Level: Upper
Half bath
- Features: Flooring - HardWood
- Level: Main
Kitchen
- Features: Flooring - HardWood, Granite Counters, Kitchen - Gas Cooking
- Level: Main
Laundry
- Features: Flooring - Tile/Brick
- Level: Main
Living room
- Features: Flooring - HardWood, Fireplace - Gas
- Level: Main
Other
- Features: Flooring - Tile/Brick, Hot Tub/Spa
- Level: Main
Heating
- Heat Pump, Zoned, Electric
Cooling
- Ceiling Fan(s), Central Air, Zoned, Electric
Appliances
- Included: Microwave, Cooktop, Down Draft, Dishwasher, Dryer, Exhaust Fan, Extra Refrigerator/Freezer, Ice Maker, Double Oven, Oven, Refrigerator, Washer, Tankless Water Heater, Water Heater
- Laundry: Main Level, Laundry Room
Features
- Additional Stairway, Bar, Breakfast Area, Butlers Pantry, Ceiling Fan(s), Chair Railings, Crown Molding, Entry Level Bedroom, Family Room Off Kitchen, Open Floorplan, Formal/Separate Dining Room, Eat-in Kitchen, Kitchen - Gourmet, Kitchen Island, Kitchen - Table Space, Primary Bath(s), Pantry, Recessed Lighting, Wainscotting, Walk-In Closet(s), 2 Story Ceilings, 9'+ Ceilings, Cathedral Ceiling(s)
- Flooring: Carpet, Ceramic Tile, Hardwood, Wood
- Windows: Skylight(s), Window Treatments
- Basement: Full,Rough Bath Plumb,Space For Rooms,Sump Pump,Unfinished
- Number of fireplaces: 3
- Fireplace features: Gas/Propane
Interior area
- Total structure area: 8,923
- Total interior livable area: 6,100 sqft
- Finished area above ground: 6,100
- Finished area below ground: 0
Property
Parking
- Total spaces: 3
- Parking features: Storage, Garage Faces Side, Garage Door Opener, Asphalt, Attached
- Attached garage spaces: 3
- Has uncovered spaces: Yes
Accessibility
- Accessibility features: None
Features
- Levels: Three
- Stories: 3
- Patio & porch: Deck
- Exterior features: Underground Lawn Sprinkler
- Has private pool: Yes
- Pool features: Indoor, Private
- Has view: Yes
- View description: Trees/Woods
Lot
- Size: 5 Acres
- Features: Backs to Trees, Cul-De-Sac, Wooded
Details
- Additional structures: Above Grade, Below Grade
- Parcel number: 25B1 40
- Zoning: A1
- Special conditions: Standard
- Other equipment: Intercom
Construction
Type & style
- Home type: SingleFamily
- Architectural style: Colonial
- Property subtype: Single Family Residence
Materials
- Brick Front, Vinyl Siding
- Foundation: Brick/Mortar
Condition
- New construction: No
- Year built: 2007
Utilities & green energy
- Sewer: Septic Exists, Private Sewer
- Water: Well
- Utilities for property: Electricity Available
Community & HOA
Community
- Security: Electric Alarm, Fire Sprinkler System
- Subdivision: Hartlake Estates
HOA
- Has HOA: Yes
- HOA fee: $600 annually
Location
- Region: Fredericksburg
Financial & listing details
- Price per square foot: $164/sqft
- Tax assessed value: $971,700
- Annual tax amount: $9,425
- Date on market: 5/21/2026
- Listing agreement: Exclusive Right To Sell
- Ownership: Fee Simple
- Road surface type: Gravel
Estimated market value
$970,900
$922,000 - $1.02M
$5,214/mo
Price history
| Date | Event | Price |
|---|---|---|
| 5/21/2026 | Listed for sale | $1,000,000+73.9%$164/sqft |
Source:  Bright MLS #VAST2048508 Report a problem Bright MLS #VAST2048508 Report a problem | ||
| 8/31/2020 | Sold | $575,000+4.6%$94/sqft |
Source: Public Record Report a problem | ||
| 5/13/2020 | Listing removed | $549,900$90/sqft |
Source: CENTURY 21 New Millennium #VAST217174 Report a problem | ||
| 4/29/2020 | Pending sale | $549,900$90/sqft |
Source: CENTURY 21 New Millennium #VAST217174 Report a problem | ||
| 4/15/2020 | Price change | $549,900-8.3%$90/sqft |
Source: CENTURY 21 New Millennium #VAST217174 Report a problem | ||
| 3/12/2020 | Price change | $599,900-4.8%$98/sqft |
Source: CENTURY 21 New Millennium #VAST217174 Report a problem | ||
| 2/12/2020 | Price change | $629,900-4.5%$103/sqft |
Source: CENTURY 21 New Millennium #VAST217174 Report a problem | ||
| 12/17/2019 | Listed for sale | $659,900$108/sqft |
Source: Century 21 New Millennium #VAST217174 Report a problem | ||
Public tax history
| Year | Property taxes | Tax assessment |
|---|---|---|
| 2025 | $8,772 +3.4% | $949,800 |
| 2024 | $8,487 +4.8% | $949,800 +5.3% |
| 2023 | $8,098 +5.6% | $902,300 |
| 2022 | $7,670 -8.3% | $902,300 +4.6% |
| 2021 | $8,364 -11.3% | $862,300 -11.3% |
| 2020 | $9,426 +22% | $971,700 +27.1% |
| 2019 | $7,724 +2% | $764,800 |
| 2018 | $7,572 | $764,800 |
| 2017 | $7,572 | $764,800 |
| 2016 | $7,572 | $764,800 +6.8% |
| 2015 | -- | $715,800 |
| 2014 | -- | $715,800 +8.2% |
| 2013 | -- | $661,600 |
| 2012 | -- | $661,600 -6.4% |
| 2011 | -- | $706,900 |
| 2010 | -- | $706,900 -11.2% |
| 2009 | -- | $796,400 |
| 2008 | -- | $796,400 +544.9% |
| 2006 | -- | $123,500 |
| 2005 | -- | $123,500 +93% |
| 2004 | -- | $64,000 +68.4% |
| 2003 | -- | $38,000 |
| 2002 | -- | $38,000 |
Find assessor info on the county website
Monthly payment
Est. payment
Payment breakdown
Explore the cost of this home by adjusting the details. Changes won't be saved.Climate risks
Neighborhood: 22406
Nearby schools
GreatSchools rating
- 8/10Hartwood Elementary SchoolGrades: K-5Distance: 3.6 mi
- 6/10T. Benton Gayle Middle SchoolGrades: 6-8Distance: 8.1 mi
- 8/10Mountain View High SchoolGrades: 9-12Distance: 6.6 mi
Schools provided by the listing agent
- Elementary: Hartwood
- Middle: Gayle
- High: Mountain View
- District: Stafford County Public Schools
Source: Bright MLS. This data may not be complete. We recommend contacting the local school district to confirm school assignments for this home.
- $972,0004 bd5 ba4.6k sqft30 Buckhorn Trl, Fredericksburg, VA 22406Off Market
- $503,1904 bd4 ba2.3k sqft9713 Buckthorn Ter, Fredericksburg, VA 22407Sold
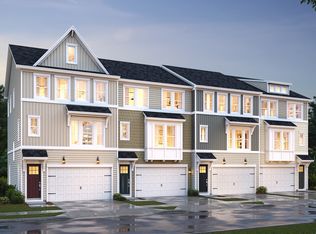
- $560,9003 bd2 ba2.1k sqft42 Buckhorn Trl, Fredericksburg, VA 22406Off Market
- $648,2003 bd3 ba1.9k sqft242 Doe Way, Fredericksburg, VA 22406Off Market
- $493,8003 bd3 ba1.2k sqft226 Doe Way, Fredericksburg, VA 22406Off Market
- $747,3005 bd4 ba3.6k sqft185 Hartlake Dr, Fredericksburg, VA 22406Off Market
- $767,7004 bd3 ba2.8k sqft137 Hartlake Dr, Fredericksburg, VA 22406Off Market
- $1,064,2005 bd5 ba5k sqft149 King Daniels Way, Fredericksburg, VA 22406Off Market
A local agent can set up tours, give advice and negotiate with sellers.
Similar homes
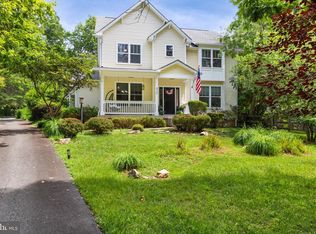
- $885,0004 bd4 ba3.8k sqft430 Spotted Tavern Rd, Fredericksburg, VA 22406For Sale
 MLS ID #VAST2052076, Kristine Jones, Samson Properties. Bright MLS
 - $945,0005 bd6 ba6.7k sqft152 Old Cropps Mill Rd, Fredericksburg, VA 22406For Sale
 MLS ID #VAST2049516, Dan Martin, Long & Foster Real Estate, Inc.. Bright MLS
 - $999,9995 bd5 ba4.6k sqft345 Long Meadow Dr, Fredericksburg, VA 22406For Sale
 MLS ID #VAST2051016, Amy Cherry Taylor, Porch & Stable Realty, LLC. Bright MLS
 - $895,0004 bd5 ba4.9k sqft101 Snowy Egret Way, Fredericksburg, VA 22406For Sale
 MLS ID #VAST2052036, Amy Cherry Taylor, Porch & Stable Realty, LLC. Bright MLS
 - $915,0005 bd5 ba4.2k sqft196 McPherson Dr, Fredericksburg, VA 22406For SaleMLS ID #VAST2052156, William Bethards, Berkshire Hathaway HomeServices PenFed Realty. Bright MLS
- $894,9005 bd4 ba4.3k sqftNone Available, Fredericksburg, VA 22406For SaleMLS ID #VAST2051478, Pamela Martin, EXP Realty, LLC. Bright MLS
- $885,0005 bd4 ba4.4k sqft68 Bronco Ln, Fredericksburg, VA 22406For SaleMLS ID #VAST2050554, LaRene Olbeter, Century 21 Redwood Realty. Bright MLS
- $840,0008 bd6 ba5.7k sqft361 Richland Rd, Fredericksburg, VA 22406For SaleMLS ID #VAST2049558, Kendell Walker, Redfin Corporation. Bright MLS
- $798,0005 bd5 ba5.1k sqft60 Crowncrest Rd, Fredericksburg, VA 22406For SaleMLS ID #VAST2049794, Angela Moore, Your Home Sold Guaranteed Realty - At Your Service. Bright MLS
- $849,9004 bd5 ba3.7k sqft20 Gibson Dr, Fredericksburg, VA 22406For SaleMLS ID #VAST2051718, Michael Gillies, EXP Realty, LLC. Bright MLS
- $949,5006 bd5 ba5.9k sqft75 Orion Way, Stafford, VA 22556For SaleMLS ID #VAST2049410, Robin Marine, Coldwell Banker Elite. Bright MLS
- $880,0005 bd4 ba4.6k sqft86 Wateredge Ln, Fredericksburg, VA 22406For SaleMLS ID #VAST2047978, DONNA YOUNG, Samson Properties. Bright MLS
- $975,0005 bd5 ba5.2k sqft131 Arden Ln, Stafford, VA 22556For SaleMLS ID #VAST2049668, LaRene Olbeter, Century 21 Redwood Realty. Bright MLS
- $779,9005 bd4 ba4.9k sqft425 Gentle Breeze Cir, Fredericksburg, VA 22406For SaleMLS ID #VAST2049722, Amy Cherry Taylor, Porch & Stable Realty, LLC. Bright MLS
- $985,0005 bd4 ba3.2k sqft120 Longwood Dr, Stafford, VA 22556For SaleMLS ID #VAST2052306, Leilani Duenas, Coldwell Banker Elite. Bright MLS
- $950,0005 bd5 ba4.9k sqft7022 Barclay Dr, Fredericksburg, VA 22407For SaleMLS ID #VASP2040414, Stefan Scholz, Redfin Corporation. Bright MLS
- $975,0005 bd5 ba6.1k sqft11213 Kailee Ln, Spotsylvania, VA 22553For SaleMLS ID #VASP2041574, Chris Ognek, Q Real Estate, LLC. Bright MLS
- $955,0005 bd5 ba6.7k sqft65 Equestrian Dr, Stafford, VA 22556For SaleMLS ID #VAST2051498, Ryan Cypress, Century 21 Redwood Realty. Bright MLS
- $899,9005 bd4 ba4.6k sqft11 Rome Dome Ct, Stafford, VA 22556For SaleMLS ID #VAST2049658, Jen Cook, Berkshire Hathaway HomeServices PenFed Realty. Bright MLS
- $930,0005 bd5 ba5.2k sqft12 Whistler Way, Stafford, VA 22556For SaleMLS ID #VAST2050784, Kelli K Love-Smith, Real Broker, LLC. Bright MLS
