Welcome to a rare Stafford property offering over 7 acres of space, privacy, comfort, and endless possibilities. Built in 2000 and lovingly maintained, this exceptional home features a main-level primary suite, 3 spacious bedrooms upstairs, and a 4th bedroom in the basement. Genuine hardwood floors grace the main level, while brand-new carpet upstairs and in the basement adds a fresh, updated feel. Major recent improvements include a roof replaced last year, a new heat pump installed less than a year ago, and recently replaced appliances. The property also features a 3-car attached garage PLUS a 2-level, 3-car detached garage with power—offering incredible flexibility for vehicles, storage, hobbies, workspace, or future possibilities. Enjoy the trails throughout the rear acreage and the natural beauty this property provides. With room to grow, create, and make lasting memories, the possibilities are truly endless!
For sale
$985,000
120 Longwood Dr, Stafford, VA 22556
5beds
4,583sqft
Single Family Residence
Built in 2000
7.12 Acres Lot
$964,300 Zestimate®
$215/sqft
$6/mo HOA
What's special
Main-level primary suite
- 22 days |
- 591 |
- 23 |
Zillow last checked:
Listing updated:
Listed by:
Leilani Duenas 540-446-9132,
Coldwell Banker Elite 540-659-2141
Source: Bright MLS,MLS#: VAST2052306
Facts & features
Interior
Bedrooms & bathrooms
- Bedrooms: 5
- Bathrooms: 4
- Full bathrooms: 3
- 1/2 bathrooms: 1
- Main level bathrooms: 2
- Main level bedrooms: 1
Rooms
- Room types: Bathroom 1
Bathroom 1
- Level: Upper
Heating
- Heat Pump, Propane
Cooling
- Heat Pump, Electric
Appliances
- Included: Cooktop, Dishwasher, Disposal, Dryer, Microwave, Double Oven, Stainless Steel Appliance(s), Washer, Water Heater
- Laundry: Main Level
Features
- Kitchen - Gourmet, Family Room Off Kitchen, Crown Molding, Cathedral Ceiling(s), Dry Wall, Vaulted Ceiling(s), 2 Story Ceilings
- Flooring: Hardwood, Wood
- Basement: Full,Exterior Entry
- Number of fireplaces: 1
- Fireplace features: Screen, Wood Burning
Interior area
- Total structure area: 5,459
- Total interior livable area: 4,583 sqft
- Finished area above ground: 3,211
- Finished area below ground: 1,372
Video & virtual tour
Property
Parking
- Total spaces: 6
- Parking features: Storage, Garage Faces Side, Garage Door Opener, Attached, Detached
- Attached garage spaces: 6
- Details: Garage Sqft: 1432
Accessibility
- Accessibility features: Accessible Entrance
Features
- Levels: Three
- Stories: 3
- Patio & porch: Patio, Screened
- Pool features: None
- Has spa: Yes
- Spa features: Hot Tub
Lot
- Size: 7.12 Acres
- Features: Backs to Trees, Front Yard, Landscaped, Rural
Details
- Additional structures: Above Grade, Below Grade
- Parcel number: 18N 1 25
- Zoning: A2
- Special conditions: Standard
Construction
Type & style
- Home type: SingleFamily
- Architectural style: Colonial
- Property subtype: Single Family Residence
Materials
- Vinyl Siding
- Foundation: Permanent
- Roof: Shingle
Condition
- Excellent
- New construction: No
- Year built: 2000
Utilities & green energy
- Sewer: Private Septic Tank
- Water: Private, Well
- Utilities for property: Electricity Available, Phone Available, Cable Available, Propane
Community & HOA
Community
- Subdivision: Windsor Forest
HOA
- Has HOA: Yes
- HOA fee: $66 annually
Location
- Region: Stafford
Financial & listing details
- Price per square foot: $215/sqft
- Tax assessed value: $723,500
- Annual tax amount: $6,777
- Date on market: 7/31/2026
- Listing agreement: Exclusive Right To Sell
- Listing terms: Cash,Conventional,FHA,VA Loan
- Ownership: Fee Simple
Estimated market value
$964,300
$916,000 - $1.01M
$4,089/mo
Price history
| Date | Event | Price |
|---|---|---|
| 7/31/2026 | Listed for sale | $985,000+67.9%$215/sqft |
Source:  Bright MLS #VAST2052306 Report a problem Bright MLS #VAST2052306 Report a problem | ||
| 7/11/2011 | Sold | $586,500-2.1%$128/sqft |
Source: Public Record Report a problem | ||
| 6/9/2011 | Listed for sale | $599,000+648.8%$131/sqft |
Source: Help-U-Sell Grein Group Report a problem | ||
| 9/26/2000 | Sold | $80,000$17/sqft |
Source: Public Record Report a problem | ||
Public tax history
| Year | Property taxes | Tax assessment |
|---|---|---|
| 2025 | $6,682 +3.4% | $723,500 |
| 2024 | $6,465 +2.1% | $723,500 +2.6% |
| 2023 | $6,329 +5.6% | $705,200 |
| 2022 | $5,994 +11.8% | $705,200 +27.6% |
| 2021 | $5,362 | $552,800 |
| 2020 | $5,362 +0.5% | $552,800 +4.6% |
| 2019 | $5,338 +2% | $528,500 |
| 2018 | $5,232 | $528,500 -3.4% |
| 2017 | $5,232 -3.4% | $547,100 |
| 2016 | $5,416 | $547,100 +5.8% |
| 2015 | -- | $517,100 |
| 2014 | -- | $517,100 +2.1% |
| 2013 | -- | $506,600 |
| 2012 | -- | $506,600 -0.6% |
| 2011 | -- | $509,900 |
| 2010 | -- | $509,900 -25.6% |
| 2009 | -- | $685,800 |
| 2008 | -- | $685,800 +4.8% |
| 2006 | -- | $654,300 |
| 2005 | -- | $654,300 +49.2% |
| 2004 | -- | $438,400 +28.2% |
| 2003 | -- | $342,000 |
| 2002 | -- | $342,000 |
Find assessor info on the county website
Monthly payment
Est. payment
Payment breakdown
Explore the cost of this home by adjusting the details. Changes won't be saved.Climate risks
Neighborhood: 22556
Nearby schools
GreatSchools rating
- 7/10Rockhill Elementary SchoolGrades: K-5Distance: 2 mi
- 6/10Andrew G. Wright Middle SchoolGrades: 6-8Distance: 2 mi
- 8/10Mountain View High SchoolGrades: 9-12Distance: 2.5 mi
Schools provided by the listing agent
- Elementary: Rockhill
- Middle: Aj Wright
- High: Mountain View
- District: Stafford County Public Schools
Source: Bright MLS. This data may not be complete. We recommend contacting the local school district to confirm school assignments for this home.
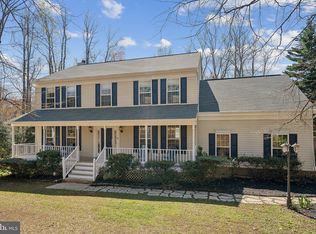
- $705,0004 bd4 ba3.2k sqft145 Longwood Dr, Stafford, VA 22556Sold
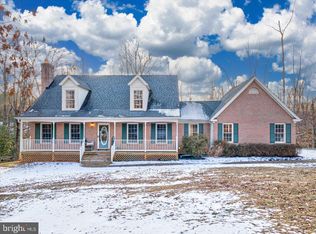
- $679,4005 bd3 ba3.8k sqft146 Longwood Dr, Stafford, VA 22556Off Market

- $644,3004 bd3 ba3.3k sqft7 Deer Run Rd, Stafford, VA 22556Off Market
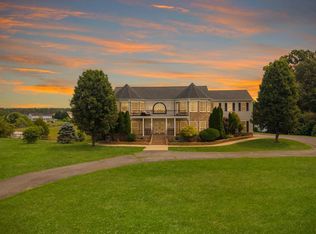
- $850,0004 bd5 ba5.3k sqft138 Longwood Dr, Stafford, VA 22556Sold
- $676,8004 bd2 ba2.8k sqft121 Longwood Dr, Stafford, VA 22556Off Market
- $682,3004 bd4 ba3.1k sqft11 Deer Run Rd, Stafford, VA 22556Off Market
- $680,1004 bd4 ba2.3k sqft111 Longwood Dr, Stafford, VA 22556Off Market
- $673,4005 bd3 ba2.3k sqft5 Wilderness Ct, Stafford, VA 22556Off Market
A local agent can set up tours, give advice and negotiate with sellers.
Similar homes
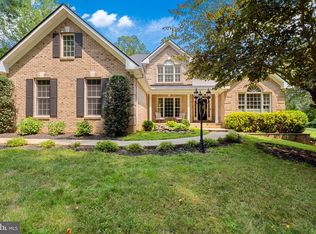
- $955,0005 bd5 ba6.7k sqft65 Equestrian Dr, Stafford, VA 22556For Sale
 MLS ID #VAST2051498, Ryan Cypress, Century 21 Redwood Realty. Bright MLS
 - $865,0004 bd5 ba3.2k sqft35 Park Rd, Stafford, VA 22556For Sale
 MLS ID #VAST2052334, Teanna Harrigan, Real Broker, LLC. Bright MLS
 - $820,0004 bd4 ba4.3k sqft23 Longwood Dr, Stafford, VA 22556For Sale
 MLS ID #VAST2050080, Rosemary Mannarino, EXP Realty, LLC. Bright MLS
 - $899,9005 bd4 ba4.6k sqft11 Rome Dome Ct, Stafford, VA 22556For Sale
 MLS ID #VAST2049658, Jen Cook, Berkshire Hathaway HomeServices PenFed Realty. Bright MLS
 - $930,0005 bd5 ba5.2k sqft12 Whistler Way, Stafford, VA 22556For SaleMLS ID #VAST2050784, Kelli K Love-Smith, Real Broker, LLC. Bright MLS
- $895,0006 bd6 ba4.5k sqft231 Crown Manor Dr, Stafford, VA 22556For SaleMLS ID #VAST2050108, Melissa Longton, Berkshire Hathaway HomeServices PenFed Realty. Bright MLS
- $949,0005 bd4 ba4.1k sqft3940 Grouse Pointe Dr, Stafford, VA 22556For SaleMLS ID #VAST2051474, Brooke Gaffney, Coldwell Banker Elite. Bright MLS
- $949,0005 bd5 ba5.2k sqft131 Arden Ln, Stafford, VA 22556For SaleMLS ID #VAST2049668, LaRene Olbeter, Century 21 Redwood Realty. Bright MLS
- $850,0005 bd4 ba4.4k sqft10 Quarter Horse Ct, Stafford, VA 22556For SaleMLS ID #VAST2049458, Heather Ferris, Century 21 Redwood Realty. Bright MLS
- $1,039,9005 bd5 ba5.6k sqft254 Kimberwick Ln, Stafford, VA 22556For SaleMLS ID #VAST2048820, Paul Thistle, Take 2 Real Estate LLC. Bright MLS
- $799,9003 bd3 ba5.1k sqftNone Available, Stafford, VA 22556For SaleMLS ID #VAST2052604, Ms. Kerns, Samson Properties. Bright MLS
- $749,9005 bd4 ba3.2k sqft86 Mockingbird Ln, Stafford, VA 22556For SaleMLS ID #VAST2051192, Ms. Alicia Angstadt, Angstadt Real Estate Group, LLC. Bright MLS
- $729,9005 bd4 ba3.4k sqft239 Toluca Rd, Stafford, VA 22556For SaleMLS ID #VAST2051876, Jessica Lewis, Iron Valley Real Estate Hampton Roads. Bright MLS
- $674,9006 bd3 ba2.7k sqft1 Rolling Rd #A, Stafford, VA 22556For SaleMLS ID #VAST2052088, Crystal Harmon, CENTURY 21 New Millennium. Bright MLS
- $995,0005 bd6 ba3.8k sqft4407 Whitetail Ln, Bealeton, VA 22712For SaleMLS ID #VAFQ2022954, Clark Smith, Samson Properties. Bright MLS
- $875,0005 bd5 ba5.6k sqft37 Serene Hills Dr, Fredericksburg, VA 22406For SaleMLS ID #VAST2052314, Kelly Robertson, Coldwell Banker Elite. Bright MLS
- $919,0004 bd4 ba4.4k sqft76 High Ridge Dr, Stafford, VA 22554For SaleMLS ID #VAST2051976, Christy Darrah Margoupis, Berkshire Hathaway HomeServices PenFed Realty. Bright MLS
- $799,0005 bd4 ba4.3k sqft29 Maplewood Dr, Stafford, VA 22554For SaleMLS ID #VAST2052660, Dilara Wentz, Keller Williams Capital Properties. Bright MLS
- $880,0005 bd4 ba4.6k sqft86 Wateredge Ln, Fredericksburg, VA 22406For SaleMLS ID #VAST2047978, DONNA YOUNG, Samson Properties. Bright MLS
- $975,0005 bd5 ba3.8k sqft8109 Counselor Rd, Manassas, VA 20112For SaleMLS ID #VAPW2126896, Tricia Filbert, Samson Properties. Bright MLS
