Conveniently located just off of Garrisonville Road, this gorgeous home offers so, so much! Brick front Colonial on over 2 1/2 acres. This home sits majestically back off the road. First, you will notice the meticulously manicured front yard, which is flat and spacious and has mature trees for shade! Entering through the front door, you will be in the roomy foyer. To the left is your large and inviting living room with your formal dining room just behind it. Just past the living room is your grand family room, with vaulted ceiling, and double French doors leading to the expensive deck. Toward the center of the home, you will find your eat-in kitchen, which boasts plenty of cabinet space, stainless steel appliances, and granite countertops. On the other wing of the home, you will find another spacious living area, complete with a fireplace. The powder room and laundry/utility room complete this level and include a convenient exit to the attached two-car garage. Adjacent to the deck is a covered sunroom, perfect for outdoor entertaining. Upstairs the primary bedroom has a large walk in closet and en suite bathroom, which includes a double vanity, a soaking tub, and a separate shower. The other three bedrooms are ample in size and share another full bath. The basement has another very large living space with a pellet stove and two additional rooms with closets and egress windows, perfect if you need additional bedrooms or private office spaces for those who work from home. There is also a rough-in for another bathroom and a large unfinished space for storage. Double French doors provide access to the outdoor patio. A car enthusiast’s dream — there is a nice, detached garage, which can hold several cars or be used as a hobby workshop. There are also 3 sheds and a carport type space. Take the family out to frolick in your big back yard, perfect for so many sports and outdoor fun! And take note, your backyard extends beyond the fence to the left in the cleared area. The owner has taken great care of this beautiful home. Recent updates include: 2026 - New Dishwasher, Kitchen Updated, 2023 - New Hot Water Heater, 2021 - Deck Resurfaced, approx 2018/2022 New Garage Door on Attached Garage, 2018 - Both HVAC units replaced, New Roof on House, 2016 - New Well Pump, 2014 - New Front Windows & Rear Upper Windows, New French Doors in Dining & Family Rooms.
Under contract
$674,900
1 Rolling Rd #A, Stafford, VA 22556
6beds
2,720sqft
Single Family Residence
Built in 1988
2.53 Acres Lot
$666,400 Zestimate®
$248/sqft
$-- HOA
What's special
Brick front colonialMeticulously manicured front yardGranite countertopsEat-in kitchenMature trees for shadePlenty of cabinet spaceFormal dining room
- 53 days
- 600
- 37
Zillow last checked:
Listing updated:
Listed by:
Crystal Harmon 571-550-1554,
CENTURY 21 New Millennium 5403732000
Source: Bright MLS,MLS#: VAST2052088
Facts & features
Interior
Bedrooms & bathrooms
- Bedrooms: 6
- Bathrooms: 3
- Full bathrooms: 2
- 1/2 bathrooms: 1
- Main level bathrooms: 3
- Main level bedrooms: 4
Basement
- Area: 1444
Heating
- Heat Pump, Natural Gas
Cooling
- Central Air, Electric
Appliances
- Included: Electric Water Heater
Features
- Basement: Walk-Out Access
- Has fireplace: No
Interior area
- Total structure area: 4,164
- Total interior livable area: 2,720 sqft
- Finished area above ground: 2,720
- Finished area below ground: 0
Property
Parking
- Total spaces: 5
- Parking features: Storage, Garage Faces Side, Garage Faces Rear, Oversized, Inside Entrance, Detached, Driveway, Attached
- Attached garage spaces: 5
- Has uncovered spaces: Yes
Accessibility
- Accessibility features: None
Features
- Levels: Two
- Stories: 2
- Pool features: None
Lot
- Size: 2.53 Acres
Details
- Additional structures: Above Grade, Below Grade
- Parcel number: 8C 1 32
- Zoning: A2
- Special conditions: Standard
Construction
Type & style
- Home type: SingleFamily
- Architectural style: Colonial
- Property subtype: Single Family Residence
Materials
- Brick Front, Vinyl Siding
- Foundation: Concrete Perimeter
Condition
- New construction: No
- Year built: 1988
Utilities & green energy
- Sewer: On Site Septic
- Water: Well
Community & HOA
Community
- Subdivision: Rolling Hills
HOA
- Has HOA: No
Location
- Region: Stafford
Financial & listing details
- Price per square foot: $248/sqft
- Tax assessed value: $617,500
- Annual tax amount: $6,061
- Date on market: 7/30/2026
- Listing agreement: Exclusive Right To Sell
- Ownership: Fee Simple
Estimated market value
$666,400
$633,000 - $700,000
$3,449/mo
Price history
| Date | Event | Price |
|---|---|---|
| 9/2/2026 | Contingent | $674,900$248/sqft |
Source:  Bright MLS #VAST2052088 Report a problem Bright MLS #VAST2052088 Report a problem | ||
| 7/30/2026 | Listed for sale | $674,900$248/sqft |
Source: Bright MLS #VAST2052088 Report a problem | ||
Public tax history
Tax history is unavailable.
Monthly payment
Est. payment
Payment breakdown
Explore the cost of this home by adjusting the details. Changes won't be saved.Climate risks
Neighborhood: 22556
Nearby schools
Schools provided by the listing agent
- District: Stafford County Public Schools
Source: Bright MLS. This data may not be complete. We recommend contacting the local school district to confirm school assignments for this home.
Similar homes
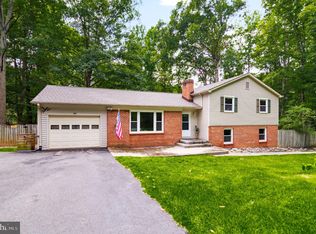
- $750,0004 bd3 ba2.8k sqft79 Harwill Dr, Stafford, VA 22556For Sale
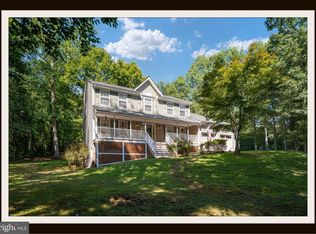
 MLS ID #VAST2053242, Andrea Staples, Keller Williams Capital Properties. Bright MLS
 - $579,9993 bd2 ba1.4k sqft6 Hay Barn Rd, Stafford, VA 22556For Sale
 MLS ID #VAST2052608, Dilara Wentz, KW Metro Center. Bright MLS
 - $550,0004 bd3 ba2.2k sqft113 Stratford Pl, Stafford, VA 22556For Sale
 MLS ID #VAST2049152, Lara Rhoades, EXP Realty, LLC. Bright MLS
 - $865,0004 bd5 ba3.2k sqft35 Park Rd, Stafford, VA 22556For Sale
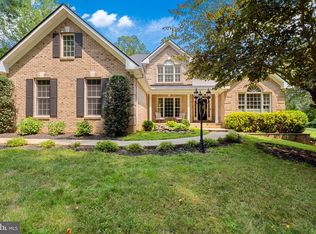 MLS ID #VAST2052334, Teanna Harrigan, Real Broker, LLC. Bright MLS
 - $729,9005 bd4 ba3.4k sqft239 Toluca Rd, Stafford, VA 22556For SaleMLS ID #VAST2051876, Jessica Lewis, Iron Valley Real Estate Hampton Roads. Bright MLS
- $689,0004 bd3 ba3k sqft18 Bruce St, Stafford, VA 22554For SaleMLS ID #VAST2053528, Linda Partyke, Century 21 Redwood Realty. Bright MLS
- $595,0004 bd4 ba3.2k sqft3241 Titanic Dr, Stafford, VA 22554For SaleMLS ID #VAST2053702, Brad Kirkendall, Nova Elite Realty. Bright MLS
- $599,0004 bd3 ba3.1k sqft2011 Victoria Dr, Stafford, VA 22554For SaleMLS ID #VAST2054088, Lisa Nelson, Century 21 Redwood Realty. Bright MLS
- $700,0004 bd3 ba2.5k sqft8140 Sinclair Mill Rd, Manassas, VA 20112For SaleMLS ID #VAPW2128152, Gunther Hemmer, Samson Properties. Bright MLS
- $775,0005 bd4 ba3.3k sqft11511 Yeats Dr, Catlett, VA 20119For SaleMLS ID #VAFQ2023368, Gregory Frank, Berkshire Hathaway HomeServices PenFed Realty. Bright MLS
- $799,9005 bd5 ba3.8k sqft67 Indian View Ct, Stafford, VA 22554For SaleMLS ID #VAST2053246, Lisa Wallace, Keller Williams Fairfax Gateway. Bright MLS
- $699,8884 bd3 ba3k sqft11154 Stonebrook Dr, Manassas, VA 20112For SaleMLS ID #VAPW2129506, Stephanie Wayne, eXp Realty LLC. Bright MLS
- $745,0005 bd3 ba3.4k sqft7705 River Rd, Fredericksburg, VA 22407For SaleMLS ID #VASP2045596, Kardin Lillis, Weichert, REALTORS. Bright MLS
- $734,9994 bd3 ba3.1k sqft8212 Honeysuckle Rd, Manassas, VA 20112For SaleMLS ID #VAPW2129846, Molly Craig, Samson Properties. Bright MLS
- $790,0004 bd4 ba3.9k sqft2 Janney Ln, Fredericksburg, VA 22406For SaleMLS ID #VAST2053144, Jen Cook, Berkshire Hathaway HomeServices PenFed Realty. Bright MLS
- $649,0004 bd3 ba2k sqft9010 Westchester Dr, Manassas, VA 20112For SaleMLS ID #VAPW2129580, Bridget McCardell, EXP Realty, LLC. Bright MLS
- $799,0004 bd3 ba3k sqft4528 Anns Ln, Bealeton, VA 22712For SaleMLS ID #VAFQ2023780, Brenda Rich, Century 21 Redwood Realty. Bright MLS
- $595,0006 bd4 ba2.1k sqft70 Grove Ln, Fredericksburg, VA 22406For SaleMLS ID #VAST2051770, Nathan Johnson, Keller Williams Capital Properties. Bright MLS
- $590,0003 bd2 ba1.9k sqft4281 Bearbug Ln, Bealeton, VA 22712For SaleMLS ID #VAFQ2021838, Robin Campbell, Pearson Smith Realty LLC. Bright MLS
- $629,9994 bd4 ba2.7k sqft12815 Lake Wilderness Ln, Spotsylvania, VA 22551For SaleMLS ID #VASP2045558, Rachel Miller, Redfin Corporation. Bright MLS
