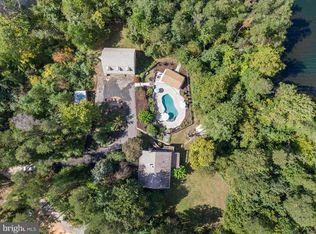
**Ask about our aggressive buyer incentives.** Welcome to 70 Grove Ln, a unique multigenerational home offering exceptional flexibility, privacy, and space in Fredericksburg. Thoughtfully designed with multiple living areas, this property provides an ideal setup for extended family, guests, a home office, or anyone looking for separate spaces under one roof. The home offers approximately 2,000+ square feet of finished living space across multiple levels, with six bedrooms and three full and one half bathrooms. The versatile layout includes two separate kitchens, multiple family and living rooms, and distinct bedroom areas that allow different generations or household members to enjoy their own space while remaining connected. The main living areas feature an abundance of natural light, hardwood-style flooring, and an open feel. One kitchen offers generous cabinetry, ample counter space, stainless steel appliances, and an adjoining dining area, while the additional kitchen adds even more flexibility for multigenerational living. Multiple family rooms provide plenty of room for relaxing, entertaining, or creating separate gathering spaces. Bedrooms are distributed throughout the home, including a spacious primary bedroom and additional bedrooms that can easily accommodate family members, guests, or work-from-home needs. Multiple bathrooms throughout the different levels make the home's unique configuration especially functional. A dedicated laundry area adds everyday convenience. Outside, the property offers a peaceful setting surrounded by mature trees, creating a private and wooded atmosphere. The spacious yard provides room to relax, play, garden, or entertain, while the existing playset adds another outdoor feature. A covered porch and patio create additional spaces to enjoy the surroundings, and the attached garage and expansive driveway provide convenient parking. Adding to the home's appeal, the septic system was replaced in 2022. With its uncommon multigenerational layout, two kitchens, multiple living spaces, generous bedroom count, attached garage, and private outdoor setting, 70 Grove Ln offers an opportunity to create a living arrangement tailored to a variety of needs.
Foreclosure
Est. $675,000
70 Grove Ln, Fredericksburg, VA 22406
6beds
2,152sqft
Single Family Residence
Built in 1999
1 Acres Lot
$-- Zestimate®
$314/sqft
$-- HOA
Overview
- 54 days
- 204
- 10
Zillow last checked:
Listing updated:
Listed by:
Nathan Johnson 703-594-9104,
Keller Williams Capital Properties 703-964-1290,
Co-Listing Agent: Shawn Derrick 540-440-1437,
Keller Williams Capital Properties
Source: Bright MLS,MLS#: VAST2051770
Facts & features
Interior
Bedrooms & bathrooms
- Bedrooms: 6
- Bathrooms: 4
- Full bathrooms: 3
- 1/2 bathrooms: 1
- Main level bathrooms: 1
- Main level bedrooms: 2
Basement
- Area: 1312
Heating
- Central, Heat Pump, Electric
Cooling
- None, Electric
Appliances
- Included: Microwave, Dishwasher, Dryer, Washer, Refrigerator, Ice Maker, Cooktop, Oven/Range - Electric, Electric Water Heater
- Laundry: Has Laundry
Features
- Ceiling Fan(s)
- Basement: Partial
- Number of fireplaces: 1
- Fireplace features: Screen
Interior area
- Total structure area: 3,464
- Total interior livable area: 2,152 sqft
- Finished area above ground: 2,152
- Finished area below ground: 0
Property
Parking
- Total spaces: 9
- Parking features: Basement, Garage Door Opener, Driveway, Attached
- Attached garage spaces: 3
- Uncovered spaces: 6
Accessibility
- Accessibility features: None
Features
- Levels: Bi-Level,Two
- Stories: 2
- Exterior features: Play Equipment
- Pool features: None
Lot
- Size: 1 Acres
Details
- Additional structures: Above Grade, Below Grade
- Parcel number: 44J 20C
- Zoning: A2
- Special conditions: Standard
Construction
Type & style
- Home type: SingleFamily
- Property subtype: Single Family Residence
Materials
- Other
- Foundation: Wood, Other
Condition
- New construction: No
- Year built: 1999
Utilities & green energy
- Sewer: Septic < # of BR
- Water: Well
Community & HOA
Community
- Subdivision: Walnut Grove Estates
HOA
- Has HOA: No
Location
- Region: Fredericksburg
Financial & listing details
- Price per square foot: $314/sqft
- Tax assessed value: $638,600
- Annual tax amount: $6,268
- Date on market: 7/13/2026
- Listing agreement: Exclusive Right To Sell
- Ownership: Fee Simple
Foreclosure details
Estimated market value
Not available
Estimated sales range
Not available
$3,483/mo
Price history
| Date | Event | Price |
|---|---|---|
| 8/27/2026 | Listed for sale | $675,000+28.3%$314/sqft |
Source:  Bright MLS #VAST2051770 Report a problem Bright MLS #VAST2051770 Report a problem | ||
| 7/2/2026 | Sold | $526,153+19.6%$244/sqft |
Source: Public Record Report a problem | ||
| 1/6/2021 | Sold | $440,000$204/sqft |
Source: Agent Provided Report a problem | ||
| 11/21/2020 | Pending sale | $440,000$204/sqft |
Source: KW United #VAST226414 Report a problem | ||
| 11/14/2020 | Listed for sale | $440,000$204/sqft |
Source: KW United #VAST226414 Report a problem | ||
| 10/23/2020 | Pending sale | $440,000$204/sqft |
Source: KW United #VAST226414 Report a problem | ||
| 10/21/2020 | Listed for sale | $440,000+15.8%$204/sqft |
Source: KW United #VAST226414 Report a problem | ||
| 3/18/2020 | Listing removed | -- |
Source: Auction.com Report a problem | ||
| 2/21/2020 | Listed for sale | $379,962$177/sqft |
Source: Auction.com Report a problem | ||
| 3/26/2019 | Listing removed | $379,962$177/sqft |
Source: Auction.com Report a problem | ||
| 3/14/2019 | Listed for sale | $379,9620%$177/sqft |
Source: Auction.com Report a problem | ||
| 10/19/2018 | Listing removed | $380,151$177/sqft |
Source: Auction.com Report a problem | ||
| 10/9/2018 | Listed for sale | -- |
Source: Auction.com Report a problem | ||
Public tax history
| Year | Property taxes | Tax assessment |
|---|---|---|
| 2025 | $5,150 +3.4% | $557,600 |
| 2024 | $4,983 +23.5% | $557,600 +24% |
| 2023 | $4,036 +5.6% | $449,700 |
| 2022 | $3,822 +4.7% | $449,700 +19.5% |
| 2021 | $3,651 | $376,400 |
| 2020 | $3,651 -1.9% | $376,400 +2.1% |
| 2019 | $3,723 +2% | $368,600 |
| 2018 | $3,649 | $368,600 |
| 2017 | $3,649 | $368,600 |
| 2016 | $3,649 | $368,600 +21.9% |
| 2015 | -- | $302,300 |
| 2014 | -- | $302,300 +3.6% |
| 2013 | -- | $291,800 |
| 2012 | -- | $291,800 +10% |
| 2011 | -- | $265,200 |
| 2010 | -- | $265,200 -25.1% |
| 2009 | -- | $354,200 |
| 2008 | -- | $354,200 -18.9% |
| 2006 | -- | $436,900 |
| 2005 | -- | $436,900 +141.1% |
| 2004 | -- | $181,200 +18.8% |
| 2003 | -- | $152,500 |
| 2002 | -- | $152,500 +11.9% |
| 2001 | -- | $136,300 |
| 2000 | -- | $136,300 |
Find assessor info on the county website
Monthly payment
Climate risks
Neighborhood: 22406
Nearby schools
Schools provided by the listing agent
- Elementary: Rocky Run
- Middle: T. Benton Gayle
- High: Stafford
- District: Stafford County Public Schools
Source: Bright MLS. This data may not be complete. We recommend contacting the local school district to confirm school assignments for this home.
Similar homes
- $650,0003 bd3 ba2.1k sqft319 Richland Rd, Fredericksburg, VA 22406For Sale
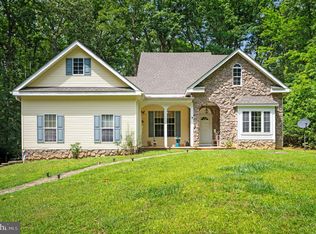
 MLS ID #VAST2050976, Andy Shannon, Samson Properties. Bright MLS
 - $574,9004 bd3 ba2k sqft4 Cannon Knolls Dr, Fredericksburg, VA 22406For Sale
 MLS ID #VAST2051716, Cindy Locke, Samson Properties. Bright MLS
 - $635,0005 bd3 ba2.7k sqft1015 Julian Dr, Fredericksburg, VA 22405For Sale
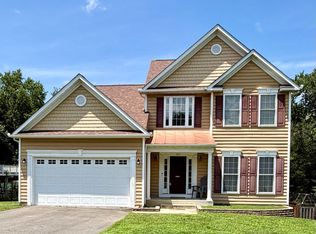 MLS ID #VAST2050512, Sergio Torres Camacho, Realty One Group Key Properties. Bright MLS
 - $639,9995 bd3 ba2.9k sqft301 Ingleside Dr, Fredericksburg, VA 22405For Sale
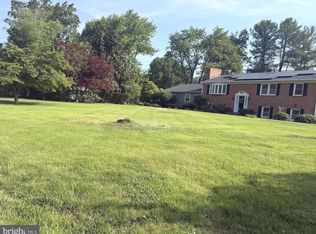 MLS ID #VAST2046914, Ikram Chatha, NBI Realty, LLC. Bright MLS
 - $699,0004 bd3 ba2.5k sqft103 Hillside Dr, Locust Grove, VA 22508For SaleMLS ID #VAOR2015144, Sheli Schneider, Samson Properties. Bright MLS
- $635,0005 bd3 ba2.7k sqft5000 York Ct, Fredericksburg, VA 22408For SaleMLS ID #VASP2044642, Areeb Fayyaz, Redfin Corporation. Bright MLS
- $535,0004 bd3 ba2.3k sqft5226 Cedar Ridge Dr, Fredericksburg, VA 22407For SaleMLS ID #VASP2045246, Debbie Kindig, CENTURY 21 New Millennium. Bright MLS
- $550,0005 bd4 ba3k sqft121 Forbes St, Fredericksburg, VA 22405For SaleMLS ID #VAST2050392, Ron Chronister, Real Broker, LLC. Bright MLS
- $520,0003 bd2 ba1.9k sqft679 Cropp Rd, Fredericksburg, VA 22406For SaleMLS ID #VAST2049982, Lisa Sinclair, Century 21 Redwood Realty. Bright MLS
- $450,0003 bd2 ba2.2k sqft11811 Gordon Rd, Fredericksburg, VA 22407For SaleMLS ID #VASP2045552, Verria Hairston, Open Door Brokerage, LLC. Bright MLS
- $629,9994 bd4 ba2.7k sqft12815 Lake Wilderness Ln, Spotsylvania, VA 22551For SaleMLS ID #VASP2045558, Rachel Miller, Redfin Corporation. Bright MLS
- $499,9004 bd3 ba1.8k sqft498 Brooke Rd, Fredericksburg, VA 22405For SaleMLS ID #VAST2052696, Peter Tucker, Belcher Real Estate, LLC.. Bright MLS
- $529,9904 bd3 ba2.2k sqft4 Falling Water Ct, Fredericksburg, VA 22405For SaleMLS ID #VAST2052164, Antonieta Henriquez, Premiere Realty LLC. Bright MLS
- $645,0005 bd3 ba2.9k sqft11 Holly Brooke Ct, Stafford, VA 22554For SaleMLS ID #VAST2050200, Eric Carrington, eXp Realty LLC. Bright MLS
- $560,0004 bd3 ba2.1k sqft96 Holly Cir, Fredericksburg, VA 22405For SaleMLS ID #VAST2050738, Peggy Withers, Long & Foster Real Estate, Inc.. Bright MLS
- $449,9005 bd3 ba2.5k sqft28 Cherry Laurel Dr, Fredericksburg, VA 22405For SaleMLS ID #VAST2051802, Cheantae Lewis, Century 21 Redwood Realty. Bright MLS
- $750,0004 bd3 ba2.8k sqft79 Harwill Dr, Stafford, VA 22556For SaleMLS ID #VAST2053242, Andrea Staples, Keller Williams Capital Properties. Bright MLS
- $524,9003 bd2 ba2k sqft1015 Bailey Ct, Stafford, VA 22556For SaleMLS ID #VAST2053086, Jennifer Miller, Pearson Smith Realty, LLC. Bright MLS
- $449,9003 bd3 ba1.7k sqft5812 Glen Eagles Dr, Fredericksburg, VA 22407For SaleMLS ID #VASP2044942, Kim Jewell, Reform Realty. Bright MLS
- $820,0004 bd3 ba3.1k sqft10205 Elys Ford Rd, Fredericksburg, VA 22407For SaleMLS ID #VASP2043274, Don Seay, 1st Choice Better Homes & Land, LC. Bright MLS
