Five acres on a beautiful corner lot in Stonehouse Wooded Estates, with woods, wildlife, and wide-open views. Relax on the wraparound porch. Two driveways, one off Meadows Rd, and a detached second garage for a workshop or extra vehicles. Inside, materials salvaged from a 100+ year-old home give it character new construction can't match: solid wood doors with vintage hardware, hardwood floors, vintage vanities, and a century-old front door. The updated kitchen has a large bay window and a reclaimed wood floor uncovered from beneath old paint. Generous primary bedroom, bathroom ceiling heaters, wood stove, and a fully finished basement. Bring your ideas and make it your own.
For sale
$625,000
108 Stonehouse Rd, Fredericksburg, VA 22406
4beds
2,480sqft
Single Family Residence
Built in 1989
5 Acres Lot
$611,400 Zestimate®
$252/sqft
$29/mo HOA
What's special
Fully finished basementWood stoveFive acresBeautiful corner lotTwo drivewaysGenerous primary bedroomWraparound porch
- 1 day
- 263
- 26
Likely to sell faster than
Zillow last checked:
Listing updated:
Listed by:
Daniel Margoupis 703-470-3914,
Berkshire Hathaway HomeServices PenFed Realty 5403717653,
Listing Team: The Margoupis Real Estate Team
Source: Bright MLS,MLS#: VAST2054038
Facts & features
Interior
Bedrooms & bathrooms
- Bedrooms: 4
- Bathrooms: 4
- Full bathrooms: 3
- 1/2 bathrooms: 1
- Main level bathrooms: 1
Basement
- Area: 1176
Heating
- Central, Natural Gas
Cooling
- Central Air, Electric
Appliances
- Included: Dishwasher, Cooktop, Refrigerator, Electric Water Heater
Features
- Ceiling Fan(s)
- Basement: Full
- Number of fireplaces: 1
- Fireplace features: Screen
Interior area
- Total structure area: 3,656
- Total interior livable area: 2,480 sqft
- Finished area above ground: 2,480
Property
Parking
- Total spaces: 9
- Parking features: Storage, Driveway, Detached, Attached
- Attached garage spaces: 4
- Uncovered spaces: 5
Accessibility
- Accessibility features: None
Features
- Levels: Two
- Stories: 2
- Pool features: None
Lot
- Size: 5 Acres
Details
- Additional structures: Above Grade
- Parcel number: 25A 1 33
- Zoning: A1
- Special conditions: Standard
Construction
Type & style
- Home type: SingleFamily
- Architectural style: Traditional
- Property subtype: Single Family Residence
Materials
- Concrete, Combination
- Foundation: Permanent
Condition
- New construction: No
- Year built: 1989
Utilities & green energy
- Sewer: Septic Exists
- Water: Well
Community & HOA
Community
- Subdivision: Stonehouse Wooded Estates
HOA
- Has HOA: Yes
- HOA fee: $350 annually
- HOA name: STONEHOUSE WOODED EST POA
Location
- Region: Fredericksburg
Financial & listing details
- Price per square foot: $252/sqft
- Tax assessed value: $584,600
- Annual tax amount: $5,738
- Date on market: 9/25/2026
- Listing agreement: Exclusive Right To Sell
- Ownership: Fee Simple
Estimated market value
$611,400
$581,000 - $642,000
$3,106/mo
Price history
| Date | Event | Price |
|---|---|---|
| 9/25/2026 | Listed for sale | $625,000$252/sqft |
Source:  Bright MLS #VAST2054038 Report a problem Bright MLS #VAST2054038 Report a problem | ||
Public tax history
| Year | Property taxes | Tax assessment |
|---|---|---|
| 2025 | $4,971 +3.4% | $538,200 |
| 2024 | $4,809 +30% | $538,200 +30.6% |
| 2023 | $3,700 +5.6% | $412,200 |
| 2022 | $3,504 -3.1% | $412,200 +10.6% |
| 2021 | $3,615 | $372,700 |
| 2020 | $3,615 +0.5% | $372,700 +4.7% |
| 2019 | $3,596 +2% | $356,000 |
| 2018 | $3,524 | $356,000 +4.6% |
| 2017 | $3,524 +4.6% | $340,300 |
| 2016 | $3,369 | $340,300 +12.7% |
| 2015 | -- | $301,900 |
| 2014 | -- | $301,900 -1.5% |
| 2013 | -- | $306,500 |
| 2012 | -- | $306,500 -6.5% |
| 2011 | -- | $327,700 |
| 2010 | -- | $327,700 -23.3% |
| 2009 | -- | $427,400 |
| 2008 | -- | $427,400 -8.9% |
| 2006 | -- | $469,000 |
| 2005 | -- | $469,000 +80.8% |
| 2004 | -- | $259,400 +37.2% |
| 2003 | -- | $189,000 |
| 2002 | -- | $189,000 +11.2% |
| 2001 | -- | $169,900 |
| 2000 | -- | $169,900 |
Find assessor info on the county website
Monthly payment
Est. payment
Payment breakdown
Explore the cost of this home by adjusting the details. Changes won't be saved.Climate risks
Neighborhood: 22406
Nearby schools
Schools provided by the listing agent
- Elementary: Hartwood
- Middle: T. Benton Gayle
- High: Mountain View
- District: Stafford County Public Schools
Source: Bright MLS. This data may not be complete. We recommend contacting the local school district to confirm school assignments for this home.
Similar homes
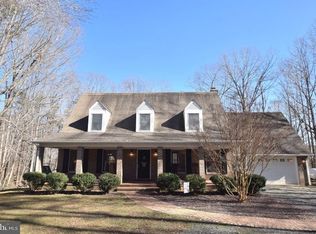
- $599,9005 bd3 ba2.2k sqft114 Stony Hill Rd, Fredericksburg, VA 22406For Sale
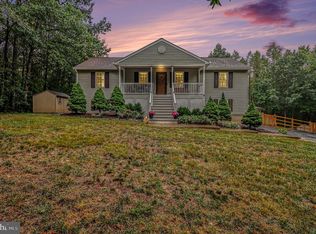
 MLS ID #VAST2053664, Dalal Abilmona, Berkshire Hathaway HomeServices PenFed Realty. Bright MLS
 - $599,0004 bd4 ba2.9k sqft11 Cobblestone Way, Fredericksburg, VA 22406For Sale
 MLS ID #VAST2053758, LaRene Olbeter, Century 21 Redwood Realty. Bright MLS
 - $499,9993 bd2 ba1.9k sqft679 Cropp Rd, Fredericksburg, VA 22406For Sale
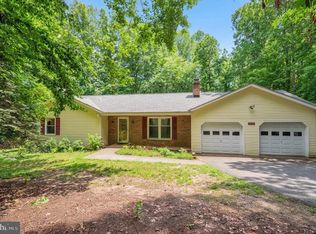 MLS ID #VAST2054286, Lisa Sinclair, Century 21 Redwood Realty. Bright MLS
 - $565,0004 bd2 ba2.6k sqft74 Eley Rd, Fredericksburg, VA 22406For Sale
 MLS ID #VAST2053394, Micah Dianda, Samson Properties. Bright MLS
 - $649,9995 bd4 ba2.8k sqft38 Lynchester Dr, Fredericksburg, VA 22406For SaleMLS ID #VAST2054258, Dilara Wentz, KW Metro Center. Bright MLS
- $655,4053 bd3 ba2.4k sqftLOT 3 Shackelford Well Rd, Fredericksburg, VA 22406New ConstructionMLS ID #VAST2054102, Stephanie Vivanco, Coldwell Banker Elite. Bright MLS
- $650,0003 bd3 ba2.1k sqft319 Richland Rd, Fredericksburg, VA 22406For SaleMLS ID #VAST2050976, Andy Shannon, Samson Properties. Bright MLS
- $685,0005 bd4 ba3.5k sqft53 Goodwin St, Fredericksburg, VA 22406For SaleMLS ID #VAST2053754, Mr. Trey Simpson, Nest Realty Fredericksburg. Bright MLS
- $636,4053 bd2 ba1.9k sqftLOT 2 Shackelford Well Rd, Fredericksburg, VA 22406New ConstructionMLS ID #VAST2054100, Stephanie Vivanco, Coldwell Banker Elite. Bright MLS
- $574,9004 bd3 ba2k sqft4 Cannon Knolls Dr, Fredericksburg, VA 22406For SaleMLS ID #VAST2051716, Cindy Locke, Samson Properties. Bright MLS
- $695,0004 bd4 ba3.6k sqft81 Lady Jane Ln, Fredericksburg, VA 22406For SaleMLS ID #VAST2052264, Debbie Maxam, Nest Realty Fredericksburg. Bright MLS
- $659,9004 bd4 ba3.5k sqft3 Franklin St, Stafford, VA 22556For SaleMLS ID #VAST2054012, Camilla Tierney, Samson Properties. Bright MLS
- $500,0003 bd2 ba2k sqft106 Lady Leigh Ann Ln, Fredericksburg, VA 22406For SaleMLS ID #VAST2052614, Maria Leightley, Samson Properties. Bright MLS
- $693,4053 bd3 ba2.4k sqftLOT 1 Shackelford Well Rd, Fredericksburg, VA 22406New ConstructionMLS ID #VAST2054096, Stephanie Vivanco, Coldwell Banker Elite. Bright MLS
- $575,0005 bd4 ba3.1k sqft30 Country Manor Dr, Fredericksburg, VA 22406For SaleMLS ID #VAST2053910, Megan Boisvert, Samson Properties. Bright MLS
- $646,6503 bd3 ba2.3k sqft2113 Warrenton Rd, Fredericksburg, VA 22406New ConstructionMLS ID #VAST2032066, Alex Belcher, Belcher Real Estate, LLC.. Bright MLS
- $539,9003 bd3 ba1.6k sqft515 Shelton Shop Rd, Stafford, VA 22554For SaleMLS ID #VAST2054244, Amy Cherry Taylor, Porch & Stable Realty, LLC. Bright MLS
- $750,0004 bd3 ba2k sqft320 Timber Mill Ln, Fredericksburg, VA 22406For SaleMLS ID #VAST2053612, Michelle Doherty, RLAH @properties. Bright MLS
- $725,0004 bd3 ba2.7k sqft1022 Lakeview Dr, Stafford, VA 22556For SaleMLS ID #VAST2054142, Daniel Margoupis, Berkshire Hathaway HomeServices PenFed Realty. Bright MLS
