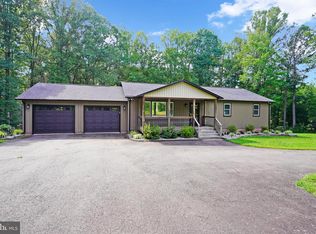
Move in ready. Need one level living, this might be your next home. Main level laundry room with a brand new washer. . 2 car garage. Split bedroom plan. Vaulted ceilings greet you when you enter the Great Room. Hardwood floors thru out main level. Fresh paint. Primary bedroom with full bath. You can also go sit on the screened in porch with access thru the great room or primary bedroom. You will love the 1.5 acres that surround the home, plus the lot backs to the 3 acre common area. Eat in kitchen with large pantry and new refrigerator. Bedrooms 2 & 3 plus a 2nd bath round out the main level. Lower level has brand new carpet installed. Walk out basement, Workshop. Utility room. Office and Recreation room & half bath. Nice size deck. Paved driveway. Hardwood floors installed 2018, Sliding doors in kitchen and rec room 2023. Heat pump and UV light 2020, Hot Water heater 2024. Attic fan 2020. New roof 2022. New Distribution box 2022. There is also a plug for a whole house generator..Convenient location. Easy commute to Warrenton, Culpeper, Fredericksburg & Manassas. House was just power washed. Easy to show, so schedule your appointment.
For sale
$597,500
13218 Tall Oak Turn, Sumerduck, VA 22742
3beds
2,089sqft
Single Family Residence
Built in 1989
1.5 Acres Lot
$531,600 Zestimate®
$286/sqft
$-- HOA
What's special
One level livingWalk out basementBrand new washerPaved drivewayMain level laundry roomSplit bedroom planFresh paint
- 10 days
- 156
- 6
Zillow last checked:
Listing updated:
Listed by:
Jami Harich 540-270-5760,
Century 21 Redwood Realty 540-659-2161
Source: Bright MLS,MLS#: VAFQ2023634
Facts & features
Interior
Bedrooms & bathrooms
- Bedrooms: 3
- Bathrooms: 3
- Full bathrooms: 2
- 1/2 bathrooms: 1
- Main level bathrooms: 2
- Main level bedrooms: 3
Rooms
- Room types: Primary Bedroom, Bedroom 2, Bedroom 3, Kitchen, Family Room, Great Room, Storage Room, Workshop, Bathroom 2, Primary Bathroom
Primary bedroom
- Features: Flooring - HardWood
- Level: Main
Bedroom 2
- Features: Flooring - HardWood
- Level: Main
Bedroom 3
- Features: Flooring - HardWood
- Level: Main
Primary bathroom
- Level: Main
Bathroom 2
- Level: Main
Family room
- Features: Flooring - Carpet
- Level: Lower
Great room
- Features: Flooring - HardWood, Fireplace - Wood Burning
- Level: Main
Kitchen
- Features: Flooring - HardWood
- Level: Main
Screened porch
- Level: Main
Storage room
- Level: Lower
Workshop
- Level: Lower
Heating
- Heat Pump, Electric, Wood
Cooling
- Heat Pump, Central Air, Electric
Appliances
- Included: Dishwasher, Dryer, Ice Maker, Freezer, Refrigerator, Stainless Steel Appliance(s), Cooktop, Washer, Water Dispenser, Water Heater, Electric Water Heater
- Laundry: Main Level
Features
- Attic/House Fan, Ceiling Fan(s), Combination Dining/Living, Entry Level Bedroom, Family Room Off Kitchen, Open Floorplan, Eat-in Kitchen, Pantry, Primary Bath(s), Bathroom - Tub Shower, Walk-In Closet(s), Kitchen - Table Space, Dry Wall, Vaulted Ceiling(s)
- Flooring: Wood, Vinyl, Carpet
- Basement: Connecting Stairway,Improved,Exterior Entry,Rear Entrance,Walk-Out Access
- Number of fireplaces: 1
- Fireplace features: Mantel(s)
Interior area
- Total structure area: 2,089
- Total interior livable area: 2,089 sqft
- Finished area above ground: 1,407
- Finished area below ground: 682
Property
Parking
- Total spaces: 6
- Parking features: Garage Faces Side, Inside Entrance, Garage Door Opener, Driveway, Attached
- Attached garage spaces: 2
- Uncovered spaces: 4
- Details: Garage Sqft: 560
Accessibility
- Accessibility features: Accessible Entrance
Features
- Levels: Two
- Stories: 2
- Patio & porch: Deck, Porch, Screened, Screened Porch
- Pool features: None
- Fencing: Partial,Wood
- Has view: Yes
- View description: Trees/Woods
Lot
- Size: 1.5 Acres
- Features: Backs to Trees, Front Yard, Landscaped, No Thru Street, Wooded, Private, Rear Yard, Rural, SideYard(s)
Details
- Additional structures: Above Grade, Below Grade
- Parcel number: 7806114939
- Zoning: RA
- Special conditions: Standard
Construction
Type & style
- Home type: SingleFamily
- Architectural style: Ranch/Rambler
- Property subtype: Single Family Residence
Materials
- Aluminum Siding
- Foundation: Permanent
- Roof: Architectural Shingle
Condition
- New construction: No
- Year built: 1989
Details
- Builder name: Cassidy Homes
Utilities & green energy
- Sewer: On Site Septic, Septic = # of BR
- Water: Well
Community & HOA
Community
- Security: Smoke Detector(s)
- Subdivision: Indian Oaks
HOA
- Has HOA: No
Location
- Region: Sumerduck
Financial & listing details
- Price per square foot: $286/sqft
- Tax assessed value: $372,200
- Annual tax amount: $3,331
- Date on market: 9/1/2026
- Listing agreement: Exclusive Right To Sell
- Inclusions: Freezer, Water Filtration, Uv Light
- Ownership: Fee Simple
- Road surface type: Paved
Estimated market value
$531,600
$505,000 - $558,000
$2,482/mo
Price history
| Date | Event | Price |
|---|---|---|
| 9/2/2026 | Listed for sale | $597,500+28.2%$286/sqft |
Source:  Bright MLS #VAFQ2023634 Report a problem Bright MLS #VAFQ2023634 Report a problem | ||
| 8/15/2023 | Sold | $466,000+3.6%$223/sqft |
Source: Bright MLS #VAFQ2009258 Report a problem | ||
| 7/30/2023 | Pending sale | $450,000$215/sqft |
Source: Bright MLS #VAFQ2009258 Report a problem | ||
| 7/27/2023 | Listed for sale | $450,000+23.2%$215/sqft |
Source: Bright MLS #VAFQ2009258 Report a problem | ||
| 12/22/2021 | Sold | $365,150-1%$175/sqft |
Source: Bright MLS #VAFQ2001964 Report a problem | ||
| 12/1/2021 | Contingent | $369,000$177/sqft |
Source: Bright MLS #VAFQ2001964 Report a problem | ||
| 11/23/2021 | Listed for sale | $369,000+34.2%$177/sqft |
Source: Bright MLS #VAFQ2001964 Report a problem | ||
| 8/1/2009 | Listing removed | $274,900$132/sqft |
Source: CENTURY 21 New Millennium #FQ7058896 Report a problem | ||
| 5/17/2009 | Listed for sale | $274,900$132/sqft |
Source: CENTURY 21 New Millennium #FQ7058896 Report a problem | ||
Public tax history
| Year | Property taxes | Tax assessment |
|---|---|---|
| 2025 | $3,222 +2.5% | $333,200 |
| 2024 | $3,142 +4.4% | $333,200 |
| 2023 | $3,009 | $333,200 |
| 2022 | $3,009 +16.3% | $333,200 +28% |
| 2021 | $2,587 | $260,300 |
| 2020 | -- | $260,300 |
| 2019 | $2,570 | $260,300 |
| 2018 | $2,570 | $260,300 +22.2% |
| 2016 | -- | $213,000 |
| 2015 | -- | $213,000 |
| 2014 | -- | $213,000 -5.4% |
| 2013 | -- | $225,200 |
| 2012 | -- | $225,200 |
| 2011 | -- | $225,200 |
| 2010 | -- | $225,200 -30.8% |
| 2009 | -- | $325,400 |
| 2008 | -- | $325,400 |
| 2007 | -- | $325,400 |
| 2005 | -- | $325,400 +84.9% |
| 2004 | -- | $176,000 |
| 2003 | -- | $176,000 |
| 2002 | -- | $176,000 +25.8% |
| 2001 | -- | $139,900 |
| 2000 | -- | $139,900 |
Find assessor info on the county website
Monthly payment
Est. payment
Payment breakdown
Explore the cost of this home by adjusting the details. Changes won't be saved.Climate risks
Neighborhood: 22742
Nearby schools
Schools provided by the listing agent
- Elementary: Mary Walter
- Middle: Cedar Lee
- High: Liberty
- District: Fauquier County Public Schools
Source: Bright MLS. This data may not be complete. We recommend contacting the local school district to confirm school assignments for this home.
- $559,6003 bd3 ba1.8k sqft13209 Tall Oak Turn, Sumerduck, VA 22742Off Market
- $487,1003 bd2 ba1.3k sqft13198 Tall Oak Turn, Sumerduck, VA 22742Off Market
- $532,1003 bd2 ba1.9k sqft13217 Tall Oak Turn, Sumerduck, VA 22742Off Market
- $507,9003 bd2 ba1.7k sqft13197 Tall Oak Turn, Sumerduck, VA 22742Off Market
Similar homes
- $--3 bd3 ba1.8k sqft4584 Midhurst Ct, Sumerduck, VA 22742Auction
 Auction.com 2
 - $605,0003 bd3 ba1.5k sqft13236 Silver Hill Rd, Bealeton, VA 22712For Sale
 MLS ID #VAFQ2023700, Jarbi Bonilla, RE/MAX Galaxy. Bright MLS
 - $610,0004 bd4 ba2.9k sqft11 Cobblestone Way, Fredericksburg, VA 22406For Sale
 MLS ID #VAST2053758, LaRene Olbeter, Century 21 Redwood Realty. Bright MLS
 - $525,0003 bd2 ba1.6k sqft11544 Kings Hill Rd, Bealeton, VA 22712For Sale
 MLS ID #VAFQ2023748, Dinora Chacon, Real Broker, LLC. Bright MLS
 - $590,0003 bd2 ba1.9k sqft4281 Bearbug Ln, Bealeton, VA 22712For SaleMLS ID #VAFQ2021838, Robin Campbell, Pearson Smith Realty LLC. Bright MLS
- $599,9003 bd3 ba1.9k sqftLOT 6 Lederers Trce, Richardsville, VA 22736New ConstructionMLS ID #VACU2013866, Stephanie Vivanco, Coldwell Banker Elite. Bright MLS
- $574,9003 bd2 ba1.4k sqftLOT Courtneys Corner Rd, Sumerduck, VA 22742New ConstructionMLS ID #VAFQ2016268, Jim Cheatle, CENTURY 21 New Millennium. Bright MLS
- $395,0003 bd2 ba1.5k sqft13019 Silver Cloud Rd, Bealeton, VA 22712For SaleMLS ID #VAFQ2023894, Reggie Shorts, Golston Real Estate Inc.. Bright MLS
- $669,9003 bd3 ba2.5k sqftLOT 13 Lederers Trce, Richardsville, VA 22736New ConstructionMLS ID #VACU2014116, Stephanie Vivanco, Coldwell Banker Elite. Bright MLS
- $575,0004 bd2 ba2.6k sqft74 Eley Rd, Fredericksburg, VA 22406For SaleMLS ID #VAST2053394, Micah Dianda, Samson Properties. Bright MLS
- $649,0003 bd3 ba2.1k sqft10414 Skyline Ave, Midland, VA 22728For SaleMLS ID #VAFQ2022908, Kimberly Mabe, Keller Williams Realty/Lee Beaver & Assoc.. Bright MLS
- $735,0003 bd2 ba1.9k sqft8005 Sherbeyn Rd, Bealeton, VA 22712New ConstructionMLS ID #VAFQ2023904, Chuck Cornwell, CHC Inc. Bright MLS
- $695,0003 bd3 ba2.1k sqft5414 Germantown Rd, Midland, VA 22728For SaleMLS ID #VAFQ2023712, Dana Phillips, Samson Properties. Bright MLS
- $799,0004 bd3 ba3k sqft4528 Anns Ln, Bealeton, VA 22712For SaleMLS ID #VAFQ2023780, Brenda Rich, Century 21 Redwood Realty. Bright MLS
- $524,9994 bd2 ba1.4k sqft12350 Roselawn Ln, Midland, VA 22728For SaleMLS ID #VAFQ2021616, Darcy Nidell, Samson Properties. Bright MLS
- $659,9004 bd3 ba2.9k sqftLOT 12 Lederers Trce, Richardsville, VA 22736New ConstructionMLS ID #VACU2014106, Stephanie Vivanco, Coldwell Banker Elite. Bright MLS
- $459,4993 bd2 ba1.4k sqft520 Cropp Rd, Fredericksburg, VA 22406For SaleMLS ID #VAST2053402, Stanley Heaney, Pearson Smith Realty LLC. Bright MLS
- $520,0003 bd2 ba1.9k sqft679 Cropp Rd, Fredericksburg, VA 22406For SaleMLS ID #VAST2049982, Lisa Sinclair, Century 21 Redwood Realty. Bright MLS
- $679,9003 bd2 ba2.4k sqftLOT 4 Lederers Trce, Richardsville, VA 22736New ConstructionMLS ID #VACU2013864, Stephanie Vivanco, Coldwell Banker Elite. Bright MLS
