Country quiet on 2.07 wooded acres in Jeffersonton, Culpeper County, between Warrenton and Culpeper. This 3 bedroom, 2.5 bath colonial is built for slow mornings on the screened porch, coffee in hand, woods all around, just off the open concept kitchen and family room. Step out to the extended deck and fenced backyard when you want more room to breathe. The updated kitchen is made for gathering, with cream and glass front cabinetry, quartz countertops, a tile backsplash, and a wet bar with sink. Evenings settle in by the propane fireplace. Primary suite with walk-in closet and ensuite bath, plus a home office for a quiet place to work. Bamboo hardwood flooring (2021), HVAC (2023), roof (2016), refrigerator (2022), and gas on demand hot water. Smart hybrid heating pairs a heat pump with propane heat that switches on automatically below a set outdoor temperature, and the propane tank is owned. Covered front porch, attached 2-car side-load garage, unfinished basement, no HOA. Washer and dryer convey. Schedule your private showing today.
For sale
$569,000
6085 Jeffersonton Rd, Jeffersonton, VA 22724
3beds
2,040sqft
Single Family Residence
Built in 1995
2.07 Acres Lot
$-- Zestimate®
$279/sqft
$-- HOA
What's special
Home officePropane fireplaceFenced backyardWooded acresExtended deckScreened porchCovered front porch
- --
- on Zillow
- 585
- views
- 65
- saves
Zillow last checked:
Listing updated:
Listed by:
Whitney Petrilli 540-878-1730,
CENTURY 21 New Millennium 7037537910,
Co-Listing Agent: Kimberly Herrewig 703-501-0072,
CENTURY 21 New Millennium
Source: Bright MLS,MLS#: VACU2015180
Facts & features
Interior
Bedrooms & bathrooms
- Bedrooms: 3
- Bathrooms: 3
- Full bathrooms: 2
- 1/2 bathrooms: 1
- Main level bathrooms: 1
Rooms
- Room types: Living Room, Dining Room, Kitchen, Family Room, Laundry, Half Bath
Dining room
- Level: Main
Family room
- Level: Main
Half bath
- Level: Main
Kitchen
- Level: Main
Laundry
- Level: Lower
Living room
- Level: Main
Heating
- Heat Pump, Electric, Propane
Cooling
- Heat Pump, Electric
Appliances
- Included: Dishwasher, Dryer, Washer, Water Heater, Refrigerator, Oven/Range - Gas, Microwave, Electric Water Heater
- Laundry: In Basement, Laundry Room
Features
- Family Room Off Kitchen, Kitchen - Gourmet, Upgraded Countertops, Walk-In Closet(s), Primary Bath(s), Dining Area, Ceiling Fan(s), Built-in Features
- Flooring: Carpet, Luxury Vinyl, Wood
- Doors: French Doors, Storm Door(s)
- Windows: Screens, Window Treatments
- Basement: Other,Space For Rooms,Unfinished,Walk-Out Access,Rough Bath Plumb,Rear Entrance,Exterior Entry
- Number of fireplaces: 1
- Fireplace features: Gas/Propane
Interior area
- Total structure area: 2,040
- Total interior livable area: 2,040 sqft
- Finished area above ground: 2,040
- Finished area below ground: 0
Video & virtual tour
Property
Parking
- Total spaces: 6
- Parking features: Garage Faces Side, Gravel, Attached, Driveway
- Attached garage spaces: 2
- Uncovered spaces: 4
Accessibility
- Accessibility features: None
Features
- Levels: Three
- Stories: 3
- Patio & porch: Screened, Porch, Deck
- Exterior features: Lighting, Rain Gutters
- Pool features: None
- Fencing: Board
- Has view: Yes
- View description: Garden, Trees/Woods
Lot
- Size: 2.07 Acres
- Features: Backs to Trees, Corner Lot, Front Yard, Landscaped, Wooded, Rear Yard
Details
- Additional structures: Above Grade, Below Grade
- Parcel number: 15 18A
- Zoning: RA
- Special conditions: Standard
Construction
Type & style
- Home type: SingleFamily
- Architectural style: Colonial
- Property subtype: Single Family Residence
Materials
- Vinyl Siding
- Foundation: Concrete Perimeter
- Roof: Architectural Shingle
Condition
- Excellent
- New construction: No
- Year built: 1995
- Major remodel year: 2017
Utilities & green energy
- Sewer: On Site Septic, Private Septic Tank
- Water: Well
- Utilities for property: Propane, Cable, DSL
Community & HOA
Community
- Security: Smoke Detector(s)
- Subdivision: None Available
HOA
- Has HOA: No
Location
- Region: Jeffersonton
Financial & listing details
- Price per square foot: $279/sqft
- Tax assessed value: $445,600
- Annual tax amount: $2,005
- Date on market: 10/8/2026
- Listing agreement: Exclusive Right To Sell
- Listing terms: Cash,Conventional,FHA,VA Loan
- Ownership: Fee Simple
Estimated market value
Not available
Estimated sales range
Not available
Not available
Price history
| Date | Event | Price |
|---|---|---|
| 5/4/1998 | Sold | $167,000$82/sqft |
Source: Public Record Report a problem | ||
Public tax history
| Year | Property taxes | Tax assessment |
|---|---|---|
| 2025 | $1,916 -1.4% | $445,600 +7.8% |
| 2024 | $1,943 +2.2% | $413,400 |
| 2023 | $1,902 +9.1% | $413,400 +30.4% |
| 2022 | $1,744 -0.3% | $317,000 -0.3% |
| 2021 | $1,748 | $317,900 +12.6% |
| 2020 | -- | $282,400 |
| 2019 | -- | $282,400 +4.1% |
| 2018 | -- | $271,400 |
| 2017 | $1,909 | $271,400 +3.8% |
| 2016 | $1,909 | $261,500 |
| 2015 | $1,909 -17.1% | $261,500 -6.9% |
| 2014 | $2,304 | $280,800 +13.1% |
| 2012 | -- | $248,200 |
| 2011 | -- | $248,200 -13.1% |
| 2010 | -- | $285,700 |
| 2009 | -- | $285,700 -5.8% |
| 2008 | -- | $303,200 |
| 2006 | -- | $303,200 +37.7% |
| 2005 | -- | $220,200 |
| 2004 | -- | $220,200 |
| 2003 | -- | $220,200 +35.3% |
| 2002 | -- | $162,700 |
| 2001 | -- | $162,700 |
| 2000 | -- | $162,700 |
Find assessor info on the county website
Monthly payment
Est. payment
Payment breakdown
Explore the cost of this home by adjusting the details. Changes won't be saved.Climate risks
Neighborhood: 22724
Nearby schools
Schools provided by the listing agent
- District: Culpeper County Public Schools
Source: Bright MLS. This data may not be complete. We recommend contacting the local school district to confirm school assignments for this home.
- $513,1002 bd2 ba1.8k sqft6089 Jeffersonton Rd, Jeffersonton, VA 22724Off Market
- $448,2003 bd2 ba1.4k sqft6100 Jeffersonton Rd, Jeffersonton, VA 22724Off Market
- $664,5004 bd4 ba2k sqft6095 Jeffersonton Rd, Jeffersonton, VA 22724Off Market

- $486,6003 bd3 ba2.2k sqft6120 Jeffersonton Rd, Jeffersonton, VA 22724Off Market
Similar homes
- $650,0005 bd3 ba2.7k sqft18611 Springs Rd, Jeffersonton, VA 22724For Sale

 MLS ID #VACU2014486, Jim Miller, Long & Foster Real Estate, Inc.. Bright MLS
- $550,0004 bd3 ba2k sqft10036 Kimberly Ct, Warrenton, VA 20186For Sale
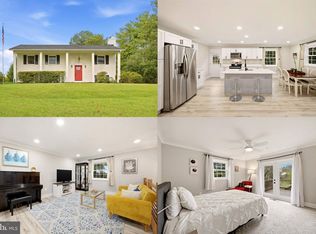 MLS ID #VAFQ2023944, Steven Leach, Keller Williams Realty. Bright MLS
- $574,0003 bd3 ba1.9k sqft507 Staton Ln, Amissville, VA 20106For Sale
 MLS ID #VACU2014496, Ralph Antuna, Century 21 Redwood Realty. Bright MLS
- $550,0004 bd4 ba2.5k sqft6678 Turning Run Ln, Marshall, VA 20115For Sale
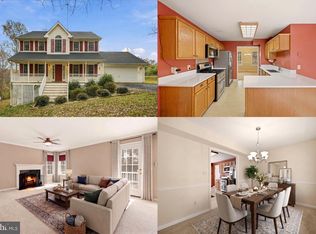 MLS ID #VAFQ2024544, Amy Rowe, Keller Williams Realty. Bright MLS
- $574,9003 bd3 ba2.1k sqft12095 Hazel River Rd, Rixeyville, VA 22737For SaleMLS ID #VACU2014916, Christine Lambdin, CENTURY 21 New Millennium. Bright MLS
- $560,0004 bd2 ba2.1k sqft11223 Beales Branch Ln, Remington, VA 22734For SaleMLS ID #VAFQ2020814, Milena Zamora, Atlas One Realty. Bright MLS
- $629,0004 bd3 ba2.3k sqft2173 Wildwood Forest Blvd, Amissville, VA 20106For SaleMLS ID #VACU2015316, Loni Colvin, United Real Estate Horizon. Bright MLS
- $579,0004 bd3 ba2.3k sqft2319 Wildwood Cir, Amissville, VA 20106For SaleMLS ID #VACU2013890, Joelle Graham, Weichert, REALTORS. Bright MLS
- $599,0003 bd3 ba2.1k sqft10414 Skyline Ave, Midland, VA 22728For SaleMLS ID #VAFQ2022908, Kimberly Mabe, Keller Williams Realty/Lee Beaver & Assoc.. Bright MLS
- $649,9003 bd3 ba2.1k sqft5414 Germantown Rd, Midland, VA 22728For SaleMLS ID #VAFQ2023712, Dana Phillips, Samson Properties. Bright MLS
- $575,0004 bd3 ba1.9k sqft7401 Little Ct, Warrenton, VA 20187For SaleMLS ID #VAFQ2024408, David Brewer, Berkshire Hathaway HomeServices PenFed Realty. Bright MLS
- $559,9003 bd2 ba1.9k sqft12151 Deerfield Ln, Amissville, VA 20106For SaleMLS ID #VAFQ2024104, Kimberly Holzer, Ross Real Estate. Bright MLS
- $539,9003 bd3 ba2k sqft13218 Tall Oak Turn, Sumerduck, VA 22742For SaleMLS ID #VAFQ2024506, Jami Harich, Century 21 Redwood Realty. Bright MLS
- $599,0003 bd3 ba2.1k sqft479 Round Hill Rd, Boston, VA 22713For SaleMLS ID #VARP2002884, Missy Whittington, Samson Properties. Bright MLS
- $540,0003 bd3 ba1.9k sqft20322 Miller Dr, Culpeper, VA 22701For SaleMLS ID #VACU2015452, Mary Beth Eisenhard, Paul Wesley Real Estate. Bright MLS
- $619,0003 bd2 ba1.4k sqft7703 Botha Rd, Bealeton, VA 22712New ConstructionMLS ID #VAFQ2024508, Amber Shull, RE/MAX Gateway. Bright MLS
- $589,0003 bd3 ba2.3k sqft8053 Rocky Ln, Warrenton, VA 20187For SaleMLS ID #VAFQ2023790, Mr. Eugene Northrop, RE/MAX Executives. Bright MLS
- $440,0003 bd3 ba2.3k sqft18019 Lee Hwy, Amissville, VA 20106For SaleMLS ID #VACU2014758, Anthony Constable, RE/MAX Gateway. Bright MLS
- $785,0003 bd2 ba1.5k sqft9576 S Pines Rd, Warrenton, VA 20186For SaleMLS ID #VAFQ2024496, Kim Jacobs, LPT Realty, LLC. Bright MLS
- $574,9003 bd3 ba1.8k sqft13185 Mill Creek Ct, Reva, VA 22735For SaleMLS ID #VACU2015018, Tish Smyth, Piedmont Fine Properties. Bright MLS
