Welcome home to this beautifully maintained 3-bedroom, 2.5-bath residence, perfectly situated on 2.01 private acres at the end of a quiet dead-end road. Surrounded by hundreds of acres of woods, this property offers a peaceful lifestyle where birdsong replaces traffic noise, wildlife becomes your closest neighbor, and the night sky comes alive with brilliant stars thanks to the absence of light pollution. Lovingly cared for and owned by only three families, this home combines timeless charm with numerous recent updates. Fresh paint throughout gives the interior a bright, welcoming feel, while the updated kitchen features stainless steel LG appliances, including a refrigerator, stove, microwave, dishwasher, washer, and dryer, all installed in 2021. The kitchen cabinets have also been freshly painted for a clean, modern look. Major improvements provide peace of mind for years to come, including a brand-new HVAC system (2026), a newer roof (2023), replacement of the septic distribution box (2019), septic pumped in 2025, and a radon mitigation system installed in 2019. The home's flooring offers the perfect blend of character and durability. Original hardwood floors grace the main level, luxury vinyl plank flooring was installed throughout the upper level and the partially finished basement in 2019, and tile flooring is featured in one full bathroom and the half bath. Additional updates include new lighting in the laundry room and a freshly stained deck, creating an inviting outdoor space to relax and enjoy the peaceful surroundings. Outside, you'll find the privacy and tranquility that are becoming increasingly difficult to find. Mature trees, abundant wildlife, and scenic woodland views create a true retreat while still offering convenient access to nearby amenities. This property also presents a rare opportunity. The neighboring 4-bedroom home on 3.01 acres and the adjacent 2.17-acre surveyed, perked, and build-ready lot are both available for purchase. Whether you're looking to create a multi-generational family compound, keep loved ones close, expand your acreage, or invest in neighboring properties, the possibilities are exceptional. If you've been dreaming of peaceful country living with modern updates, privacy, and room to grow, this one-of-a-kind property is ready to welcome you home.
For sale
$600,000
507 Staton Ln, Amissville, VA 20106
3beds
1,949sqft
:
Get pre-qualified$3,580/mo
Single Family Residence
Built in 1995
2.01 Acres Lot
$590,400 Zestimate®
$308/sqft
$-- HOA
What's special
Scenic woodland viewsFresh paint throughoutFreshly stained deckQuiet dead-end roadMature treesAbundant wildlifeUpdated kitchen
- 5 days |
- 248 |
- 9 |
Zillow last checked:
Listing updated:
Listed by:
Ralph Antuna 703-728-5855,
Century 21 Redwood Realty 703-790-1850
Source: Bright MLS,MLS#: VACU2014496
Facts & features
Interior
Bedrooms & bathrooms
- Bedrooms: 3
- Bathrooms: 3
- Full bathrooms: 2
- 1/2 bathrooms: 1
- Main level bathrooms: 1
Basement
- Area: 538
Heating
- Heat Pump, Electric
Cooling
- Central Air, Ceiling Fan(s), Heat Pump, Electric
Appliances
- Included: Electric Water Heater
Features
- Basement: Full,Partially Finished,Exterior Entry,Side Entrance,Walk-Out Access
- Has fireplace: No
Interior area
- Total structure area: 2,218
- Total interior livable area: 1,949 sqft
- Finished area above ground: 1,680
- Finished area below ground: 269
Property
Parking
- Total spaces: 7
- Parking features: Garage Faces Front, Garage Door Opener, Inside Entrance, Attached, Driveway
- Attached garage spaces: 2
- Uncovered spaces: 5
Accessibility
- Accessibility features: None
Features
- Levels: Three
- Stories: 3
- Pool features: None
Lot
- Size: 2.01 Acres
Details
- Additional structures: Above Grade, Below Grade
- Parcel number: 2 10B1
- Zoning: RA
- Special conditions: Standard
Construction
Type & style
- Home type: SingleFamily
- Architectural style: Colonial
- Property subtype: Single Family Residence
Materials
- Vinyl Siding
- Foundation: Slab
- Roof: Architectural Shingle
Condition
- New construction: No
- Year built: 1995
Utilities & green energy
- Sewer: On Site Septic
- Water: Well
Community & HOA
Community
- Subdivision: None Available
HOA
- Has HOA: No
Location
- Region: Amissville
Financial & listing details
- Price per square foot: $308/sqft
- Tax assessed value: $403,300
- Annual tax amount: $1,734
- Date on market: 8/6/2026
- Listing agreement: Exclusive Right To Sell
- Ownership: Fee Simple
Estimated market value
$590,400
$561,000 - $620,000
$2,856/mo
Price history
| Date | Event | Price |
|---|---|---|
| 8/6/2026 | Listed for sale | $600,000+84.6%$308/sqft |
Source:  Bright MLS #VACU2014496 Report a problem Bright MLS #VACU2014496 Report a problem | ||
| 6/21/2019 | Sold | $325,000+142.5%$167/sqft |
Source: Public Record Report a problem | ||
| 12/8/1998 | Sold | $134,000$69/sqft |
Source: Public Record Report a problem | ||
Public tax history
| Year | Property taxes | Tax assessment |
|---|---|---|
| 2024 | $1,755 +2.2% | $373,500 |
| 2023 | $1,718 +8.8% | $373,500 +30.1% |
| 2022 | $1,579 | $287,000 |
| 2021 | $1,579 | $287,000 +11.6% |
| 2020 | -- | $257,200 +0.6% |
| 2019 | -- | $255,600 +4.6% |
| 2018 | -- | $244,400 |
| 2017 | -- | $244,400 +2% |
| 2016 | -- | $239,500 |
| 2015 | -- | $239,500 +8.1% |
| 2014 | -- | $221,600 +2.4% |
| 2012 | -- | $216,500 |
| 2011 | -- | $216,500 -15.9% |
| 2010 | -- | $257,300 |
| 2009 | -- | $257,300 -4.2% |
| 2008 | -- | $268,500 |
| 2006 | -- | $268,500 +40.7% |
| 2005 | -- | $190,800 |
| 2004 | -- | $190,800 |
| 2003 | -- | $190,800 +40.4% |
| 2002 | -- | $135,900 |
| 2001 | -- | $135,900 |
Find assessor info on the county website
Monthly payment
Est. payment
Payment breakdown
Explore the cost of this home by adjusting the details. Changes won't be saved.Climate risks
Neighborhood: 20106
Getting around
0 / 100
Car-DependentNearby schools
GreatSchools rating
- 7/10Emerald Hill Elementary SchoolGrades: PK-5Distance: 10.1 mi
- 4/10Culpeper Middle SchoolGrades: 6-8Distance: 13.8 mi
- 4/10Culpeper County High SchoolGrades: 9-12Distance: 13.7 mi
Schools provided by the listing agent
- Elementary: Emerald Hill
- Middle: Culpeper
- High: Culpeper County
- District: Culpeper County Public Schools
Source: Bright MLS. This data may not be complete. We recommend contacting the local school district to confirm school assignments for this home.
- $105,000-- bd-- ba-- sqft467 Staton Ln, Amissville, VA 20106Off Market
- $175,0002.17 acres0 Staton Ln, Amissville, VA 20106Lot/Land

- $475,0004 bd2 ba1.5k sqft467 Staton Ln, Amissville, VA 20106For Sale

- $550,5004 bd4 ba2.2k sqft1059 Dulin Dr, Amissville, VA 20106Off Market
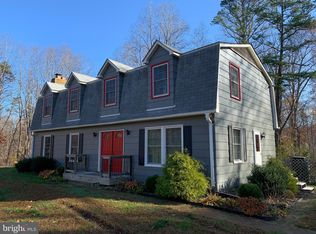
- $922,0005 bd3 ba3.8k sqft17129 Waterloo Rd, Amissville, VA 20106Off Market
- $473,2004 bd2 ba1.9k sqft1091 Dulin Dr, Amissville, VA 20106Off Market
- $502,1003 bd2 ba1.7k sqft16398 Buckridge Ln, Amissville, VA 20106Off Market
- $423,1003 bd1 ba1.2k sqft1074 Dulin Dr, Amissville, VA 20106Off Market
A local agent can set up tours, give advice and negotiate with sellers.
Similar homes
- $475,0004 bd2 ba1.5k sqft467 Staton Ln, Amissville, VA 20106For Sale
 MLS ID #VACU2014510, Ralph Antuna, Century 21 Redwood Realty. Bright MLS
 - $629,0003 bd3 ba2k sqft15255 Lee Hwy, Amissville, VA 20106For Sale
 MLS ID #VACU2014536, Brett Boyce, United Real Estate Horizon. Bright MLS
 - $594,9004 bd3 ba2.3k sqft2319 Wildwood Cir, Amissville, VA 20106For Sale
 MLS ID #VACU2013890, Joelle Graham, Weichert, REALTORS. Bright MLS
 - $559,0004 bd2 ba2.3k sqft505 Viewtown Rd, Amissville, VA 20106For Sale
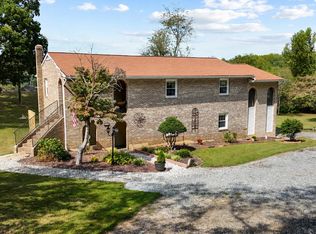 MLS ID #VARP2002788, Kelly Snell, Samson Properties. Bright MLS
 - $615,0003 bd2 ba1.2k sqft1330 Jason Ln, Amissville, VA 20106For SaleMLS ID #VACU2012990, Dinora Chacon, Real Broker, LLC. Bright MLS
- $500,0003 bd2 ba1.9k sqft1308 Kristin Ln, Amissville, VA 20106For SaleMLS ID #VACU2013526, Chris Craddock, EXP Realty, LLC. Bright MLS
- $429,0993 bd2 ba1.2k sqft268 Rollins Ford Rd, Amissville, VA 20106For SaleMLS ID #VARP2002770, Sena Awudi, Diligence Real Estate LLC. Bright MLS
- $555,0003 bd3 ba1.9k sqft12151 Deerfield Ln, Amissville, VA 20106For SaleMLS ID #VAFQ2023112, Vanessa Sfreddo, Samson Properties. Bright MLS
- $449,9003 bd1 ba1.5k sqft2083 Old Sawmill Ln, Amissville, VA 20106For SaleMLS ID #VACU2013954, Mark Jenkins, Rappahannock Real Estate, LLC.. Bright MLS
- $635,0004 bd4 ba2k sqft19220 Springfield Cir, Jeffersonton, VA 22724For SaleMLS ID #VACU2014528, Joyce Larkin, Keller Williams Realty/Lee Beaver & Assoc.. Bright MLS
- $575,0003 bd2 ba1.7k sqft7471 Cedar Knolls Dr, Warrenton, VA 20187For SaleMLS ID #VAFQ2023348, Zach Gregor, Samson Properties. Bright MLS
- $649,9903 bd2 ba2.5k sqft9383 Rogues Rd, Midland, VA 22728For SaleMLS ID #VAFQ2023380, Scott MacDonald, RE/MAX Gateway, LLC. Bright MLS
- $575,0003 bd3 ba1.9k sqft12332 Lindann Ln, Culpeper, VA 22701For SaleMLS ID #VACU2014562, Maria Fay, RE/MAX Gateway. Bright MLS
- $579,0004 bd4 ba2.5k sqft6678 Turning Run Ln, Marshall, VA 20115For SaleMLS ID #VAFQ2021508, Katy Donovan, Keller Williams Realty. Bright MLS
- $539,0003 bd2 ba1.2k sqft5171 Grace Church Ln, Midland, VA 22728For SaleMLS ID #VAFQ2023242, Tray Allen, Allen Real Estate. Bright MLS
- $525,0003 bd3 ba2.4k sqft4055 Novum Rd, Reva, VA 22735For SaleMLS ID #VACU2014540, Kim Kibben-Wright, MYVAHOME.COM LLC. Bright MLS
- $675,0003 bd2 ba1.8k sqft4400 Scotts Rd, Marshall, VA 20115For SaleMLS ID #VAFQ2023430, Mr. Chip Miller, Piedmont Fine Properties. Bright MLS
- $625,0003 bd2 ba2.1k sqft8265 Opal Rd, Warrenton, VA 20186For SaleMLS ID #VAFQ2022012, Regina Sharikas, United Real Estate Horizon. Bright MLS
- $476,0003 bd2 ba1.5k sqft17047 Glenmore Ct, Culpeper, VA 22701For SaleMLS ID #VACU2014582, Emily Kallal, Golston Real Estate Inc.. Bright MLS
- $565,0003 bd3 ba1.8k sqft9266 Old Turnpike Rd, Culpeper, VA 22701For SaleMLS ID #VACU2014490, Chris P Jamison, Lee Sherbeyn Real Estate Services & Referrals. Bright MLS
