Discover an exquisite Rambler style residence set on a sprawling 3.01-acre lot, offering a blend of luxury and tranquility. Built in 2016, this detached home features a harmonious layout with three spacious bedrooms and three full bathrooms. The interior boasts rich hardwood and tile flooring, enhancing the sophisticated ambiance throughout. It comes with a partially Finished Basement and a whole house Generator. Step outside on the screened porch to enjoy the serene surroundings, as the property backs to lush trees, providing a private retreat. The expansive front yard invites outdoor gatherings and leisurely strolls. Embrace the exclusivity of country living while remaining close to urban amenities.
Under contract
$629,000
15255 Lee Hwy, Amissville, VA 20106
3beds
2,084sqft
Single Family Residence
Built in 2016
3.01 Acres Lot
$627,100 Zestimate®
$302/sqft
$-- HOA
What's special
Three spacious bedroomsScreened porchExpansive front yard
- 22 days |
- 1,549 |
- 84 |
Likely to sell faster than
Zillow last checked:
Listing updated:
Listed by:
Brett Boyce 540-229-2470,
United Real Estate Horizon 540-347-4663
Source: Bright MLS,MLS#: VACU2014536
Facts & features
Interior
Bedrooms & bathrooms
- Bedrooms: 3
- Bathrooms: 3
- Full bathrooms: 3
- Main level bathrooms: 3
- Main level bedrooms: 3
Basement
- Description: Percent Finished: 30.0
- Area: 1684
Heating
- Heat Pump, Electric, Propane
Cooling
- Central Air, Electric
Appliances
- Included: Water Heater
Features
- Dry Wall
- Flooring: Hardwood, Tile/Brick
- Basement: Full
- Has fireplace: No
Interior area
- Total structure area: 3,368
- Total interior livable area: 2,084 sqft
- Finished area above ground: 1,684
- Finished area below ground: 400
Property
Parking
- Total spaces: 6
- Parking features: Garage Faces Side, Attached, Driveway
- Attached garage spaces: 2
- Uncovered spaces: 4
Accessibility
- Accessibility features: None
Features
- Levels: One
- Stories: 1
- Pool features: None
Lot
- Size: 3.01 Acres
- Features: Backs to Trees, Front Yard
Details
- Additional structures: Above Grade, Below Grade
- Parcel number: 1 14A2
- Zoning: RA
- Special conditions: Standard
Construction
Type & style
- Home type: SingleFamily
- Architectural style: Ranch/Rambler
- Property subtype: Single Family Residence
Materials
- Vinyl Siding
- Foundation: Concrete Perimeter
- Roof: Architectural Shingle
Condition
- New construction: No
- Year built: 2016
Utilities & green energy
- Sewer: Gravity Sept Fld
- Water: Private
Community & HOA
Community
- Subdivision: None Available
HOA
- Has HOA: No
Location
- Region: Amissville
Financial & listing details
- Price per square foot: $302/sqft
- Tax assessed value: $594,000
- Annual tax amount: $2,554
- Date on market: 8/5/2026
- Listing agreement: Exclusive Right To Sell
- Ownership: Fee Simple
Estimated market value
$627,100
$596,000 - $658,000
$3,220/mo
Price history
| Date | Event | Price |
|---|---|---|
| 8/19/2026 | Contingent | $629,000$302/sqft |
Source:  Bright MLS #VACU2014536 Report a problem Bright MLS #VACU2014536 Report a problem | ||
| 8/19/2026 | Pending sale | $629,000$302/sqft |
Source: Bright MLS #VACU2014536 Report a problem | ||
| 8/5/2026 | Listed for sale | $629,000+70.5%$302/sqft |
Source: Bright MLS #VACU2014536 Report a problem | ||
| 9/1/2016 | Sold | $369,000$177/sqft |
Source: Public Record Report a problem | ||
Public tax history
| Year | Property taxes | Tax assessment |
|---|---|---|
| 2024 | $513 +2.2% | $109,200 |
| 2023 | $502 -9.7% | $109,200 +8% |
| 2022 | $556 | $101,100 |
| 2021 | $556 | $101,100 +13% |
| 2020 | -- | $89,500 |
| 2019 | -- | $89,500 +3.8% |
| 2018 | -- | $86,200 |
| 2017 | $593 | $86,200 +6% |
| 2016 | $593 | $81,300 |
| 2015 | $593 -3.9% | $81,300 +9.3% |
| 2014 | $618 | $74,400 -17% |
| 2012 | -- | $89,600 |
| 2011 | -- | $89,600 -22.5% |
| 2010 | -- | $115,600 |
| 2009 | -- | $115,600 |
| 2008 | -- | $115,600 |
| 2006 | -- | $115,600 +78.9% |
| 2005 | -- | $64,600 |
| 2004 | -- | $64,600 |
| 2003 | -- | $64,600 +30.5% |
| 2002 | -- | $49,500 |
| 2001 | -- | $49,500 |
Find assessor info on the county website
Monthly payment
Est. payment
Payment breakdown
Explore the cost of this home by adjusting the details. Changes won't be saved.Climate risks
Neighborhood: 20106
Nearby schools
GreatSchools rating
- 7/10Emerald Hill Elementary SchoolGrades: PK-5Distance: 8.7 mi
- 4/10Culpeper Middle SchoolGrades: 6-8Distance: 12.4 mi
- 4/10Culpeper County High SchoolGrades: 9-12Distance: 12.3 mi
Schools provided by the listing agent
- Elementary: Emerald Hill
- Middle: Floyd T. Binns
- High: Culpeper
- District: Culpeper County Public Schools
Source: Bright MLS. This data may not be complete. We recommend contacting the local school district to confirm school assignments for this home.
- $317,6003 bd1 ba960 sqft15188 Waterloo Rd, Amissville, VA 20106Off Market
- $50,0000.41 acresWaterloo Rd, Amissville, VA 20106Lot/Land
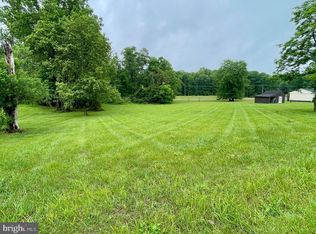
- $522,3002 bd2 ba1.3k sqft15189 Lee Highway, Amissville, VA 20106Off Market
- $375,0004 bd3 ba2.3k sqft2173 Wildwood Forest Blvd, Amissville, VA 20106Sold
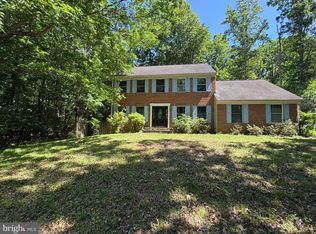
- $633,4004 bd3 ba2.3k sqft2180 Austin Ln, Amissville, VA 20106Off Market
- $541,100-- bd-- ba1.3k sqft15189 Lee Hwy, Amissville, VA 20106Off Market
- $500,0004 bd4 ba2.2k sqft15191 Waterloo Rd, Amissville, VA 20106Sold
- $743,4004 bd3 ba4.1k sqft15224 Waterloo Rd, Amissville, VA 20106Off Market
A local agent can set up tours, give advice and negotiate with sellers.
Similar homes
- $594,9004 bd3 ba2.3k sqft2319 Wildwood Cir, Amissville, VA 20106For Sale

 MLS ID #VACU2013890, Joelle Graham, Weichert, REALTORS. Bright MLS
 - $600,0003 bd3 ba1.9k sqft507 Staton Ln, Amissville, VA 20106For Sale
 MLS ID #VACU2014496, Ralph Antuna, Century 21 Redwood Realty. Bright MLS
 - $559,0004 bd2 ba2.3k sqft505 Viewtown Rd, Amissville, VA 20106For Sale
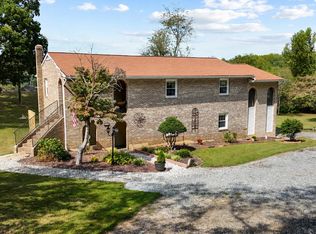 MLS ID #VARP2002788, Kelly Snell, Samson Properties. Bright MLS
 - $539,9004 bd3 ba1.7k sqft2502 Holly Springs Rd, Amissville, VA 20106For Sale
 MLS ID #VACU2013304, Tracy Wenger, Samson Properties. Bright MLS
 - $500,0003 bd2 ba1.9k sqft1308 Kristin Ln, Amissville, VA 20106For SaleMLS ID #VACU2013526, Chris Craddock, EXP Realty, LLC. Bright MLS
- $635,0004 bd4 ba2k sqft19220 Springfield Cir, Jeffersonton, VA 22724For SaleMLS ID #VACU2014528, Joyce Larkin, Keller Williams Realty/Lee Beaver & Assoc.. Bright MLS
- $680,0005 bd3 ba2.7k sqft18611 Springs Rd, Jeffersonton, VA 22724For SaleMLS ID #VACU2014486, Jim Miller, Long & Foster Real Estate, Inc.. Bright MLS
- $649,9903 bd2 ba2.5k sqft9383 Rogues Rd, Midland, VA 22728For SaleMLS ID #VAFQ2023380, Scott MacDonald, RE/MAX Gateway, LLC. Bright MLS
- $624,9003 bd2 ba1.9k sqft11119 Lees Mill Rd, Remington, VA 22734For SaleMLS ID #VAFQ2022820, Jami Harich, Century 21 Redwood Realty. Bright MLS
- $575,0003 bd3 ba1.9k sqft12332 Lindann Ln, Culpeper, VA 22701For SaleMLS ID #VACU2014562, Maria Fay, RE/MAX Gateway. Bright MLS
- $679,9003 bd2 ba2.7k sqft8572 Monumental Mills Rd, Rixeyville, VA 22737For SaleMLS ID #VACU2013238, Philip L Thornton IV, Long & Foster Real Estate, Inc.. Bright MLS
- $669,0003 bd2 ba2k sqft9565 Woodbrook Ln, Midland, VA 22728For SaleMLS ID #VAFQ2022992, SEAN Blanchette, Keller Williams Realty/Lee Beaver & Assoc.. Bright MLS
- $599,9504 bd3 ba2.8k sqft11346 Obannons Mill Rd, Boston, VA 22713For SaleMLS ID #VACU2014546, Mandy Brown, Century 21 Redwood Realty. Bright MLS
- $629,9003 bd2 ba2.2k sqft7074 Grays Mill Rd, Warrenton, VA 20187For SaleMLS ID #VAFQ2022054, Becky Miller, Piedmont Fine Properties. Bright MLS
- $554,9003 bd3 ba1.8k sqft9266 Old Turnpike Rd, Culpeper, VA 22701For SaleMLS ID #VACU2014490, Chris P Jamison, Lee Sherbeyn Real Estate Services & Referrals. Bright MLS
- $649,0003 bd3 ba2.1k sqft10414 Skyline Ave, Midland, VA 22728For SaleMLS ID #VAFQ2022908, Kimberly Mabe, Keller Williams Realty/Lee Beaver & Assoc.. Bright MLS
- $800,0003 bd3 ba2.5k sqft13328 John Marshall Hwy, Linden, VA 22642For SaleMLS ID #VAFQ2023338, Sarah Reynolds, Keller Williams Realty. Bright MLS
- $559,9004 bd2 ba1.9k sqft10367 Hidden Lake Ln, Rixeyville, VA 22737For SaleMLS ID #VACU2014508, Alisa Valdes, Samson Properties. Bright MLS
- $535,0003 bd2 ba1.6k sqft11270 Old Stillhouse Rd, Boston, VA 22713For SaleMLS ID #VACU2014782, Kaye Inskeep, RE/MAX Gateway. Bright MLS
- $749,0004 bd3 ba2.7k sqft12210 Eggbornsville Rd, Culpeper, VA 22701For SaleMLS ID #VACU2014756, Brenda Rich, Century 21 Redwood Realty. Bright MLS
