PRICE IMPROVEMENT WITH VA, FHA & USDA FINANCING OPTION UPON LOAN APPROVAL. Looking for room to breathe without giving up convenience? Welcome to 10367 Hidden Lake Lane—a spacious 4-bedroom, 2 Bath rancher on more than 5 private acres in beautiful Rixeyville. Here, you get the privacy and freedom of country living with everyday conveniences just a short drive away. Inside, the bright, open floor plan upstairs is designed for comfortable everyday living and easy entertaining. Soaring cathedral ceilings create an airy, spacious feel, while the expansive living room provides plenty of space to gather with family and friends. Three (3) generously sized bedrooms offer flexibility for a home office, guests, hobbies, or a growing household. The lower level adds even more possibilities, featuring a comfortable sitting room and versatile bedroom or office . Existing plumbing rough-ins there provide the opportunity to add another bathroom and build equity. There is also a 2 car garage with space to move around and work on projects or not. Starlink Internet conveys with the property, providing an attractive option for those who work from home, stream, work remotely or simply want reliable connectivity in a private country setting. The current owners have made a number of thoughtful updates, including front- and backyard fencing, a new shingle roof on the chicken coop, microwave, dining room and kitchen light fixtures, kitchen faucet, fire pit, raised garden bed, and an HVAC UV air-treatment light designed to help reduce microorganisms within the heating and cooling system. Outside is where this property really shines. Enjoy your morning coffee on the back deck or front porch, gather around the fire pit, entertain on the patio, or just let the kids and pets play in the fenced backyard. A raised garden bed makes it easy to grow flowers, herbs or vegetables. Beyond the yard, more than 5 acres gives you more room to garden, pick your own fruit from the existing trees, raise chickens, or simply enjoy the peace and privacy of your own Virginia countryside retreat. The property also includes a chicken coop, metal shed and an additional shed, providing convenient storage for tools, equipment and gardening supplies. Water and electricity are already located near the house, offering potential for a garage, barn, workshop or other permitted outbuilding. Buyer to verify zoning, permits and utility requirements. And although the setting feels private and peaceful, you're not far from what you need. The commuter routes to Northern Virginia, Washington DC, Culpeper and Warrenton are conveniently accessible from the home. Acreage. Privacy. Flexible lower-level space. Starlink. Fenced yard. Chicken coop. Garden space. Room for hobbies, your animals and future expansion. And yes… There really is a Hidden Lake!!! Curious? Ask us for the details—we’ll let you in on the secret! 10367 Hidden Lake Lane offers the space to spread out and the freedom to live the way you want—without giving up convenience. Come walk the property and imagine what life could look and feel like here.
For sale
Price cut: $10K (8/31)
$549,900
10367 Hidden Lake Ln, Rixeyville, VA 22737
4beds
1,991sqft
Single Family Residence
Built in 2004
5.53 Acres Lot
$543,000 Zestimate®
$276/sqft
$-- HOA
What's special
Fenced backyardRaised garden bedFire pitSoaring cathedral ceilingsFront- and backyard fencing
- 61 days
- 1,447
- 139
Likely to sell faster than
Zillow last checked:
Listing updated:
Listed by:
Alisa Valdes 727-403-7296,
Samson Properties 7033788810,
Co-Listing Agent: Jeffrey H Walsh 703-474-7647,
Samson Properties
Source: Bright MLS,MLS#: VACU2014508
Facts & features
Interior
Bedrooms & bathrooms
- Bedrooms: 4
- Bathrooms: 2
- Full bathrooms: 2
- Main level bathrooms: 2
- Main level bedrooms: 3
Basement
- Area: 1300
Heating
- Heat Pump, Programmable Thermostat, Electric
Cooling
- Central Air, Ceiling Fan(s), Programmable Thermostat, Electric
Appliances
- Included: Microwave, Dishwasher, Exhaust Fan, Self Cleaning Oven, Oven/Range - Electric, Refrigerator, Stainless Steel Appliance(s), Washer, Dryer, Water Treat System, Electric Water Heater
- Laundry: Has Laundry, Upper Level
Features
- Bathroom - Tub Shower, Ceiling Fan(s), Combination Kitchen/Dining, Entry Level Bedroom, Family Room Off Kitchen, Pantry, Other
- Flooring: Hardwood, Carpet, Wood
- Doors: Sliding Glass, Six Panel
- Windows: Double Pane Windows, Vinyl Clad
- Basement: Full,Finished,Garage Access,Heated,Improved,Interior Entry,Exterior Entry,Walk-Out Access,Windows,Other
- Has fireplace: No
Interior area
- Total structure area: 2,641
- Total interior livable area: 1,991 sqft
- Finished area above ground: 1,341
- Finished area below ground: 650
Property
Parking
- Total spaces: 12
- Parking features: Garage Faces Side, Inside Entrance, Other, Crushed Stone, Attached, Driveway
- Attached garage spaces: 2
- Uncovered spaces: 10
Accessibility
- Accessibility features: Other
Features
- Levels: Two
- Stories: 2
- Patio & porch: Deck, Patio, Porch
- Exterior features: Flood Lights, Storage, Other
- Pool features: None
- Fencing: Board,Partial,Back Yard,Other
- Has view: Yes
- View description: Garden, Trees/Woods
- Waterfront features: Lake
Lot
- Size: 5.53 Acres
- Features: Landscaped, Wooded, Rural
Details
- Additional structures: Above Grade, Below Grade
- Parcel number: 18E 1 3A
- Zoning: A1
- Special conditions: Standard
Construction
Type & style
- Home type: SingleFamily
- Architectural style: Raised Ranch/Rambler
- Property subtype: Single Family Residence
Materials
- Vinyl Siding
- Foundation: Concrete Perimeter
Condition
- New construction: No
- Year built: 2004
Utilities & green energy
- Sewer: On Site Septic
- Water: Well
- Utilities for property: Satellite Internet Service
Community & HOA
Community
- Security: Main Entrance Lock, Smoke Detector(s)
- Subdivision: None Available
HOA
- Has HOA: No
Location
- Region: Rixeyville
Financial & listing details
- Price per square foot: $276/sqft
- Tax assessed value: $455,800
- Annual tax amount: $1,960
- Date on market: 7/30/2026
- Listing agreement: Exclusive Right To Sell
- Inclusions: Starlink Satellite And Router, Tv Wall Mounts, Chicken Coop
- Ownership: Fee Simple
Estimated market value
$543,000
$516,000 - $570,000
$2,829/mo
Price history
| Date | Event | Price |
|---|---|---|
| 8/31/2026 | Price change | $549,900-1.8%$276/sqft |
Source:  Bright MLS #VACU2014508 Report a problem Bright MLS #VACU2014508 Report a problem | ||
| 7/30/2026 | Listed for sale | $559,900+72.3%$281/sqft |
Source: Bright MLS #VACU2014508 Report a problem | ||
| 9/22/2019 | Listing removed | $324,900$163/sqft |
Source: RE/MAX Regency #VACU139192 Report a problem | ||
| 9/21/2019 | Listed for sale | $324,900$163/sqft |
Source: RE/MAX Regency #VACU139192 Report a problem | ||
| 9/20/2019 | Sold | $324,900$163/sqft |
Source: Public Record Report a problem | ||
| 8/10/2019 | Pending sale | $324,900$163/sqft |
Source: RE/MAX Regency #VACU139192 Report a problem | ||
| 8/5/2019 | Listed for sale | $324,900+34%$163/sqft |
Source: RE/MAX Regency #VACU139192 Report a problem | ||
| 9/18/2008 | Sold | $242,500-2.4%$122/sqft |
Source: Public Record Report a problem | ||
| 7/21/2008 | Listed for sale | $248,500-30.1%$125/sqft |
Source: Long and Foster Real Estate #CU6823377 Report a problem | ||
| 6/10/2008 | Sold | $355,500+56.3%$179/sqft |
Source: Public Record Report a problem | ||
| 9/21/2004 | Sold | $227,500$114/sqft |
Source: Public Record Report a problem | ||
Public tax history
| Year | Property taxes | Tax assessment |
|---|---|---|
| 2024 | $1,966 +2.2% | $418,400 |
| 2023 | $1,925 +4.9% | $418,400 +25.4% |
| 2022 | $1,835 | $333,700 |
| 2021 | $1,835 | $333,700 +9.6% |
| 2020 | -- | $304,500 +0.1% |
| 2019 | -- | $304,300 +14.1% |
| 2018 | -- | $266,700 |
| 2017 | $1,674 | $266,700 +16.3% |
| 2016 | $1,674 | $229,300 |
| 2015 | $1,674 -10.4% | $229,300 +1.9% |
| 2014 | $1,868 | $225,000 -2.5% |
| 2012 | -- | $230,800 |
| 2011 | -- | $230,800 -23.7% |
| 2010 | -- | $302,400 |
| 2009 | -- | $302,400 -9.8% |
| 2008 | -- | $335,200 |
| 2006 | -- | $335,200 +79.1% |
| 2005 | -- | $187,200 +327.4% |
| 2004 | -- | $43,800 |
Find assessor info on the county website
Monthly payment
Est. payment
Payment breakdown
Explore the cost of this home by adjusting the details. Changes won't be saved.Climate risks
Neighborhood: 22737
Nearby schools
Schools provided by the listing agent
- District: Culpeper County Public Schools
Source: Bright MLS. This data may not be complete. We recommend contacting the local school district to confirm school assignments for this home.
- $577,3003 bd3 ba2.5k sqft10390 Hidden Lake Ln, Rixeyville, VA 22737Off Market
- $650,4003 bd3 ba2.2k sqft10411 Hidden Lake Ln, Rixeyville, VA 22737Off Market
- $474,9004 bd4 ba1.8k sqft8470 Dunkard Church Rd, Rixeyville, VA 22737Sold
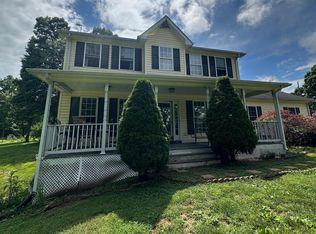
- $532,5003 bd2 ba1.3k sqft9074 Dunkard Church Rd, Rixeyville, VA 22737Off Market
Similar homes
- $549,0003 bd3 ba1.8k sqft9266 Old Turnpike Rd, Culpeper, VA 22701For Sale
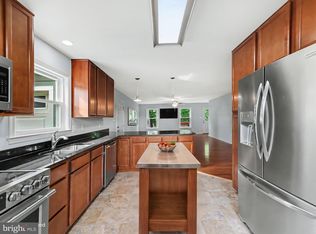
 MLS ID #VACU2014490, Chris P Jamison, Lee Sherbeyn Real Estate Services & Referrals. Bright MLS
 - $489,9004 bd3 ba1.9k sqft11057 Eggbornsville Rd, Rixeyville, VA 22737For Sale
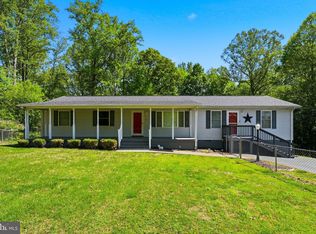 MLS ID #VACU2014114, Kelly Thornton, Long & Foster Real Estate, Inc.. Bright MLS
 - $439,9003 bd2 ba2.3k sqft11586 Hazel River Rd, Rixeyville, VA 22737For Sale
 MLS ID #VACU2014874, Wade Caple, Long & Foster Real Estate, Inc.. Bright MLS
 - $565,0004 bd3 ba2.5k sqftNone Available, Culpeper, VA 22701For Sale
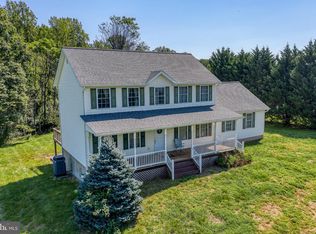 MLS ID #VACU2014754, Kelly Duckett-Corbin, RE/MAX Gateway. Bright MLS
 - $590,0003 bd3 ba1.8k sqft13185 Mill Creek Ct, Reva, VA 22735For SaleMLS ID #VACU2015018, Tish Smyth, Piedmont Fine Properties. Bright MLS
- $594,5004 bd3 ba2.8k sqft11346 Obannons Mill Rd, Boston, VA 22713For SaleMLS ID #VACU2014546, Mandy Brown, Century 21 Redwood Realty. Bright MLS
- $579,9003 bd2 ba1.9k sqft12151 Deerfield Ln, Amissville, VA 20106For SaleMLS ID #VAFQ2024104, Kimberly Holzer, Ross Real Estate. Bright MLS
- $624,9004 bd5 ba2k sqft1245 Parish Rd, Reva, VA 22735For SaleMLS ID #VAMA2002948, Kim Gallihugh, CENTURY 21 New Millennium. Bright MLS
- $499,9003 bd3 ba2.4k sqft4055 Novum Rd, Reva, VA 22735For SaleMLS ID #VACU2014540, Kim Kibben-Wright, MYVAHOME.COM LLC. Bright MLS
- $599,9003 bd2 ba1.7k sqft11015 Eggbornsville, Rixeyville, VA 22737New ConstructionMLS ID #VACU2013262, Rachael Stephens, Ross Real Estate. Bright MLS
- $565,0004 bd3 ba2.3k sqft1036 Virginia Ave, Culpeper, VA 22701For SaleMLS ID #VACU2014388, Brandon Carroll, Samson Properties. Bright MLS
- $529,9004 bd3 ba2.4k sqft14307 S Hall Ct, Culpeper, VA 22701For SaleMLS ID #VACU2013560, Brad Meletti, Samson Properties. Bright MLS
- $356,0004 bd2 ba1.2k sqft9577 Roys Ln, Culpeper, VA 22701For SaleMLS ID #VACU2015026, Verria Hairston, Open Door Brokerage, LLC. Bright MLS
- $560,0004 bd2 ba2.1k sqft11223 Beales Branch Ln, Remington, VA 22734For SaleMLS ID #VAFQ2020814, Milena Zamora, Atlas One Realty. Bright MLS
- $499,9993 bd2 ba1.1k sqft5964 Riverbend Ln, Reva, VA 22735For SaleMLS ID #VACU2014124, Dawn Dye, CENTURY 21 New Millennium. Bright MLS
- $639,0003 bd4 ba2.5k sqft16410 Hudson Mill Rd, Culpeper, VA 22701For SaleMLS ID #VACU2014420, Jen Rossy, CENTURY 21 New Millennium. Bright MLS
- $789,0005 bd4 ba2.8k sqft10461 Old Stillhouse Rd, Boston, VA 22713For SaleMLS ID #VACU2013826, Kelly Duckett-Corbin, RE/MAX Gateway. Bright MLS
- $774,7003 bd4 ba2.5k sqft11337 Old Stillhouse Rd, Boston, VA 22713For SaleMLS ID #VACU2014430, Tish Smyth, Piedmont Fine Properties. Bright MLS
- $679,9003 bd2 ba2.7k sqft8572 Monumental Mills Rd, Rixeyville, VA 22737For SaleMLS ID #VACU2013238, Philip L Thornton IV, Long & Foster Real Estate, Inc.. Bright MLS
- $749,0004 bd3 ba2.7k sqft12210 Eggbornsville Rd, Culpeper, VA 22701For SaleMLS ID #VACU2014756, Brenda Rich, Century 21 Redwood Realty. Bright MLS
