
Discover this charming ranch-style home in the desirable Hazel Ridge community, built in 2002 and meticulously maintained. Spanning 2,305 sq ft, this residence features 3 spacious bedrooms and 2 full bathrooms, ideal for comfortable living. The interior boasts an open floor plan with cathedral ceilings and luxury vinyl plank flooring. Upgraded kitchen, equipped with stainless steel appliances & granite countertops seamlessly connects to the dining area, perfect for entertaining. Enjoy the convenience of a fully finished basement with an outside entrance, ideal for additional living space or storage. Step outside to a serene 2-acre lot that backs to lush trees, providing privacy and tranquility. The property includes a deck and porch for outdoor relaxation, along with a detached carport and driveway for ample parking. Oversized shed offer extra storage options. Experience the perfect blend of comfort and nature in this exceptional home. See 3D virtual tour!
For sale
$439,900
11586 Hazel River Rd, Rixeyville, VA 22737
3beds
2,305sqft
Single Family Residence
Built in 2002
2 Acres Lot
$430,600 Zestimate®
$191/sqft
$-- HOA
What's special
Open floor planGranite countertopsLuxury vinyl plank flooringUpgraded kitchenCathedral ceilingsStainless steel appliances
- 18 days
- 862
- 88
Zillow last checked:
Listing updated:
Listed by:
Wade Caple 540-424-2141,
Long & Foster Real Estate, Inc. 5403715220
Source: Bright MLS,MLS#: VACU2014874
Facts & features
Interior
Bedrooms & bathrooms
- Bedrooms: 3
- Bathrooms: 2
- Full bathrooms: 2
- Main level bathrooms: 2
- Main level bedrooms: 3
Basement
- Area: 1092
Heating
- Heat Pump, Electric
Cooling
- Central Air, Electric
Appliances
- Included: Dishwasher, Dryer, Microwave, Oven/Range - Electric, Refrigerator, Stainless Steel Appliance(s), Washer, Electric Water Heater
- Laundry: In Basement
Features
- Ceiling Fan(s), Combination Kitchen/Dining, Family Room Off Kitchen, Floor Plan - Traditional, Primary Bath(s), Recessed Lighting, Walk-In Closet(s), Dry Wall, Vaulted Ceiling(s)
- Flooring: Carpet, Luxury Vinyl
- Basement: Connecting Stairway,Finished,Exterior Entry,Interior Entry,Windows
- Number of fireplaces: 1
- Fireplace features: Gas/Propane, Free Standing, Wood Burning Stove
Interior area
- Total structure area: 2,305
- Total interior livable area: 2,305 sqft
- Finished area above ground: 1,213
- Finished area below ground: 1,092
Video & virtual tour
Property
Parking
- Total spaces: 1
- Parking features: Gravel, Detached Carport, Driveway
- Carport spaces: 1
- Has uncovered spaces: Yes
Accessibility
- Accessibility features: None
Features
- Levels: Two
- Stories: 2
- Patio & porch: Deck, Porch
- Pool features: None
- Has view: Yes
- View description: Trees/Woods
Lot
- Size: 2 Acres
- Features: Backs to Trees
Details
- Additional structures: Above Grade, Below Grade, Outbuilding
- Parcel number: 12 21B
- Zoning: A1
- Special conditions: Standard
Construction
Type & style
- Home type: SingleFamily
- Architectural style: Ranch/Rambler
- Property subtype: Single Family Residence
Materials
- Vinyl Siding
- Foundation: Block
- Roof: Shingle
Condition
- Excellent
- New construction: No
- Year built: 2002
Utilities & green energy
- Electric: 200+ Amp Service
- Sewer: On Site Septic
- Water: Well
Community & HOA
Community
- Subdivision: Hazel Ridge
HOA
- Has HOA: No
Location
- Region: Rixeyville
Financial & listing details
- Price per square foot: $191/sqft
- Tax assessed value: $398,400
- Annual tax amount: $1,713
- Date on market: 9/4/2026
- Listing agreement: Exclusive Right To Sell
- Listing terms: Cash,Conventional,USDA Loan,VA Loan
- Ownership: Fee Simple
Estimated market value
$430,600
$409,000 - $452,000
$2,600/mo
Price history
| Date | Event | Price |
|---|---|---|
| 9/4/2026 | Listed for sale | $439,900+6%$191/sqft |
Source:  Bright MLS #VACU2014874 Report a problem Bright MLS #VACU2014874 Report a problem | ||
| 1/24/2025 | Sold | $415,000$180/sqft |
Source: Bright MLS #VACU2009394 Report a problem | ||
| 12/27/2024 | Pending sale | $415,000$180/sqft |
Source: Bright MLS #VACU2009394 Report a problem | ||
| 12/6/2024 | Listed for sale | $415,000+50.5%$180/sqft |
Source: Bright MLS #VACU2009394 Report a problem | ||
| 11/4/2024 | Sold | $275,700-30.2%$120/sqft |
Source: Public Record Report a problem | ||
| 9/19/2024 | Pending sale | $395,000$171/sqft |
Source: Bright MLS #VACU2008838 Report a problem | ||
| 9/12/2024 | Listed for sale | $395,000+64.6%$171/sqft |
Source: Bright MLS #VACU2008838 Report a problem | ||
| 6/16/2015 | Sold | $240,000$104/sqft |
Source: Public Record Report a problem | ||
| 5/16/2015 | Pending sale | $240,000$104/sqft |
Source: CENTURY 21 New Millennium #CU8594603 Report a problem | ||
| 4/27/2015 | Price change | $240,000-4%$104/sqft |
Source: CENTURY 21 New Millennium #CU8594603 Report a problem | ||
| 3/26/2015 | Pending sale | $249,900$108/sqft |
Source: CENTURY 21 New Millennium #CU8472051 Report a problem | ||
| 1/29/2015 | Price change | $249,900-2%$108/sqft |
Source: CENTURY 21 New Millennium #CU8472051 Report a problem | ||
| 1/2/2015 | Price change | $255,000-3.8%$111/sqft |
Source: Century 21 New Millennium #CU8472051 Report a problem | ||
| 11/9/2014 | Price change | $265,000-1.5%$115/sqft |
Source: CENTURY 21 New Millennium #CU8472051 Report a problem | ||
| 11/5/2014 | Price change | $269,000-0.3%$117/sqft |
Source: CENTURY 21 New Millennium #CU8472051 Report a problem | ||
| 10/21/2014 | Price change | $269,900-1.9%$117/sqft |
Source: CENTURY 21 New Millennium #CU8472051 Report a problem | ||
| 10/3/2014 | Listed for sale | $275,000+12.3%$119/sqft |
Source: Century 21 New Millennium #CU8472051 Report a problem | ||
| 8/26/2012 | Listing removed | $244,900$106/sqft |
Source: RE/MAX REGENCY #CU7791351 Report a problem | ||
| 5/9/2012 | Price change | $244,900-2%$106/sqft |
Source: RE/MAX REGENCY #CU7791351 Report a problem | ||
| 3/11/2012 | Listed for sale | $249,900-16.7%$108/sqft |
Source: RE/MAX Regency #CU7791351 Report a problem | ||
| 10/27/2005 | Sold | $300,000$130/sqft |
Source: Public Record Report a problem | ||
Public tax history
| Year | Property taxes | Tax assessment |
|---|---|---|
| 2024 | $1,703 +2.2% | $362,400 |
| 2023 | $1,667 +6.2% | $362,400 +27% |
| 2022 | $1,570 | $285,400 |
| 2021 | $1,570 | $285,400 +10.9% |
| 2020 | -- | $257,300 |
| 2019 | -- | $257,300 +16.2% |
| 2018 | -- | $221,400 |
| 2017 | $1,524 | $221,400 |
| 2016 | $1,524 | $221,400 +20.1% |
| 2015 | $1,524 +22.8% | $184,300 +23.2% |
| 2014 | $1,242 | $149,600 -15.9% |
| 2012 | -- | $177,900 |
| 2011 | -- | $177,900 -15.7% |
| 2010 | -- | $211,100 |
| 2009 | -- | $211,100 -2% |
| 2008 | -- | $215,500 +0.6% |
| 2006 | -- | $214,300 +43.9% |
| 2005 | -- | $148,900 |
| 2004 | -- | $148,900 |
| 2003 | -- | $148,900 +547.4% |
| 2002 | -- | $23,000 |
| 2001 | -- | $23,000 |
Find assessor info on the county website
Monthly payment
Est. payment
Payment breakdown
Explore the cost of this home by adjusting the details. Changes won't be saved.Climate risks
Neighborhood: 22737
Nearby schools
Schools provided by the listing agent
- District: Culpeper County Public Schools
Source: Bright MLS. This data may not be complete. We recommend contacting the local school district to confirm school assignments for this home.
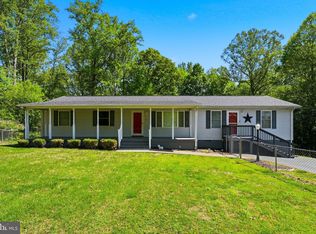
- $367,6003 bd1 ba864 sqft11630 Hazel River Rd, Rixeyville, VA 22737Off Market
- $518,0003 bd2 ba1.4k sqft11605 Hazel River Rd, Rixeyville, VA 22737Off Market
- $157,900-- bd-- ba-- sqft11553 Hazel River Rd, Rixeyville, VA 22737Off Market
- $367,0003 bd1 ba1k sqft11514 Hazel River Rd, Rixeyville, VA 22737Off Market
Similar homes
- $489,9004 bd3 ba1.9k sqft11057 Eggbornsville Rd, Rixeyville, VA 22737For Sale
 MLS ID #VACU2014114, Kelly Thornton, Long & Foster Real Estate, Inc.. Bright MLS
 - $449,0003 bd1 ba1.1k sqft18984 Ryland Chapel Rd, Jeffersonton, VA 22724For Sale
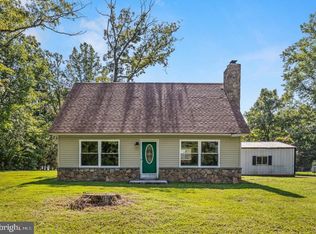 MLS ID #VACU2014892, Benjamin Anderson, Samson Properties. Bright MLS
 - $420,0003 bd2 ba1.2k sqft11254 Boston Dr, Boston, VA 22713For Sale
 MLS ID #VACU2014882, Aimee Cutright, Town & Country Elite Realty, LLC.. Bright MLS
 - $549,9004 bd2 ba1.9k sqft10367 Hidden Lake Ln, Rixeyville, VA 22737For Sale
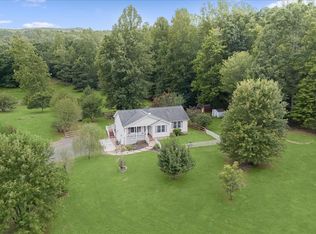 MLS ID #VACU2014508, Alisa Valdes, Samson Properties. Bright MLS
 - $450,0003 bd2 ba2.2k sqft13349 Brock Ln, Culpeper, VA 22701For SaleMLS ID #VACU2013256, Keith Snider, LPT Realty, LLC. Bright MLS
- $356,0004 bd2 ba1.2k sqft9577 Roys Ln, Culpeper, VA 22701For SaleMLS ID #VACU2015026, Verria Hairston, Open Door Brokerage, LLC. Bright MLS
- $419,0003 bd2 ba1.1k sqftMetes & Bounds, Castleton, VA 22716For SaleMLS ID #VARP2002808, Ms. Norma Gibbs, Long & Foster Real Estate, Inc.. Bright MLS
- $430,0003 bd3 ba1.3k sqft452 Rocky Hill Ln, Reva, VA 22735For SaleMLS ID #VAMA2002924, Kaley Martin, CENTURY 21 New Millennium. Bright MLS
- $590,0003 bd3 ba1.8k sqft13185 Mill Creek Ct, Reva, VA 22735For SaleMLS ID #VACU2015018, Tish Smyth, Piedmont Fine Properties. Bright MLS
- $429,0993 bd2 ba1.2k sqft268 Rollins Ford Rd, Amissville, VA 20106For SaleMLS ID #VARP2002770, Sena Awudi, Diligence Real Estate LLC. Bright MLS
- $449,9003 bd2 ba1.8k sqft9787 Lees Mill Rd, Warrenton, VA 20186For SaleMLS ID #VAFQ2023462, John Schwab, Pearson Smith Realty LLC. Bright MLS
- $445,0003 bd3 ba1.7k sqft942 Riverdale Cir, Culpeper, VA 22701For SaleMLS ID #VACU2014570, Pam Deslauriers, Montague, Miller & Company. Bright MLS
- $449,9003 bd1 ba1.5k sqft2083 Old Sawmill Ln, Amissville, VA 20106For SaleMLS ID #VACU2013954, Mark Jenkins, Rappahannock Real Estate, LLC.. Bright MLS
- $514,9903 bd3 ba2.4k sqft4055 Novum Rd, Reva, VA 22735For SaleMLS ID #VACU2014540, Kim Kibben-Wright, MYVAHOME.COM LLC. Bright MLS
- $499,9003 bd2 ba2k sqft16490 Mountain Run Ln, Culpeper, VA 22701For SaleMLS ID #VACU2013818, Tim Kearney, RE/MAX Gateway. Bright MLS
- $390,0003 bd2 ba1.5k sqft2302 Thoroughfare Rd, Brightwood, VA 22715For SaleMLS ID #VAMA2002934, Kristen adams, The Hogan Group Real Estate. Bright MLS
- $649,0004 bd4 ba3.2k sqft11308 Amsterdam Ct, Culpeper, VA 22701For SaleMLS ID #VACU2014586, Angela Allison, Houwzer, LLC. Bright MLS
- $450,0004 bd3 ba1.7k sqft6741 Huntland Dr, Bealeton, VA 22712For SaleMLS ID #VAFQ2022960, Christy Hastings, RE/MAX Gateway. Bright MLS
- $499,9833 bd2 ba1.9k sqft1308 Kristin Ln, Amissville, VA 20106For SaleMLS ID #VACU2013526, Chris Craddock, EXP Realty, LLC. Bright MLS
- $445,0003 bd2 ba1.4k sqft945 Riverdale Cir, Culpeper, VA 22701For SaleMLS ID #VACU2014444, Kelly Duckett-Corbin, RE/MAX Gateway. Bright MLS
