Escape to the peace and privacy of the countryside with this charming 3-bedroom rancher nestled on 3 secluded wooded acres in beautiful Culpeper County. Offering the perfect blend of comfort, convenience, and versatility, this property is ideally located just minutes from Rappahannock and Fauquier Counties and less than an hour from Washington, D.C. Inside, you'll find beautiful hardwood floors throughout, creating a warm and inviting atmosphere. The home's comfortable one-level layout offers bright living spaces and picturesque views of the surrounding woods, making it the perfect place to relax and unwind. A standout feature of this property is the detached garage with an upstairs in-law suite/apartment, providing incredible flexibility and value. Whether you're looking for extra income potential through rental opportunities, a private guest space, a home office, studio, or workspace, this separate living area offers endless possibilities. Outside, enjoy the privacy and tranquility of your own wooded retreat. The 3-acre lot provides ample space for outdoor activities, gardening, wildlife watching, or simply enjoying the peaceful surroundings. This unique property offers the rare combination of privacy, versatility, and convenience. Whether you're seeking a peaceful primary residence, multi-generational living arrangement, or an opportunity for supplemental income, this exceptional property is ready to welcome you home. Schedule your private tour today!
For sale
$449,900
2083 Old Sawmill Ln, Amissville, VA 20106
3beds
1,536sqft
Single Family Residence
Built in 1982
1.32 Acres Lot
$441,400 Zestimate®
$293/sqft
$-- HOA
What's special
Comfortable one-level layoutBeautiful hardwood floors throughoutBright living spaces
- 82 days |
- 541 |
- 33 |
Zillow last checked:
Listing updated:
Listed by:
Mark Jenkins 540-660-4322,
Rappahannock Real Estate, LLC. (540) 229-0199,
Co-Listing Agent: Louis G Zindel Iii 540-675-1190,
Rappahannock Real Estate, LLC.
Source: Bright MLS,MLS#: VACU2013954
Facts & features
Interior
Bedrooms & bathrooms
- Bedrooms: 3
- Bathrooms: 1
- Full bathrooms: 1
- Main level bathrooms: 1
- Main level bedrooms: 3
Basement
- Area: 0
Heating
- Heat Pump, Electric
Cooling
- Central Air, Electric
Appliances
- Included: Electric Water Heater
- Laundry: Has Laundry
Features
- Flooring: Hardwood
- Has basement: No
- Has fireplace: No
Interior area
- Total structure area: 1,536
- Total interior livable area: 1,536 sqft
- Finished area above ground: 1,536
- Finished area below ground: 0
Property
Parking
- Total spaces: 5
- Parking features: Garage Faces Front, Garage Faces Rear, Driveway, Detached
- Garage spaces: 1
- Uncovered spaces: 4
Accessibility
- Accessibility features: Accessible Entrance
Features
- Levels: One
- Stories: 1
- Pool features: None
Lot
- Size: 1.32 Acres
Details
- Additional structures: Above Grade, Below Grade
- Parcel number: 2B 1 1B
- Zoning: R1
- Special conditions: Standard
Construction
Type & style
- Home type: SingleFamily
- Architectural style: Ranch/Rambler
- Property subtype: Single Family Residence
Materials
- Vinyl Siding
- Roof: Shingle
Condition
- New construction: No
- Year built: 1982
Utilities & green energy
- Sewer: On Site Septic
- Water: Well
Community & HOA
Community
- Subdivision: None Available
HOA
- Has HOA: No
Location
- Region: Amissville
Financial & listing details
- Price per square foot: $293/sqft
- Tax assessed value: $398,900
- Annual tax amount: $1,715
- Date on market: 6/5/2026
- Listing agreement: Exclusive Right To Sell
- Listing terms: Cash,Contract,Conventional,FHA
- Ownership: Fee Simple
Estimated market value
$441,400
$419,000 - $463,000
$2,242/mo
Price history
| Date | Event | Price |
|---|---|---|
| 6/5/2026 | Listed for sale | $449,900$293/sqft |
Source:  Bright MLS #VACU2013954 Report a problem Bright MLS #VACU2013954 Report a problem | ||
Public tax history
| Year | Property taxes | Tax assessment |
|---|---|---|
| 2024 | $1,744 +2.2% | $371,100 |
| 2023 | $1,707 +12.3% | $371,100 +34.3% |
| 2022 | $1,520 | $276,400 |
| 2021 | $1,520 | $276,400 +19.9% |
| 2020 | -- | $230,600 |
| 2019 | -- | $230,600 +16.4% |
| 2018 | -- | $198,100 |
| 2017 | -- | $198,100 +13.1% |
| 2016 | -- | $175,100 |
| 2015 | -- | $175,100 |
Find assessor info on the county website
Monthly payment
Est. payment
Payment breakdown
Explore the cost of this home by adjusting the details. Changes won't be saved.Climate risks
Neighborhood: 20106
Nearby schools
GreatSchools rating
- 7/10Emerald Hill Elementary SchoolGrades: PK-5Distance: 9 mi
- 4/10Culpeper Middle SchoolGrades: 6-8Distance: 12.7 mi
- 4/10Culpeper County High SchoolGrades: 9-12Distance: 12.6 mi
Schools provided by the listing agent
- District: Culpeper County Public Schools
Source: Bright MLS. This data may not be complete. We recommend contacting the local school district to confirm school assignments for this home.
- $334,8002 bd1 ba1.1k sqft2095 Old Sawmill Ln, Amissville, VA 20106Off Market
- $381,3003 bd1 ba864 sqft2061 Old Sawmill Ln, Amissville, VA 20106Off Market
- $310,0003 bd1 ba828 sqft17020 Pine Springs Ln, Amissville, VA 20106Sold
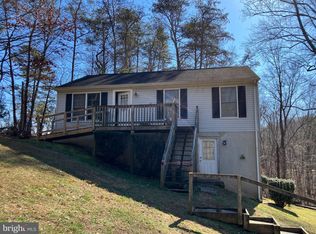
- $596,6003 bd3 ba3.4k sqft2075 Leehigh Dr, Amissville, VA 20106Off Market

- $656,5004 bd3 ba3.5k sqft2089 Leehigh Dr, Amissville, VA 20106Off Market
- $346,5003 bd1 ba960 sqft17001 Pine Springs Ln, Amissville, VA 20106Off Market
- $634,9003 bd3 ba3.5k sqft2063 Leehigh Dr, Amissville, VA 20106For Sale
- $460,6003 bd2 ba2.3k sqft17027 Lee Hwy, Amissville, VA 20106Off Market
A local agent can set up tours, give advice and negotiate with sellers.
Similar homes
- $475,0004 bd2 ba1.5k sqft467 Staton Ln, Amissville, VA 20106For Sale

 MLS ID #VACU2014510, Ralph Antuna, Century 21 Redwood Realty. Bright MLS
 - $429,0993 bd2 ba1.2k sqft268 Rollins Ford Rd, Amissville, VA 20106For Sale
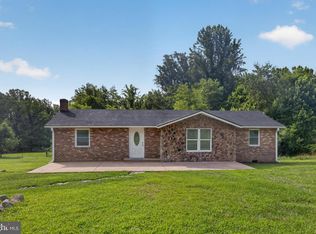 MLS ID #VARP2002770, Sena Awudi, Diligence Real Estate LLC. Bright MLS
 - $500,0003 bd2 ba1.9k sqft1308 Kristin Ln, Amissville, VA 20106For Sale
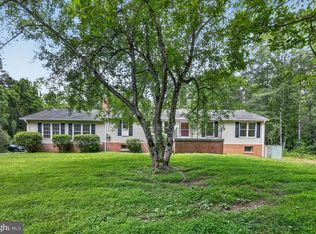 MLS ID #VACU2013526, Chris Craddock, EXP Realty, LLC. Bright MLS
 - $600,0003 bd3 ba1.9k sqft507 Staton Ln, Amissville, VA 20106For Sale
 MLS ID #VACU2014496, Ralph Antuna, Century 21 Redwood Realty. Bright MLS
 - $559,0004 bd2 ba2.3k sqft505 Viewtown Rd, Amissville, VA 20106For SaleMLS ID #VARP2002788, Kelly Snell, Samson Properties. Bright MLS
- $419,0003 bd2 ba1.1k sqftMetes & Bounds, Castleton, VA 22716For SaleMLS ID #VARP2002808, Ms. Norma Gibbs, Long & Foster Real Estate, Inc.. Bright MLS
- $539,9004 bd3 ba1.7k sqft2502 Holly Springs Rd, Amissville, VA 20106For SaleMLS ID #VACU2013304, Tracy Wenger, Samson Properties. Bright MLS
- $485,0003 bd2 ba1.5k sqft1336 Granny Smith Rd, Linden, VA 22642For SaleMLS ID #VAWR2015358, Leslie O Carter, Carter Real Estate, Inc.. Bright MLS
- $450,0003 bd2 ba2.2k sqft13349 Brock Ln, Culpeper, VA 22701For SaleMLS ID #VACU2013256, Keith Snider, LPT Realty, LLC. Bright MLS
- $465,0003 bd2 ba1.7k sqft14311 Eggbornsville Rd, Culpeper, VA 22701For SaleMLS ID #VACU2014630, Peter Van Cleave, Real Broker, LLC. Bright MLS
- $439,0002 bd1 ba1.2k sqft61 Taylor St, Warrenton, VA 20186For SaleMLS ID #VAFQ2023278, Tray Allen, Allen Real Estate. Bright MLS
- $489,9004 bd3 ba1.9k sqft11057 Eggbornsville Rd, Rixeyville, VA 22737For SaleMLS ID #VACU2014114, Kelly Thornton, Long & Foster Real Estate, Inc.. Bright MLS
- $454,5004 bd2 ba2k sqft406 Barberry St, Culpeper, VA 22701For SaleMLS ID #VACU2014686, Theresa Baldwin, Berkshire Hathaway HomeServices PenFed Realty. Bright MLS
- $475,0003 bd2 ba1k sqft49 Water St, Sperryville, VA 22740For SaleMLS ID #VARP2002652, Aron Weisgerber, Keller Williams Realty/Lee Beaver & Assoc.. Bright MLS
- $535,0003 bd2 ba1.6k sqft11270 Old Stillhouse Rd, Boston, VA 22713For SaleMLS ID #VACU2014782, Kaye Inskeep, RE/MAX Gateway. Bright MLS
- $449,0004 bd3 ba1.6k sqft8346 White Shop Rd, Culpeper, VA 22701For SaleMLS ID #VACU2014100, Stanley Dull, The Wiley Companies, Inc.. Bright MLS
- $455,0003 bd3 ba1.7k sqft942 Riverdale Cir, Culpeper, VA 22701For SaleMLS ID #VACU2014570, Pamela Deslauriers, Montague, Miller & Company. Bright MLS
- $519,0003 bd2 ba1.2k sqft5171 Grace Church Ln, Midland, VA 22728For SaleMLS ID #VAFQ2023242, Tray Allen, Allen Real Estate. Bright MLS
- $475,0003 bd2 ba1.4k sqft4565 Sperryville Pike, Woodville, VA 22749For SaleMLS ID #VARP2002526, Butch Zindel, Rappahannock Real Estate, LLC.. Bright MLS
- $499,9003 bd2 ba1.1k sqft11252 James Madison Hwy, Bealeton, VA 22712For SaleMLS ID #VAFQ2022428, Becky Miller, Piedmont Fine Properties. Bright MLS
