Home Inspection report in hand! Will provide with a contract. Exceptionally Styled Home with One level living, Ample Updates and Expansive Basement! Ideally located in a quiet and desirable community only 10 minutes to Warrenton, this 3BR/3EBA, 3,521sqft residence cheerfully delights with sensational vernacular architecture and a beautifully landscaped 2-acre lot. Recent updates include, New LVP floor, Quartz countertops, Entire house freshly painted, New Roof in 2025, New hot water heater 2024. Marvelously fashioned with an entertainment-ready floorplan, the light and bright interior welcomes a large living room, and an updated open concept kitchen featuring upgraded stainless-steel appliances. Picturesquely fenced-in, the outdoor space has a sprawling lawn with plenty of room for playing or future customization. Host year-round gatherings in the enormous and fully-finished walk-out basement (pre-wired for surround sound), which is equipped with a kitchenette, and 2 other rooms that can be used as bedrooms (not to code). Rest in the primary bedroom with a walk in closet and en suite bathroom. Other features: 2-car garage, laundry room, newer HVAC, near shops, and more!
For sale
Price cut: $5.1K (6/25)
$634,900
2063 Leehigh Dr, Amissville, VA 20106
3beds
3,521sqft
Single Family Residence
Built in 2000
2 Acres Lot
$632,500 Zestimate®
$180/sqft
$-- HOA
What's special
- 110 days |
- 293 |
- 14 |
Zillow last checked:
Listing updated:
Listed by:
Ginny Simmons 703-203-7579,
Pearson Smith Realty LLC 571-386-1075
Source: Bright MLS,MLS#: VACU2013524
Facts & features
Interior
Bedrooms & bathrooms
- Bedrooms: 3
- Bathrooms: 3
- Full bathrooms: 3
- Main level bathrooms: 2
- Main level bedrooms: 3
Basement
- Area: 1668
Heating
- Forced Air, Propane
Cooling
- Ceiling Fan(s), Central Air, Electric
Appliances
- Included: Microwave, Dishwasher, Dryer, ENERGY STAR Qualified Washer, ENERGY STAR Qualified Dishwasher, Exhaust Fan, Ice Maker, Self Cleaning Oven, Oven/Range - Gas, Refrigerator, Stainless Steel Appliance(s), Washer, Water Heater, Gas Water Heater
- Laundry: Main Level
Features
- 2nd Kitchen, Attic, Soaking Tub, Bathroom - Stall Shower, Breakfast Area, Ceiling Fan(s), Crown Molding, Dining Area, Entry Level Bedroom, Open Floorplan, Eat-in Kitchen, Pantry, Sound System, Upgraded Countertops, Walk-In Closet(s), 9'+ Ceilings, Cathedral Ceiling(s), Dry Wall
- Doors: Six Panel
- Windows: Screens, Window Treatments
- Basement: Other,Walk-Out Access,Side Entrance,Finished
- Number of fireplaces: 1
- Fireplace features: Gas/Propane
Interior area
- Total structure area: 3,521
- Total interior livable area: 3,521 sqft
- Finished area above ground: 1,853
- Finished area below ground: 1,668
Property
Parking
- Total spaces: 2
- Parking features: Garage Faces Front, Attached
- Attached garage spaces: 2
Accessibility
- Accessibility features: None
Features
- Levels: Two
- Stories: 2
- Patio & porch: Deck, Porch
- Pool features: None
- Has view: Yes
- View description: Garden, Trees/Woods
Lot
- Size: 2 Acres
- Features: Backs to Trees, Landscaped
Details
- Additional structures: Above Grade, Below Grade
- Parcel number: 2P 1 9
- Zoning: R1
- Special conditions: Standard
Construction
Type & style
- Home type: SingleFamily
- Architectural style: Ranch/Rambler
- Property subtype: Single Family Residence
Materials
- Vinyl Siding
- Foundation: Other
- Roof: Shingle
Condition
- Excellent
- New construction: No
- Year built: 2000
Utilities & green energy
- Sewer: On Site Septic
- Water: Well
- Utilities for property: Cable Available
Community & HOA
Community
- Subdivision: Leehigh
HOA
- Has HOA: No
Location
- Region: Amissville
Financial & listing details
- Price per square foot: $180/sqft
- Tax assessed value: $554,200
- Annual tax amount: $2,383
- Date on market: 5/8/2026
- Listing agreement: Exclusive Right To Sell
- Listing terms: Cash,Conventional,FHA,VA Loan
- Ownership: Fee Simple
Estimated market value
$632,500
$601,000 - $664,000
$3,302/mo
Price history
| Date | Event | Price |
|---|---|---|
| 6/25/2026 | Price change | $634,900-0.8%$180/sqft |
Source:  Bright MLS #VACU2013524 Report a problem Bright MLS #VACU2013524 Report a problem | ||
| 5/19/2026 | Listed for sale | $640,000$182/sqft |
Source: Bright MLS #VACU2013524 Report a problem | ||
| 5/12/2026 | Contingent | $640,000$182/sqft |
Source: Bright MLS #VACU2013524 Report a problem | ||
| 5/9/2026 | Listed for sale | $640,000+28%$182/sqft |
Source: Bright MLS #VACU2013524 Report a problem | ||
| 7/19/2022 | Sold | $499,900$142/sqft |
Source: Bright MLS #VACU2003334 Report a problem | ||
| 6/19/2022 | Pending sale | $499,900$142/sqft |
Source: Bright MLS #VACU2003334 Report a problem | ||
| 6/17/2022 | Listed for sale | $499,900+15.5%$142/sqft |
Source: Bright MLS #VACU2003334 Report a problem | ||
| 4/24/2006 | Sold | $433,000$123/sqft |
Source: Public Record Report a problem | ||
Public tax history
| Year | Property taxes | Tax assessment |
|---|---|---|
| 2024 | $2,358 +2.2% | $501,800 |
| 2023 | $2,308 +1.7% | $501,800 +21.6% |
| 2022 | $2,270 | $412,800 |
| 2021 | $2,270 | $412,800 +15.4% |
| 2020 | -- | $357,700 |
| 2019 | -- | $357,700 +8.2% |
| 2018 | -- | $330,500 |
| 2017 | -- | $330,500 +8% |
| 2016 | -- | $306,100 |
| 2015 | -- | $306,100 |
Find assessor info on the county website
Monthly payment
Est. payment
Payment breakdown
Explore the cost of this home by adjusting the details. Changes won't be saved.Climate risks
Neighborhood: 20106
Nearby schools
GreatSchools rating
- 7/10Emerald Hill Elementary SchoolGrades: PK-5Distance: 9.1 mi
- 4/10Culpeper Middle SchoolGrades: 6-8Distance: 12.8 mi
- 4/10Culpeper County High SchoolGrades: 9-12Distance: 12.6 mi
Schools provided by the listing agent
- District: Culpeper County Public Schools
Source: Bright MLS. This data may not be complete. We recommend contacting the local school district to confirm school assignments for this home.
- $596,6003 bd3 ba3.4k sqft2075 Leehigh Dr, Amissville, VA 20106Off Market

- $613,2003 bd2 ba2.3k sqft2043 Leehigh Dr, Amissville, VA 20106Off Market
- $656,5004 bd3 ba3.5k sqft2089 Leehigh Dr, Amissville, VA 20106Off Market
- $560,0003 bd3 ba3.6k sqft2033 Leehigh Dr, Amissville, VA 20106Sold

- $548,4003 bd3 ba1.5k sqft2062 Leehigh Dr, Amissville, VA 20106Off Market
- $381,3003 bd1 ba864 sqft2061 Old Sawmill Ln, Amissville, VA 20106Off Market
- $449,9003 bd1 ba1.5k sqft2083 Old Sawmill Ln, Amissville, VA 20106For Sale
- $576,9003 bd2 ba1.5k sqft2076 Leehigh Dr, Amissville, VA 20106Off Market
A local agent can set up tours, give advice and negotiate with sellers.
Similar homes
- $775,0003 bd4 ba4k sqft17034-17030 17046 Lee Hwy, Amissville, VA 20106For Sale
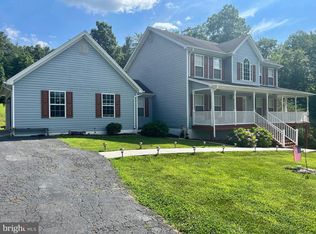
 MLS ID #VACU2011098, Steve Ramey, RE/MAX Gateway. Bright MLS
 - $725,0004 bd4 ba4k sqft14555 Lee Hwy, Amissville, VA 20106For Sale
 MLS ID #VARP2002756, Aron Weisgerber, Keller Williams Realty/Lee Beaver & Assoc.. Bright MLS
 - $559,0004 bd2 ba2.3k sqft505 Viewtown Rd, Amissville, VA 20106For Sale
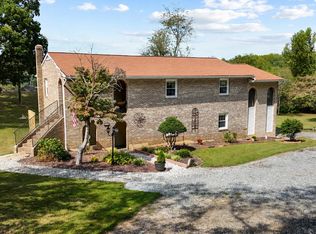 MLS ID #VARP2002788, Kelly Snell, Samson Properties. Bright MLS
 - $500,0003 bd2 ba1.9k sqft1308 Kristin Ln, Amissville, VA 20106For Sale
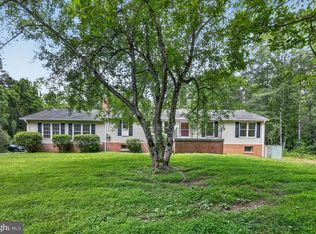 MLS ID #VACU2013526, Chris Craddock, EXP Realty, LLC. Bright MLS
 - $725,0004 bd4 ba3.5k sqft3480 Southampton Dr, Jeffersonton, VA 22724For SaleMLS ID #VACU2014622, Kelly Duckett-Corbin, RE/MAX Gateway. Bright MLS
- $635,0004 bd4 ba2k sqft19220 Springfield Cir, Jeffersonton, VA 22724For SaleMLS ID #VACU2014528, Joyce Larkin, Keller Williams Realty/Lee Beaver & Assoc.. Bright MLS
- $680,0005 bd3 ba2.7k sqft18611 Springs Rd, Jeffersonton, VA 22724For SaleMLS ID #VACU2014486, Jim Miller, Long & Foster Real Estate, Inc.. Bright MLS
- $674,9004 bd3 ba2.8k sqft8093 Meetze Rd, Warrenton, VA 20187For SaleMLS ID #VAFQ2022886, Kelly Andrews, Metro Premier Homes. Bright MLS
- $650,0004 bd3 ba2.2k sqft15234 Rillhurst Dr, Culpeper, VA 22701For SaleMLS ID #VACU2014538, Ellen Butters, EXP Realty, LLC. Bright MLS
- $659,9004 bd5 ba4k sqft15760 Fox Chase Ln, Culpeper, VA 22701For Sale
 MLS ID #678205, KERRY GRIGGS, KELLER WILLIAMS ALLIANCE - CHARLOTTESVILLE. CAAR
 - $900,0004 bd3 ba2.5k sqft5265 Bear Hollow Ln, Viewtown, VA 20106For SaleMLS ID #VACU2013700, Jackie Hitchcock, Long & Foster Real Estate, Inc.. Bright MLS
- $749,0004 bd3 ba2.7k sqft12210 Eggbornsville Rd, Culpeper, VA 22701For SaleMLS ID #VACU2014756, Brenda Rich, Century 21 Redwood Realty. Bright MLS
- $629,9003 bd2 ba2.2k sqft7074 Grays Mill Rd, Warrenton, VA 20187For SaleMLS ID #VAFQ2022054, Becky Miller, Piedmont Fine Properties. Bright MLS
- $915,0004 bd4 ba3.1k sqft6178 John Barton Payne Rd, Marshall, VA 20115For SaleMLS ID #VAFQ2023234, Camryn Santmyers, NextHome Realty Select. Bright MLS
- $675,0004 bd2 ba1.8k sqft23 Fairfax St, Warrenton, VA 20186For SaleMLS ID #VAFQ2022936, Paige Wines, Ross Real Estate. Bright MLS
- $699,9004 bd4 ba2.9k sqft15264 Nalles Mill Rd, Culpeper, VA 22701For SaleMLS ID #VACU2014146, Elaine Molina, Samson Properties. Bright MLS
- $675,0005 bd5 ba4.7k sqft11368 Whipkey Dr, Bealeton, VA 22712For SaleMLS ID #VAFQ2023542, Karyl Allen, Pearson Smith Realty LLC. Bright MLS
- $675,0005 bd4 ba4k sqft2083 Armstrong Ter, Jeffersonton, VA 22724For SaleMLS ID #VACU2014478, Julia Foard-Lynch, Samson Properties. Bright MLS
- $725,0004 bd4 ba3.6k sqft7823 Overbrook Dr, Catlett, VA 20119For SaleMLS ID #VAFQ2023172, Felicia Pricenor, Weichert, REALTORS. Bright MLS
- $845,0004 bd4 ba3.4k sqft7067 Kelly Rd, Warrenton, VA 20187For SaleMLS ID #VAFQ2023528, Cherie Beatty, Weichert, REALTORS. Bright MLS
