Welcome to 15760 Fox Chase Lane — a spacious 4,052 sq ft colonial set on 2.84 private acres just minutes from downtown Culpeper, VA. With 4 bedrooms, 4.5 baths, and three finished levels, there's room to spread out, work from home, and grow into the space, including a primary suite with a private en-suite bath and additional bedrooms enjoying their own full baths. Inside you'll find granite counters, custom wood cabinetry, and an easy, flowing layout built for both everyday living and weekend hosting, while the full basement adds flexible bonus space for a gym, rec room, or storage. Outside is where this property truly stands apart: a large deck and built-in outdoor kitchen make summer evenings the main event, and the detached workshop is a maker's dream — perfect for hobbies, projects, a home-based business, or serious storage. Tucked into the established Fox Chase neighborhood, you get genuine country privacy without giving up town convenience, with shopping, dining, schools, and Route 29 commuter access all close by. Acreage, a real shop, and move-in-ready space at a smart price — homes like this in Culpeper don't last long, so schedule your private showing today.
Active
$659,900
15760 Fox Chase Ln, Culpeper, VA 22701
4beds
4,052sqft
Single Family Residence
Built in 2001
2.84 Acres Lot
$652,500 Zestimate®
$163/sqft
$-- HOA
What's special
Detached workshopThree finished levelsGranite countersBuilt-in outdoor kitchenLarge deckCustom wood cabinetry
- 91 days
- 441
- 19
Likely to sell faster than
Zillow last checked:
Listing updated:
Listed by:
KERRY GRIGGS 434-962-1941,
KELLER WILLIAMS ALLIANCE - CHARLOTTESVILLE 434-220-2200
Source: CAAR,MLS#: 678205 Originating MLS: Charlottesville Area Association of Realtors
Originating MLS: Charlottesville Area Association of RealtorsFacts & features
Interior
Bedrooms & bathrooms
- Bedrooms: 4
- Bathrooms: 5
- Full bathrooms: 4
- 1/2 bathrooms: 1
- Main level bathrooms: 1
- Main level bedrooms: 1
Rooms
- Room types: Bathroom, Bedroom, Dining Room, Family Room, Full Bath, Half Bath, Laundry, Office
Primary bedroom
- Level: Second
Bedroom
- Level: Second
Bedroom
- Level: First
Bedroom
- Level: Basement
Primary bathroom
- Level: Second
Bathroom
- Level: Second
Bathroom
- Level: Basement
Dining room
- Level: First
Family room
- Level: First
Half bath
- Level: First
Laundry
- Level: First
Laundry
- Level: Basement
Office
- Level: First
Heating
- Heat Pump
Cooling
- Heat Pump
Appliances
- Included: Built-In Oven, Gas Cooktop, Refrigerator
- Laundry: Washer Hookup, Dryer Hookup
Features
- Primary Downstairs, Home Office
- Basement: Walk-Out Access
Interior area
- Total structure area: 4,052
- Total interior livable area: 4,052 sqft
- Finished area above ground: 2,652
- Finished area below ground: 1,400
Property
Parking
- Total spaces: 2
- Parking features: Garage Faces Front
- Garage spaces: 2
Features
- Levels: Two
- Stories: 2
- Patio & porch: Deck, Front Porch, Porch
Lot
- Size: 2.84 Acres
Details
- Parcel number: 39H120
- Zoning description: R-1 Residential
Construction
Type & style
- Home type: SingleFamily
- Property subtype: Single Family Residence
Materials
- Brick, Stick Built
- Foundation: Brick/Mortar
Condition
- New construction: No
- Year built: 2001
Utilities & green energy
- Sewer: Septic Tank
- Water: Private, Well
- Utilities for property: Fiber Optic Available
Community & HOA
Community
- Subdivision: FOX CHASE
HOA
- Has HOA: No
Location
- Region: Culpeper
Financial & listing details
- Price per square foot: $163/sqft
- Tax assessed value: $566,200
- Annual tax amount: $2,661
- Date on market: 6/8/2026
- Cumulative days on market: 93 days
Estimated market value
$652,500
$620,000 - $685,000
$2,906/mo
Price history
| Date | Event | Price |
|---|---|---|
| 6/9/2026 | Listed for sale | $659,900$163/sqft |
Source:  CAAR #678205 Report a problem CAAR #678205 Report a problem | ||
| 6/1/2026 | Listing removed | $659,900$163/sqft |
Source:  CVRMLS #2605861 Report a problem CVRMLS #2605861 Report a problem | ||
| 4/3/2026 | Listed for sale | $659,900$163/sqft |
Source: CVRMLS #2605861 Report a problem | ||
| 3/27/2026 | Pending sale | $659,900$163/sqft |
Source: CVRMLS #2605861 Report a problem | ||
| 3/12/2026 | Listed for sale | $659,900$163/sqft |
Source: CVRMLS #2605861 Report a problem | ||
| 3/1/2026 | Listing removed | $659,900$163/sqft |
Source: CAAR #669519 Report a problem | ||
| 12/5/2025 | Price change | $659,900-1.5%$163/sqft |
Source: CAAR #669519 Report a problem | ||
| 11/10/2025 | Price change | $669,900-1.5%$165/sqft |
Source: CAAR #669519 Report a problem | ||
| 9/28/2025 | Listed for sale | $679,900+11.5%$168/sqft |
Source: CAAR #669519 Report a problem | ||
| 1/3/2025 | Sold | $610,000-0.8%$151/sqft |
Source:  Bright MLS #VACU2008486 Report a problem Bright MLS #VACU2008486 Report a problem | ||
| 11/28/2024 | Pending sale | $614,999$152/sqft |
Source: Bright MLS #VACU2008486 Report a problem | ||
| 10/15/2024 | Listed for sale | $614,999-2.4%$152/sqft |
Source: Bright MLS #VACU2008486 Report a problem | ||
| 10/2/2024 | Listing removed | $629,999$155/sqft |
Source: Bright MLS #VACU2008486 Report a problem | ||
| 8/10/2024 | Listed for sale | $629,999+5%$155/sqft |
Source: Bright MLS #VACU2008486 Report a problem | ||
| 9/18/2023 | Listing removed | $599,990$148/sqft |
Source: Bright MLS #VACU2004138 Report a problem | ||
| 5/15/2023 | Price change | $599,990-4%$148/sqft |
Source: Bright MLS #VACU2004138 Report a problem | ||
| 4/29/2023 | Listed for sale | $625,000+4.2%$154/sqft |
Source: Bright MLS #VACU2004138 Report a problem | ||
| 11/28/2022 | Listing removed | -- |
Source: CAAR #VACU2004138 Report a problem | ||
| 10/26/2022 | Listed for sale | $599,999+38609.6%$148/sqft |
Source: Bright MLS #VACU2004138 Report a problem | ||
| 3/2/2009 | Listing removed | $1,550 |
Source: Keller Williams Realty #CU6982377 Report a problem | ||
| 2/20/2009 | Listed for sale | $1,550-99.4% |
Source: Keller Williams Realty #CU6982377 Report a problem | ||
| 11/17/2003 | Sold | $245,500+655.4%$61/sqft |
Source: Public Record Report a problem | ||
| 5/1/2001 | Sold | $32,500$8/sqft |
Source: Public Record Report a problem | ||
Public tax history
| Year | Property taxes | Tax assessment |
|---|---|---|
| 2024 | $2,661 +2.2% | $566,200 |
| 2023 | $2,605 +4.7% | $566,200 +25.2% |
| 2022 | $2,487 | $452,200 |
| 2021 | $2,487 | $452,200 +9.7% |
| 2020 | -- | $412,300 |
| 2019 | -- | $412,300 +41.9% |
| 2018 | -- | $290,600 |
| 2017 | $1,903 | $290,600 +11.5% |
| 2016 | $1,903 | $260,700 |
| 2015 | $1,903 +15.2% | $260,700 +21.3% |
| 2014 | $1,653 | $215,000 +7.5% |
| 2012 | -- | $200,000 |
| 2011 | -- | $200,000 -34.1% |
| 2010 | -- | $303,500 |
| 2009 | -- | $303,500 -5% |
| 2008 | -- | $319,600 +0.3% |
| 2006 | -- | $318,600 +44% |
| 2005 | -- | $221,300 |
| 2004 | -- | $221,300 |
| 2003 | -- | $221,300 +33% |
| 2002 | -- | $166,400 +428.3% |
| 2001 | -- | $31,500 |
Find assessor info on the county website
Monthly payment
Est. payment
Payment breakdown
Explore the cost of this home by adjusting the details. Changes won't be saved.Climate risks
Neighborhood: 22701
Nearby schools
Schools provided by the listing agent
- Elementary: A. G. Richardson
- Middle: Floyd T. Binns
- High: Eastern View
Source: CAAR. This data may not be complete. We recommend contacting the local school district to confirm school assignments for this home.

Similar homes
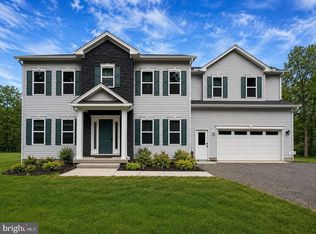
- $715,0004 bd5 ba2.9k sqft15445 Lake Vista Ln, Culpeper, VA 22701For Sale
 MLS ID #VACU2014866, Caleigh Edwards, RE/MAX Gateway. Bright MLS
 - $649,9994 bd4 ba3.5k sqft17065 Reid Hill Dr, Culpeper, VA 22701For Sale
 MLS ID #VACU2014724, Shadya Mufarreh, Samson Properties. Bright MLS
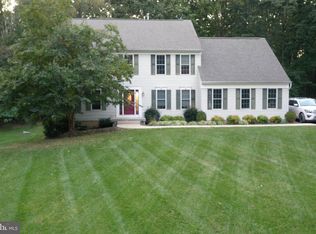
 - $689,9994 bd4 ba2.7k sqft19388 Manor Dr, Culpeper, VA 22701For Sale
 MLS ID #VACU2013222, Lee Sherbeyn, Lee Sherbeyn Real Estate Services & Referrals. Bright MLS
 - $650,0005 bd4 ba4k sqft15206 Prairie Ct, Culpeper, VA 22701For Sale
 MLS ID #VACU2014752, Dana Phillips, Samson Properties. Bright MLS
 - $699,9993 bd4 ba2.6k sqft10275 Mountain Run Lake Rd, Culpeper, VA 22701For SaleMLS ID #VACU2014250, John Fischer, EXP Realty, LLC. Bright MLS
- $709,9903 bd4 ba3.5k sqft11405 Rotherwood Dr, Culpeper, VA 22701For SaleMLS ID #VACU2014458, Sarah Martins, RE/MAX Real Estate Connections. Bright MLS
- $700,0007 bd5 ba4.8k sqft13240 Windmill Way, Culpeper, VA 22701For SaleMLS ID #VACU2014452, Sarah Reynolds, Keller Williams Realty. Bright MLS
- $649,9996 bd4 ba4.3k sqft19059 Carleton Dr, Culpeper, VA 22701For SaleMLS ID #VACU2013466, Jake McNemar, RE/MAX Gateway. Bright MLS
- $774,9003 bd4 ba3.1k sqft15053 Rillhurst Dr, Culpeper, VA 22701For SaleMLS ID #VACU2014464, Philip L Thornton IV, Long & Foster Real Estate, Inc.. Bright MLS
- $539,9004 bd3 ba2.7k sqft19306 Frazier Rd, Culpeper, VA 22701For SaleMLS ID #VACU2013910, Dave Dunahoo, RE/MAX New Horizons. Bright MLS
- $799,0005 bd4 ba3.3k sqft16219 Bellevue Dr, Culpeper, VA 22701For SaleMLS ID #VACU2014624, Kelly Thornton, Long & Foster Real Estate, Inc.. Bright MLS
- $749,0004 bd3 ba2.7k sqft12210 Eggbornsville Rd, Culpeper, VA 22701For SaleMLS ID #VACU2014756, Brenda Rich, Century 21 Redwood Realty. Bright MLS
- $769,9005 bd4 ba3.8k sqft11064 Stream Side Ln, Culpeper, VA 22701For SaleMLS ID #VACU2014730, Brittani Hill, Coldwell Banker Elite. Bright MLS
- $649,9004 bd5 ba3.1k sqft1245 Parish Rd, Reva, VA 22735For SaleMLS ID #VAMA2002948, Kim Gallihugh, CENTURY 21 New Millennium. Bright MLS
- $574,5004 bd3 ba3.4k sqft478 Blossom Tree Rd, Culpeper, VA 22701For SaleMLS ID #VACU2014522, Brandon Carroll, Samson Properties. Bright MLS
- $549,0004 bd4 ba3.4k sqft471 Kearns Dr, Culpeper, VA 22701For SaleMLS ID #VACU2014544, Kelly Duckett-Corbin, RE/MAX Gateway. Bright MLS
- $672,9004 bd3 ba2.1k sqftLOT 2 Norman Rd, Culpeper, VA 22701New ConstructionMLS ID #VACU2011684, Jim Cheatle, CENTURY 21 New Millennium. Bright MLS
- $630,0003 bd3 ba2.5k sqft14308 S Hall Ct, Culpeper, VA 22701For SaleMLS ID #VACU2014566, Kelly Duckett-Corbin, RE/MAX Gateway. Bright MLS
- $519,0003 bd2 ba2k sqft16490 Mountain Run Ln, Culpeper, VA 22701For SaleMLS ID #VACU2013818, Tim Kearney, RE/MAX Gateway. Bright MLS
- $565,0004 bd3 ba2.3k sqft1036 Virginia Ave, Culpeper, VA 22701For SaleMLS ID #VACU2014388, Brandon Carroll, Samson Properties. Bright MLS
