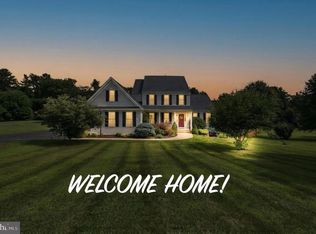
Gorgeous ... Inside and Out! This incredibly well-built Graystone home is sure to please. Boasting 3/4 bedrooms and 3.5 baths spread across over 3100 finished sq/ft above grade, this home checks all the boxes! From the shake-style no-maintenance siding, two story foyer, huge family room with fireplace, private office and massive kitchen w/island to the oversized primary suite with two large walk-in closets with brand new spa-inspired bath and private screened porch! Room to grow and expand in the partially finished walk-out basement and so much more! Peace of Mind Included ... Newly installed roof (July) with transferrable 50-year warranty!! All situated on a landscaped and private wooded 2+ acre lot in sought after Rillhurst Estates! Not to be missed. Don't miss your chance at this incredible offering!!
For sale
Price cut: $25K (9/11)
$749,900
15053 Rillhurst Dr, Culpeper, VA 22701
3beds
3,116sqft
Single Family Residence
Built in 2007
2.23 Acres Lot
$736,900 Zestimate®
$241/sqft
$21/mo HOA
What's special
Private officeShake-style no-maintenance sidingBrand new spa-inspired bathPrivate screened porchTwo story foyerOversized primary suiteTwo large walk-in closets
- 51 days
- 318
- 19
Zillow last checked:
Listing updated:
Listed by:
Philip L Thornton IV 540-222-9155,
Long & Foster Real Estate, Inc. 5408251800,
Co-Listing Agent: Kelly M Thornton 540-718-5763,
Long & Foster Real Estate, Inc.
Source: Bright MLS,MLS#: VACU2014464
Facts & features
Interior
Bedrooms & bathrooms
- Bedrooms: 3
- Bathrooms: 4
- Full bathrooms: 3
- 1/2 bathrooms: 1
- Main level bathrooms: 1
Rooms
- Room types: Dining Room, Primary Bedroom, Bedroom 2, Bedroom 3, Kitchen, Family Room, Foyer, Study, Utility Room, Bonus Room, Primary Bathroom
Primary bedroom
- Level: Upper
- Area: 304 Square Feet
- Dimensions: 16 X 19
Bedroom 2
- Level: Upper
- Area: 156 Square Feet
- Dimensions: 12 X 13
Bedroom 3
- Level: Upper
- Area: 156 Square Feet
- Dimensions: 12 X 13
Primary bathroom
- Level: Upper
- Area: 208 Square Feet
- Dimensions: 13 X 16
Bonus room
- Level: Upper
- Area: 384 Square Feet
- Dimensions: 16 X 24
Dining room
- Level: Main
- Area: 208 Square Feet
- Dimensions: 13 X 16
Family room
- Level: Main
- Area: 368 Square Feet
- Dimensions: 16 X 23
Foyer
- Level: Main
- Area: 156 Square Feet
- Dimensions: 12 X 13
Kitchen
- Level: Main
- Area: 224 Square Feet
- Dimensions: 14 X 16
Study
- Level: Main
- Area: 208 Square Feet
- Dimensions: 13 X 16
Utility room
- Level: Main
- Area: 90 Square Feet
- Dimensions: 6 X 15
Heating
- Forced Air, Propane
Cooling
- Central Air, Ceiling Fan(s), Electric
Appliances
- Included: Cooktop, Dishwasher, Dryer, Double Oven, Oven, Range Hood, Stainless Steel Appliance(s), Washer, Water Heater
- Laundry: Main Level
Features
- Ceiling Fan(s), Combination Kitchen/Dining, Family Room Off Kitchen, Floor Plan - Traditional, Kitchen Island, Kitchen - Table Space, Primary Bath(s), Recessed Lighting, Soaking Tub, Upgraded Countertops, Walk-In Closet(s), Dry Wall
- Flooring: Luxury Vinyl, Carpet
- Basement: Partial,Connecting Stairway,Full,Exterior Entry,Partially Finished,Rear Entrance,Walk-Out Access,Space For Rooms
- Number of fireplaces: 1
- Fireplace features: Gas/Propane
Interior area
- Total structure area: 3,116
- Total interior livable area: 3,116 sqft
- Finished area above ground: 3,116
- Finished area below ground: 0
Property
Parking
- Total spaces: 2
- Parking features: Garage Faces Side, Driveway, Attached
- Attached garage spaces: 2
- Has uncovered spaces: Yes
Accessibility
- Accessibility features: None
Features
- Levels: Three
- Stories: 3
- Patio & porch: Porch, Screened
- Pool features: None
- Has view: Yes
- View description: Creek/Stream, Trees/Woods
- Has water view: Yes
- Water view: Creek/Stream
Lot
- Size: 2.23 Acres
Details
- Additional structures: Above Grade, Below Grade
- Parcel number: 38F 4 35
- Zoning: R1
- Zoning description: Residential
- Special conditions: Standard
Construction
Type & style
- Home type: SingleFamily
- Architectural style: Colonial
- Property subtype: Single Family Residence
Materials
- Vinyl Siding
- Foundation: Concrete Perimeter
- Roof: Architectural Shingle
Condition
- Excellent
- New construction: No
- Year built: 2007
Details
- Builder name: Graystone Homes
Utilities & green energy
- Electric: 200+ Amp Service
- Sewer: On Site Septic
- Water: Well
- Utilities for property: Underground Utilities, Cable
Community & HOA
Community
- Subdivision: Rillhurst
HOA
- Has HOA: Yes
- HOA fee: $248 annually
Location
- Region: Culpeper
Financial & listing details
- Price per square foot: $241/sqft
- Tax assessed value: $638,900
- Annual tax amount: $2,747
- Date on market: 8/1/2026
- Listing agreement: Exclusive Right To Sell
- Ownership: Fee Simple
Estimated market value
$736,900
$700,000 - $774,000
$3,359/mo
Price history
| Date | Event | Price |
|---|---|---|
| 9/11/2026 | Price change | $749,900-3.2%$241/sqft |
Source:  Bright MLS #VACU2014464 Report a problem Bright MLS #VACU2014464 Report a problem | ||
| 8/1/2026 | Listed for sale | $774,900+46.2%$249/sqft |
Source: Bright MLS #VACU2014464 Report a problem | ||
| 5/3/2023 | Sold | $530,000+6%$170/sqft |
Source: Bright MLS #VACU2005078 Report a problem | ||
| 4/14/2023 | Pending sale | $499,900$160/sqft |
Source: Bright MLS #VACU2005078 Report a problem | ||
| 4/14/2023 | Listed for sale | $499,900+254.5%$160/sqft |
Source: Bright MLS #VACU2005078 Report a problem | ||
| 11/1/2006 | Sold | $141,000$45/sqft |
Source: Public Record Report a problem | ||
Public tax history
| Year | Property taxes | Tax assessment |
|---|---|---|
| 2024 | $2,921 +2.2% | $621,400 |
| 2023 | $2,858 +12.4% | $621,400 +34.4% |
| 2022 | $2,543 | $462,400 |
| 2021 | $2,543 | $462,400 +7.9% |
| 2020 | -- | $428,600 |
| 2019 | -- | $428,600 +6.4% |
| 2018 | -- | $402,700 |
| 2017 | $2,940 | $402,700 |
| 2016 | $2,940 | $402,700 |
| 2015 | $2,940 -14.6% | $402,700 -2.8% |
| 2014 | $3,440 | $414,500 +5.6% |
| 2012 | -- | $392,500 |
| 2011 | -- | $392,500 -18.5% |
| 2010 | -- | $481,500 |
| 2009 | -- | $481,500 -2.3% |
| 2008 | -- | $492,800 +388.4% |
| 2006 | -- | $100,900 +105.1% |
| 2005 | -- | $49,200 |
Find assessor info on the county website
Monthly payment
Est. payment
Payment breakdown
Explore the cost of this home by adjusting the details. Changes won't be saved.Climate risks
Neighborhood: 22701
Nearby schools
Schools provided by the listing agent
- District: Culpeper County Public Schools
Source: Bright MLS. This data may not be complete. We recommend contacting the local school district to confirm school assignments for this home.
Similar homes
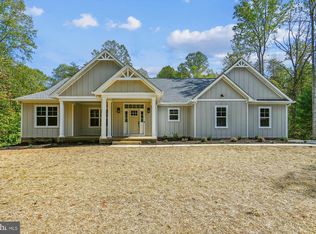
- $799,0005 bd4 ba3.3k sqft16219 Bellevue Dr, Culpeper, VA 22701For Sale

 MLS ID #VACU2014624, Kelly Thornton, Long & Foster Real Estate, Inc.. Bright MLS
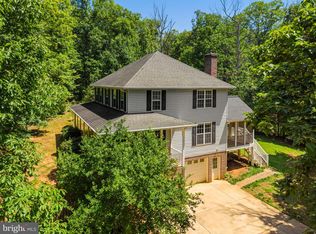
 - $699,9993 bd4 ba2.6k sqft10275 Mountain Run Lake Rd, Culpeper, VA 22701For Sale
 MLS ID #VACU2014250, John Fischer, EXP Realty, LLC. Bright MLS
 - $709,9903 bd4 ba3.5k sqft11405 Rotherwood Dr, Culpeper, VA 22701For Sale
 MLS ID #VACU2014458, Sarah Martins, RE/MAX Real Estate Connections. Bright MLS
 - $715,0004 bd5 ba2.9k sqft15445 Lake Vista Ln, Culpeper, VA 22701For Sale
 MLS ID #VACU2014866, Caleigh Edwards, RE/MAX Gateway. Bright MLS
 - $769,9005 bd4 ba3.8k sqft11064 Stream Side Ln, Culpeper, VA 22701For SaleMLS ID #VACU2014730, Brittani Hill, Coldwell Banker Elite. Bright MLS
- $659,9004 bd5 ba4k sqft15760 Fox Chase Ln, Culpeper, VA 22701For Sale
 MLS ID #678205, KERRY GRIGGS, KELLER WILLIAMS ALLIANCE - CHARLOTTESVILLE. CAAR
 - $699,5004 bd4 ba3.4k sqft11373 Rotherwood Dr, Culpeper, VA 22701For SaleMLS ID #VACU2014834, Steve Angeline, Samson Properties. Bright MLS
- $774,7003 bd4 ba2.5k sqft11337 Old Stillhouse Rd, Boston, VA 22713For SaleMLS ID #VACU2014430, Tish Smyth, Piedmont Fine Properties. Bright MLS
- $749,9003 bd2 ba2k sqft8336 Tinsley Pl, Culpeper, VA 22701New ConstructionMLS ID #VACU2013072, Jim Cheatle, CENTURY 21 New Millennium. Bright MLS
- $649,0004 bd4 ba3.2k sqft11308 Amsterdam Ct, Culpeper, VA 22701For SaleMLS ID #VACU2014586, Angela Allison, Houwzer, LLC. Bright MLS
- $689,9994 bd4 ba2.7k sqft19388 Manor Dr, Culpeper, VA 22701For SaleMLS ID #VACU2013222, Lee Sherbeyn, Lee Sherbeyn Real Estate Services & Referrals. Bright MLS
- $599,0003 bd3 ba2.3k sqft19356 Lepore Ct, Culpeper, VA 22701For SaleMLS ID #VACU2014750, John Wood, Virginia Real Estate. Bright MLS
- $599,0004 bd4 ba3.5k sqft17065 Reid Hill Dr, Culpeper, VA 22701For SaleMLS ID #VACU2014724, Shadya Mufarreh, Samson Properties. Bright MLS
- $649,9004 bd3 ba2.5k sqft19171 Chateau Rd, Culpeper, VA 22701For SaleMLS ID #VACU2013592, Candice Southard, RE/MAX Gateway. Bright MLS
- $839,9003 bd2 ba2.6k sqft14254 Deertrack Trl, Culpeper, VA 22701For SaleMLS ID #VACU2014568, Philip L Thornton IV, Long & Foster Real Estate, Inc.. Bright MLS
- $650,0005 bd4 ba4k sqft15206 Prairie Ct, Culpeper, VA 22701For SaleMLS ID #VACU2014752, Dana Phillips, Samson Properties. Bright MLS
- $789,0005 bd4 ba2.8k sqft10461 Old Stillhouse Rd, Boston, VA 22713For SaleMLS ID #VACU2013826, Kelly Duckett-Corbin, RE/MAX Gateway. Bright MLS
- $672,9004 bd3 ba2.1k sqftLOT 2 Norman Rd, Culpeper, VA 22701New ConstructionMLS ID #VACU2011684, Jim Cheatle, CENTURY 21 New Millennium. Bright MLS
- $649,9996 bd4 ba4.3k sqft19059 Carleton Dr, Culpeper, VA 22701For SaleMLS ID #VACU2013466, Jake McNemar, RE/MAX Gateway. Bright MLS
- $890,0006 bd5 ba3.5k sqft406 Macoy Ave, Culpeper, VA 22701For SaleMLS ID #VACU2014164, Michael Miller, The Miller Company. Bright MLS
