Looking for a quiet retreat on 5 acres with privacy, no HOA, and still just minutes from town? This home may be exactly what you’ve been looking for! Imagine starting your mornings with coffee on the front porch and ending the day on the back deck with a glass of wine, surrounded by the peace and privacy of your own acreage. With 5 acres and no HOA, you have room and freedom to make the property your own. Raise chickens in the existing chicken coop, grow vegetables in the garden area, add to the existing fruit trees, bring the RV and take advantage of the existing 30-amp RV hookup, or simply enjoy having space around you. Inside, the main level offers both comfortable everyday living and plenty of room to entertain. A separate den/home office provides a quiet space for working from home, homeschooling, or simply getting away from the activity in the rest of the house. The spacious kitchen is at the heart of the home, with a large island offering storage on both sides, a beautiful farmhouse sink, tile backsplash, under-cabinet lighting, Lazy Susan cabinet lighting, and a walk-in pantry with custom shelving. Just off the kitchen is a casual dining area with direct access to the back deck. A separate formal dining room and a spacious great room with a fireplace give you even more options for entertaining or gathering with family and friends. Hardwood flooring extends throughout the entire main level, which also includes a convenient powder room. Upstairs, you’ll find four generously sized bedrooms, a laundry room, and an open loft overlooking the foyer. The spacious primary suite features a tray ceiling, a large en-suite bath with soaking tub, walk-in tile shower and dual vanities, plus an oversized walk-in closet with a built-in storage system ready for your wardrobe. The three additional bedrooms aren’t an afterthought either. One has its own private en-suite bathroom, while the other two share a Jack-and-Jill bath. Every bedroom has a walk-in closet, and all of the bathrooms feature tile flooring and tile shower surrounds. Need space for hobbies, projects, or a workshop? The 24’ x 22’ conditioned garage has its own mini-split system, built-in shelving, workbench, and garage door opener—making it a great space for the hobbyist, woodworker, or DIYer in the family. And there’s still more room to grow. The walk-out basement provides immediate storage and is ready for future expansion, with rough-in plumbing already in place for a full bathroom and plenty of space for a future recreation room, home gym, theater, or additional living area. Additional updates include a two-zone HVAC system, with one unit approximately 1½ years old and the other approximately 3 years old, plus a three-filter water system that conveys with the home. If you’ve been searching for acreage, privacy, no HOA, room for an RV, a home office, four bedrooms, a walk-out basement, and plenty of space inside and out—without giving up the convenience of being close to town—this one deserves a spot on your home tour!
Coming soon 10/02
$774,900
9047 Settle School Rd, Rixeyville, VA 22737
4beds
2,940sqft
Single Family Residence
Built in 2017
5 Acres Lot
$718,800 Zestimate®
$264/sqft
$-- HOA
What's special
- 8 days
- 197
- 9
Zillow last checked:
Listing updated:
Listed by:
Joyce Wilson 540-222-5776,
RE/MAX Gateway 7036525777
Source: Bright MLS,MLS#: VACU2014958
Facts & features
Interior
Bedrooms & bathrooms
- Bedrooms: 4
- Bathrooms: 4
- Full bathrooms: 3
- 1/2 bathrooms: 1
- Main level bathrooms: 1
Rooms
- Room types: Dining Room, Primary Bedroom, Bedroom 2, Bedroom 3, Bedroom 4, Kitchen, Family Room, Basement, Laundry, Loft, Office, Bathroom 2, Bathroom 3, Primary Bathroom
Primary bedroom
- Features: Ceiling Fan(s), Flooring - Carpet, Recessed Lighting, Lighting - Ceiling, Walk-In Closet(s)
- Level: Upper
Bedroom 2
- Features: Attached Bathroom, Ceiling Fan(s), Flooring - Carpet, Walk-In Closet(s)
- Level: Upper
Bedroom 3
- Features: Ceiling Fan(s), Flooring - Carpet, Jack and Jill Bathroom, Walk-In Closet(s)
- Level: Upper
Bedroom 4
- Features: Ceiling Fan(s), Flooring - Carpet, Jack and Jill Bathroom, Walk-In Closet(s)
- Level: Upper
Primary bathroom
- Features: Soaking Tub, Bathroom - Walk-In Shower, Granite Counters, Double Sink, Fireplace - Electric, Flooring - Ceramic Tile
- Level: Upper
Bathroom 2
- Features: Bathroom - Stall Shower, Countertop(s) - Solid Surface, Flooring - Ceramic Tile
- Level: Upper
Bathroom 3
- Features: Bathroom - Tub Shower, Ceiling Fan(s), Countertop(s) - Solid Surface, Double Sink, Flooring - Ceramic Tile, Jack and Jill Bathroom
- Level: Upper
Basement
- Features: Basement - Unfinished
- Level: Lower
Dining room
- Features: Flooring - HardWood
- Level: Main
Family room
- Features: Ceiling Fan(s), Fireplace - Gas, Flooring - HardWood
- Level: Main
Kitchen
- Features: Granite Counters, Dining Area, Flooring - HardWood, Kitchen Island, Kitchen - Electric Cooking, Lighting - Ceiling, Lighting - Pendants, Recessed Lighting, Pantry
- Level: Main
Laundry
- Features: Flooring - Ceramic Tile
- Level: Upper
Loft
- Features: Flooring - Carpet
- Level: Upper
Office
- Features: Flooring - HardWood
- Level: Main
Heating
- Heat Pump, Zoned, Electric, Propane
Cooling
- Ceiling Fan(s), Ductless, Heat Pump, Zoned, Electric
Appliances
- Included: Microwave, Dishwasher, Exhaust Fan, Ice Maker, Self Cleaning Oven, Oven, Oven/Range - Electric, Refrigerator, Stainless Steel Appliance(s), Water Heater, Water Treat System, Electric Water Heater
- Laundry: Hookup, Upper Level, Washer/Dryer Hookups Only, Laundry Room
Features
- Attic, Soaking Tub, Bathroom - Stall Shower, Bathroom - Tub Shower, Bathroom - Walk-In Shower, Breakfast Area, Ceiling Fan(s), Combination Kitchen/Living, Dining Area, Family Room Off Kitchen, Open Floorplan, Formal/Separate Dining Room, Eat-in Kitchen, Kitchen Island, Pantry, Primary Bath(s), Recessed Lighting, Upgraded Countertops, Walk-In Closet(s)
- Flooring: Carpet, Ceramic Tile, Hardwood, Wood
- Doors: Sliding Glass
- Windows: Double Hung, Screens, Window Treatments
- Basement: Connecting Stairway,Partial,Heated,Exterior Entry,Concrete,Rough Bath Plumb,Side Entrance,Space For Rooms,Unfinished,Walk-Out Access,Windows
- Number of fireplaces: 1
- Fireplace features: Gas/Propane, Mantel(s), Decorative, Stone
Interior area
- Total structure area: 4,220
- Total interior livable area: 2,940 sqft
- Finished area above ground: 2,940
- Finished area below ground: 0
Property
Parking
- Total spaces: 2
- Parking features: Garage Faces Side, Inside Entrance, Other, Garage Door Opener, Gravel, Attached
- Attached garage spaces: 2
- Has uncovered spaces: Yes
- Details: Garage Sqft: 528
Accessibility
- Accessibility features: >84" Garage Door, Doors - Swing In
Features
- Levels: Three
- Stories: 3
- Exterior features: Flood Lights, Lighting, Rain Gutters, Sidewalks, Other
- Has private pool: Yes
- Pool features: Above Ground, Solar Heat, Private
- Frontage type: Road Frontage
Lot
- Size: 5 Acres
- Features: Front Yard, Landscaped, Rear Yard, Rural, Secluded, SideYard(s), Wooded, Other
Details
- Additional structures: Above Grade, Below Grade
- Parcel number: 20 32C1
- Zoning: A1
- Special conditions: Standard
Construction
Type & style
- Home type: SingleFamily
- Architectural style: Colonial
- Property subtype: Single Family Residence
Materials
- Rough-In Plumbing, Stick Built, Vinyl Siding
- Foundation: Concrete Perimeter, Permanent
Condition
- New construction: No
- Year built: 2017
Utilities & green energy
- Sewer: Gravity Sept Fld, On Site Septic, Septic = # of BR, Septic Pump
- Water: Well
Community & HOA
Community
- Security: Exterior Cameras
- Subdivision: None Available
HOA
- Has HOA: No
Location
- Region: Rixeyville
Financial & listing details
- Price per square foot: $264/sqft
- Tax assessed value: $608,500
- Annual tax amount: $2,617
- Date on market: 10/2/2026
- Listing agreement: Exclusive Right To Sell
- Listing terms: Cash,Conventional,FHA,VA Loan
- Inclusions: Fire Pit With Bench Seating / Lighting; Workbench On Garage / Kitchen Wall; Garden Fence; Chicken Coop With Run, Tree House Platform; 30 Amp Rv Hook Up; Porch Swing And Adirondack Chairs Convey;
- Exclusions: All Bedroom Tv Mounts / Hardware
- Ownership: Fee Simple
- Road surface type: Black Top, Paved
Estimated market value
$718,800
$676,000 - $769,000
$3,114/mo
Price history
| Date | Event | Price |
|---|---|---|
| 11/27/2017 | Sold | $419,900+599.8%$143/sqft |
Source: Public Record Report a problem | ||
| 4/14/2017 | Sold | $60,000$20/sqft |
Source: Public Record Report a problem | ||
Public tax history
| Year | Property taxes | Tax assessment |
|---|---|---|
| 2024 | $2,604 +2.2% | $554,000 |
| 2023 | $2,548 +7.1% | $554,000 +28% |
| 2022 | $2,380 | $432,800 |
| 2021 | $2,380 | $432,800 +9.8% |
| 2020 | -- | $394,200 |
| 2019 | -- | $394,200 +5.3% |
| 2018 | -- | $374,500 |
| 2017 | $274 | $374,500 +898.7% |
| 2016 | $274 | $37,500 |
| 2015 | $274 -22.4% | $37,500 -11.8% |
| 2014 | $353 | $42,500 -44.1% |
| 2012 | -- | $76,000 |
| 2011 | -- | $76,000 -30.9% |
| 2010 | -- | $110,000 |
| 2009 | -- | $110,000 -9.8% |
| 2008 | -- | $122,000 |
| 2006 | -- | $122,000 +146.5% |
| 2005 | -- | $49,500 |
Find assessor info on the county website
Monthly payment
Est. payment
Payment breakdown
Explore the cost of this home by adjusting the details. Changes won't be saved.Climate risks
Neighborhood: 22737
Nearby schools
Schools provided by the listing agent
- District: Culpeper County Public Schools
Source: Bright MLS. This data may not be complete. We recommend contacting the local school district to confirm school assignments for this home.
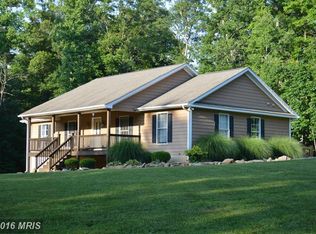
- $603,9003 bd3 ba3.2k sqft8539 Settle School Rd, Rixeyville, VA 22737Off Market
- $585,600-- bd-- ba1.4k sqft8486 Settle School Rd, Rixeyville, VA 22737Off Market
- $790,6004 bd2 ba2.4k sqft8515 Settle School Rd, Rixeyville, VA 22737Off Market
- $1,267,600-- bd-- ba3.3k sqft9175 Settle School Rd, Rixeyville, VA 22737Off Market
Similar homes
- $837,5004 bd4 ba3.1k sqft12638 Walnut Ln, Culpeper, VA 22701For Sale

 MLS ID #VACU2014970, Philip L Thornton IV, Long & Foster Real Estate, Inc.. Bright MLS
 - $749,0004 bd5 ba3.3k sqft13953 Eggbornsville Rd, Culpeper, VA 22701For Sale
 MLS ID #VACU2014880, Kelly Duckett-Corbin, RE/MAX Gateway. Bright MLS
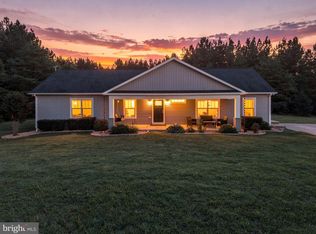
 - $639,0006 bd3 ba2.6k sqft11096 Tolivers Forest Ln, Rixeyville, VA 22737For Sale
 MLS ID #VACU2014706, Mike Putnam, EXP Realty, LLC. Bright MLS
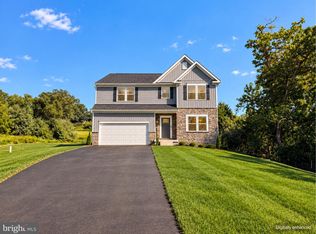
 - $674,9904 bd5 ba3.9k sqft9109 Bell Mare Ln, Culpeper, VA 22737New Construction
 Bright MLS
 - $749,0004 bd3 ba2.7k sqft12210 Eggbornsville Rd, Culpeper, VA 22701For SaleMLS ID #VACU2014756, Brenda Rich, Century 21 Redwood Realty. Bright MLS
- $796,9004 bd4 ba2.8k sqftLOT 2 Eggbornsville Rd, Rixeyville, VA 22737New ConstructionMLS ID #VACU2011622, Jim Cheatle, CENTURY 21 New Millennium. Bright MLS
- $679,9003 bd2 ba2.7k sqft8572 Monumental Mills Rd, Rixeyville, VA 22737For SaleMLS ID #VACU2013238, Philip L Thornton IV, Long & Foster Real Estate, Inc.. Bright MLS
- $439,9003 bd2 ba2.3k sqft11586 Hazel River Rd, Rixeyville, VA 22737For SaleMLS ID #VACU2014874, Wade Caple, Long & Foster Real Estate, Inc.. Bright MLS
- $625,0004 bd3 ba2.3k sqft12513 Calvert St, Culpeper, VA 22701For SaleMLS ID #VACU2015012, Kelly Duckett-Corbin, RE/MAX Gateway. Bright MLS
- $900,0004 bd3 ba2.5k sqft5265 Bear Hollow Ln, Viewtown, VA 20106For SaleMLS ID #VACU2013700, Jackie Hitchcock, Long & Foster Real Estate, Inc.. Bright MLS
- $769,9005 bd4 ba3.8k sqft11064 Stream Side Ln, Culpeper, VA 22701For SaleMLS ID #VACU2014730, Brittani Hill, Coldwell Banker Elite. Bright MLS
- $799,0005 bd4 ba3.3k sqft16219 Bellevue Dr, Culpeper, VA 22701For SaleMLS ID #VACU2014624, Kelly Thornton, Long & Foster Real Estate, Inc.. Bright MLS
- $689,9904 bd3 ba3k sqft2 Bell Mare Ln, Rixeyville, VA 22737New ConstructionMLS ID #VACU2011062, Dick Bryan, New Home Star Virginia, LLC. Bright MLS
- $774,7003 bd4 ba2.5k sqft11337 Old Stillhouse Rd, Boston, VA 22713For SaleMLS ID #VACU2014430, Tish Smyth, Piedmont Fine Properties. Bright MLS
- $681,9004 bd3 ba2.1k sqftLOT-20A Eggbornsville Rd, Rixeyville, VA 22737New ConstructionMLS ID #VACU2011658, R.Terry Cheatle, CENTURY 21 New Millennium. Bright MLS
- $659,9904 bd3 ba2.8k sqft1 Bell Mare Ln, Rixeyville, VA 22737New ConstructionMLS ID #VACU2011052, Dick Bryan, New Home Star Virginia, LLC. Bright MLS
- $789,0005 bd4 ba2.8k sqft10461 Old Stillhouse Rd, Boston, VA 22713For SaleMLS ID #VACU2013826, Kelly Duckett-Corbin, RE/MAX Gateway. Bright MLS
- $749,9003 bd4 ba3.1k sqft15053 Rillhurst Dr, Culpeper, VA 22701For SaleMLS ID #VACU2014464, Philip L Thornton IV, Long & Foster Real Estate, Inc.. Bright MLS
- $620,0005 bd3 ba3k sqft10474 Sperryville Pike, Culpeper, VA 22701For SaleMLS ID #VACU2014862, Brenda Dayfield, Berkshire Hathaway HomeServices PenFed Realty. Bright MLS
- $624,9903 bd3 ba2.5k sqft9117 Bell Mare Ln, Rixeyville, VA 22737New ConstructionBright MLS
