Beautiful custom-built Greystone home offering exceptional one-level living, a thoughtfully designed floor plan, beautiful pasture views, and an incredible finished lower level! Lovingly maintained by its original owner, this spacious 4BR home features 3 full baths, 2 half baths, gorgeous hardwood floors, 9' ceilings, and an open, light-filled layout designed for comfortable everyday living and entertaining. The main level welcomes you with a covered front porch and beautiful hardwood flooring. A formal dining room provides the perfect setting for holidays and special gatherings, while the gourmet kitchen features granite countertops, stainless steel appliances, breakfast bar seating, an oversized pantry, and abundant cabinetry. Just off the kitchen, the bright breakfast/sunroom is surrounded by natural light and offers a wonderful place to enjoy morning coffee while taking in the peaceful countryside views. The spacious living room is the heart of the home with soaring vaulted ceilings and a gas fireplace—perfect for cozy winter evenings. The split-bedroom floor plan provides added privacy, with two generously sized secondary bedrooms featuring ceiling fans and ample closet space. The spacious primary suite is a true retreat with a walk-in closet and beautiful rolling pasture views. The luxury primary bath features a double vanity, soaking tub, and separate walk-in shower. A main-level laundry room is conveniently located just off the oversized two-car garage. Outdoor living is just as impressive! Relax on the covered rear patio, enjoy the two-tiered patio overlooking beautiful farm and pasture views, or spend summer days around the above-ground saltwater pool with its covered deck. A fenced side yard with pet containment wiring provides additional outdoor space for four-legged family members. The walkout lower level offers an incredible amount of additional living space and is thoughtfully designed for accessibility and multi-generational living. It includes a spacious 4th bedroom, full ceramic-tile bathroom with an accessible flush-entry shower, light-filled sitting room, half bath, second full kitchen with granite countertops, breakfast bar and dining area, stackable second laundry, and a small office/work-from-home area. A large recreation room provides plenty of space for movie nights, gaming, entertaining, or relaxing. There is also a huge unfinished storage area offering excellent storage and potential for future expansion. All of this with NO HOA and NO restrictions, surrounded by peaceful countryside yet just a short drive to historic downtown Culpeper, schools, shopping, restaurants, breweries, wineries, and everything the area has to offer. A rare opportunity for spacious one-level living, multi-generational possibilities, beautiful views, and room to enjoy both indoors and out!
For sale
$749,000
13953 Eggbornsville Rd, Culpeper, VA 22701
4beds
3,319sqft
Single Family Residence
Built in 2014
1.82 Acres Lot
$741,700 Zestimate®
$226/sqft
$-- HOA
What's special
Beautiful pasture viewsPeaceful countryside viewsGas fireplaceIncredible finished lower levelWalkout lower levelHuge unfinished storage areaLight-filled sitting room
- 21 days
- 602
- 36
Zillow last checked:
Listing updated:
Listed by:
Kelly Duckett-Corbin 540-219-1358,
RE/MAX Gateway 7036525777,
Listing Team: Duckett Corbin Team
Source: Bright MLS,MLS#: VACU2014880
Facts & features
Interior
Bedrooms & bathrooms
- Bedrooms: 4
- Bathrooms: 5
- Full bathrooms: 3
- 1/2 bathrooms: 2
- Main level bathrooms: 3
- Main level bedrooms: 3
Rooms
- Room types: Living Room, Dining Room, Primary Bedroom, Sitting Room, Bedroom 3, Bedroom 4, Kitchen, Foyer, Breakfast Room, Laundry, Office, Recreation Room, Storage Room, Utility Room, Bathroom 2, Bathroom 3, Primary Bathroom, Half Bath
Primary bedroom
- Features: Attached Bathroom, Ceiling Fan(s), Flooring - Luxury Vinyl Plank, Walk-In Closet(s), Window Treatments
- Level: Main
- Area: 225 Square Feet
- Dimensions: 15 X 15
Bedroom 3
- Features: Ceiling Fan(s), Flooring - Luxury Vinyl Plank, Window Treatments
- Level: Main
- Area: 132 Square Feet
- Dimensions: 12 X 11
Bedroom 4
- Features: Attached Bathroom, Ceiling Fan(s), Flooring - Luxury Vinyl Plank
- Level: Lower
- Area: 182 Square Feet
- Dimensions: 13 X 14
Primary bathroom
- Features: Soaking Tub, Bathroom - Stall Shower, Double Sink, Flooring - Ceramic Tile
- Level: Main
Bathroom 2
- Features: Flooring - Ceramic Tile, Ceiling Fan(s), Window Treatments
- Level: Main
- Area: 132 Square Feet
- Dimensions: 12 X 11
Bathroom 3
- Features: Bathroom - Walk-In Shower, Countertop(s) - Ceramic, Flooring - Ceramic Tile
- Level: Lower
Breakfast room
- Features: Flooring - HardWood
- Level: Main
- Area: 88 Square Feet
- Dimensions: 8 X 11
Dining room
- Features: Flooring - HardWood
- Level: Main
- Area: 132 Square Feet
- Dimensions: 12 X 11
Foyer
- Features: Flooring - HardWood
- Level: Main
- Area: 80 Square Feet
- Dimensions: 10 X 8
Half bath
- Level: Main
Half bath
- Level: Lower
Kitchen
- Features: Breakfast Bar, Granite Counters, Dining Area, Kitchen - Country, Kitchen - Propane Cooking, Lighting - Pendants, Pantry
- Level: Main
- Area: 143 Square Feet
- Dimensions: 13 X 11
Kitchen
- Features: Breakfast Bar, Granite Counters, Dining Area, Flooring - Luxury Vinyl Plank, Eat-in Kitchen, Kitchen - Country, Kitchen - Electric Cooking, Ceiling Fan(s), Recessed Lighting
- Level: Lower
- Area: 200 Square Feet
- Dimensions: 10 X 20
Laundry
- Level: Main
- Area: 42 Square Feet
- Dimensions: 7 X 6
Laundry
- Level: Lower
Living room
- Features: Cathedral/Vaulted Ceiling, Ceiling Fan(s), Fireplace - Gas, Flooring - HardWood, Window Treatments
- Level: Main
- Area: 270 Square Feet
- Dimensions: 18 X 15
Office
- Features: Flooring - Luxury Vinyl Plank
- Level: Lower
- Area: 56 Square Feet
- Dimensions: 7 X 8
Recreation room
- Features: Flooring - Luxury Vinyl Plank, Recessed Lighting, Built-in Features
- Level: Lower
- Area: 363 Square Feet
- Dimensions: 33 X 11
Sitting room
- Features: Flooring - Luxury Vinyl Plank
- Level: Lower
- Area: 100 Square Feet
- Dimensions: 10 X 10
Storage room
- Features: Flooring - Concrete
- Level: Lower
- Area: 600 Square Feet
- Dimensions: 24 X 25
Utility room
- Level: Lower
Heating
- Heat Pump, Electric
Cooling
- Central Air, Ceiling Fan(s), Heat Pump, Electric
Appliances
- Included: Microwave, Dishwasher, Dryer, Extra Refrigerator/Freezer, Ice Maker, Oven/Range - Electric, Refrigerator, Stainless Steel Appliance(s), Washer, Washer/Dryer Stacked, Water Heater, Electric Water Heater
- Laundry: In Basement, Dryer In Unit, Has Laundry, Hookup, Main Level, Washer In Unit, Laundry Room
Features
- 2nd Kitchen, Attic, Bar, Soaking Tub, Bathroom - Tub Shower, Bathroom - Walk-In Shower, Breakfast Area, Built-in Features, Ceiling Fan(s), Combination Kitchen/Dining, Dining Area, Entry Level Bedroom, Open Floorplan, Formal/Separate Dining Room, Kitchen - Country, Eat-in Kitchen, Kitchen - Gourmet, Kitchen - Table Space, Pantry, Primary Bath(s), Recessed Lighting, Upgraded Countertops, Walk-In Closet(s), Dry Wall, Cathedral Ceiling(s)
- Flooring: Ceramic Tile, Hardwood, Luxury Vinyl, Wood
- Doors: Sliding Glass
- Windows: Low Emissivity Windows, Screens, Vinyl Clad, Window Treatments
- Basement: Combination,Connecting Stairway,Partial,Full,Heated,Improved,Interior Entry,Exterior Entry,Partially Finished,Concrete,Rear Entrance,Space For Rooms,Walk-Out Access,Windows
- Number of fireplaces: 1
- Fireplace features: Gas/Propane, Insert, Mantel(s)
Interior area
- Total structure area: 3,319
- Total interior livable area: 3,319 sqft
- Finished area above ground: 2,021
- Finished area below ground: 1,298
Property
Parking
- Total spaces: 2
- Parking features: Storage, Garage Faces Side, Garage Door Opener, Inside Entrance, Attached, Driveway
- Attached garage spaces: 2
- Has uncovered spaces: Yes
Accessibility
- Accessibility features: Stair Lift, Accessible Entrance, Roll-in Shower
Features
- Levels: Two
- Stories: 2
- Patio & porch: Deck, Patio, Porch
- Exterior features: Sidewalks, Storage, Play Equipment
- Has private pool: Yes
- Pool features: Above Ground, Salt Water, Private
- Fencing: Board,Back Yard
Lot
- Size: 1.82 Acres
- Features: Backs to Trees, Cleared, Front Yard, Landscaped, Level, Private, Rear Yard, Secluded, SideYard(s)
Details
- Additional structures: Above Grade, Below Grade
- Parcel number: 30 85A1
- Zoning: RA
- Special conditions: Standard
Construction
Type & style
- Home type: SingleFamily
- Architectural style: Ranch/Rambler
- Property subtype: Single Family Residence
Materials
- Vinyl Siding
- Foundation: Concrete Perimeter
- Roof: Architectural Shingle
Condition
- Good
- New construction: No
- Year built: 2014
Details
- Builder name: Greystone Homes
Utilities & green energy
- Electric: 200+ Amp Service
- Sewer: Septic > # of BR
- Water: Well
- Utilities for property: Cable
Community & HOA
Community
- Security: Smoke Detector(s)
- Subdivision: Watt
HOA
- Has HOA: No
Location
- Region: Culpeper
Financial & listing details
- Price per square foot: $226/sqft
- Tax assessed value: $582,200
- Annual tax amount: $2,331
- Date on market: 9/18/2026
- Listing agreement: Exclusive Right To Sell
- Listing terms: Cash,Conventional,FHA,VA Loan
- Ownership: Fee Simple
- Road surface type: Gravel
Estimated market value
$741,700
$705,000 - $779,000
$4,301/mo
Price history
| Date | Event | Price |
|---|---|---|
| 9/18/2026 | Listed for sale | $749,000$226/sqft |
Source:  Bright MLS #VACU2014880 Report a problem Bright MLS #VACU2014880 Report a problem | ||
Public tax history
| Year | Property taxes | Tax assessment |
|---|---|---|
| 2024 | $2,331 +2.2% | $495,900 |
| 2023 | $2,281 +7.3% | $495,900 +28.3% |
| 2022 | $2,126 | $386,600 |
| 2021 | $2,126 | $386,600 +12.7% |
| 2020 | -- | $343,100 |
| 2019 | -- | $343,100 +9.2% |
| 2018 | -- | $314,100 |
| 2017 | $2,093 | $314,100 +1.6% |
| 2016 | $2,093 | $309,200 +7.8% |
| 2015 | $2,093 +986.9% | $286,700 +1135.8% |
| 2014 | $193 | $23,200 -49.6% |
| 2012 | -- | $46,000 |
| 2011 | -- | $46,000 -36.4% |
| 2010 | -- | $72,300 |
Find assessor info on the county website
Monthly payment
Est. payment
Payment breakdown
Explore the cost of this home by adjusting the details. Changes won't be saved.Climate risks
Neighborhood: 22701
Nearby schools
Schools provided by the listing agent
- District: Culpeper County Public Schools
Source: Bright MLS. This data may not be complete. We recommend contacting the local school district to confirm school assignments for this home.
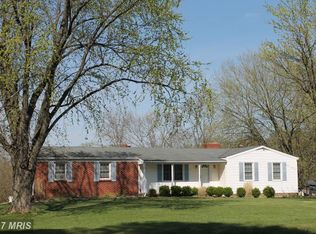
- $735,0004 bd3 ba2.5k sqft14009 Eggbornsville Rd, Culpeper, VA 22701Off Market
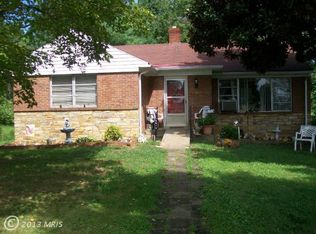
- $425,0003 bd2 ba2.3k sqft13963 Eggbornsville Rd, Culpeper, VA 22701Off Market
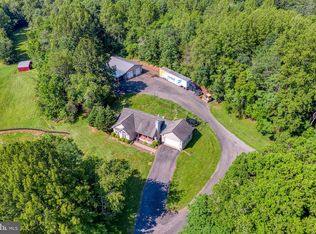
- $613,7004 bd3 ba2.3k sqft13155 Chestnut Fork Rd, Culpeper, VA 22701Off Market
- $469,2003 bd1 ba1.2k sqft13175 Chestnut Fork Rd, Culpeper, VA 22701Off Market
Similar homes
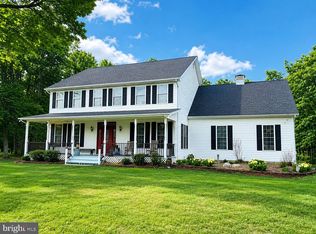
- $749,0004 bd3 ba2.7k sqft12210 Eggbornsville Rd, Culpeper, VA 22701For Sale
 MLS ID #VACU2014756, Brenda Rich, Century 21 Redwood Realty. Bright MLS
 - $745,0005 bd4 ba3.7k sqft14100 Chesterfield Ln, Culpeper, VA 22701For Sale
 MLS ID #VACU2013666, Kelly Duckett-Corbin, RE/MAX Gateway. Bright MLS
 - $759,9005 bd4 ba3.8k sqft11064 Stream Side Ln, Culpeper, VA 22701For Sale
 MLS ID #VACU2015082, Brittani Hill, Coldwell Banker Elite. Bright MLS
 - $784,9005 bd4 ba3.3k sqft16219 Bellevue Dr, Culpeper, VA 22701For Sale
 MLS ID #VACU2014624, Kelly Thornton, Long & Foster Real Estate, Inc.. Bright MLS
 - $699,5004 bd4 ba3.4k sqft11373 Rotherwood Dr, Culpeper, VA 22701For SaleMLS ID #VACU2014834, Steve Angeline, Samson Properties. Bright MLS
- $649,0004 bd4 ba3.2k sqft11308 Amsterdam Ct, Culpeper, VA 22701For SaleMLS ID #VACU2014586, Angela Allison, Houwzer, LLC. Bright MLS
- $774,9005 bd4 ba2.9k sqft10229 Quartz Ave, Culpeper, VA 22701For SaleMLS ID #VACU2014850, Tim Kearney, RE/MAX Gateway. Bright MLS
- $700,0007 bd5 ba4.8k sqft13240 Windmill Way, Culpeper, VA 22701For SaleMLS ID #VACU2014452, Melissa Luna, Keller Williams Realty. Bright MLS
- $625,0004 bd3 ba2.3k sqft12513 Calvert St, Culpeper, VA 22701For SaleMLS ID #VACU2015012, Kelly Duckett-Corbin, RE/MAX Gateway. Bright MLS
- $449,0004 bd3 ba2k sqft12394 Randle Ln, Culpeper, VA 22701For SaleMLS ID #VACU2015140, Kelly Duckett-Corbin, RE/MAX Gateway. Bright MLS
- $599,0004 bd4 ba3.5k sqft17065 Reid Hill Dr, Culpeper, VA 22701For SaleMLS ID #VACU2014724, Shadya Mufarreh, Samson Properties. Bright MLS
- $837,5004 bd4 ba3.1k sqft12638 Walnut Ln, Culpeper, VA 22701For SaleMLS ID #VACU2014970, Philip L Thornton IV, Long & Foster Real Estate, Inc.. Bright MLS
- $699,9993 bd4 ba2.6k sqft10275 Mountain Run Lake Rd, Culpeper, VA 22701For SaleMLS ID #VACU2014250, John Fischer, EXP Realty, LLC. Bright MLS
- $674,9004 bd4 ba2.7k sqft19388 Manor Dr, Culpeper, VA 22701For SaleMLS ID #VACU2013222, Lee Sherbeyn, Lee Sherbeyn Real Estate Services & Referrals. Bright MLS
- $774,9004 bd4 ba2.9k sqft9047 Settle School Rd, Rixeyville, VA 22737For SaleMLS ID #VACU2014958, Joyce Wilson, RE/MAX Gateway. Bright MLS
- $649,9004 bd3 ba2.5k sqft19171 Chateau Rd, Culpeper, VA 22701For SaleMLS ID #VACU2013592, Candice Southard, RE/MAX Gateway. Bright MLS
- $925,0004 bd4 ba4.8k sqft13404 Essex St, Culpeper, VA 22701For SaleMLS ID #VACU2014642, Suzy French, Long & Foster Real Estate, Inc.. Bright MLS
- $774,7004 bd4 ba2.5k sqft11337 Old Stillhouse Rd, Boston, VA 22713For SaleMLS ID #VACU2014430, Tish Smyth, Piedmont Fine Properties. Bright MLS
- $565,0004 bd3 ba2.5k sqftNone Available, Culpeper, VA 22701For SaleMLS ID #VACU2014754, Kelly Duckett-Corbin, RE/MAX Gateway. Bright MLS
- $535,0004 bd4 ba3.4k sqft471 Kearns Dr, Culpeper, VA 22701For SaleMLS ID #VACU2014544, Kelly Duckett-Corbin, RE/MAX Gateway. Bright MLS
