Just listed in the sought-after Rotherwood II community! Nestled on nearly 1.4 acres, this custom-built home offers an inviting covered front porch and a spacious, versatile floor plan. The main level features a primary bedroom with an ensuite bath. At the heart of the home is the impressive two-story great room, which flows into the eat-in kitchen and screened porch—perfect for relaxing or entertaining. Upstairs, you’ll find two generously sized bedrooms connected by a Jack-and-Jill bathroom. The finished lower level provides even more living space with a spacious family room, flex room, fourth bedroom, full bath, and ample storage. Outside, enjoy the patio and hot tub, along with a large storage shed and an additional workshop shed complete with air conditioning. Recent updates include a new roof in 2020 and HVAC system in 2023. A wonderful combination of space, privacy, and functionality in Rotherwood II! Outside offers an outdoor patio, hot tub, large shed and an additional workshop shed complete with AC. Roof 2020, HVAC 2023.
For sale
$699,500
11373 Rotherwood Dr, Culpeper, VA 22701
4beds
3,417sqft
Single Family Residence
Built in 2005
1.39 Acres Lot
$690,400 Zestimate®
$205/sqft
$-- HOA
What's special
Finished lower levelHot tubLarge storage shedFourth bedroomSpacious versatile floor planTwo generously sized bedroomsEat-in kitchen
- 7 days
- 492
- 51
Likely to sell faster than
Zillow last checked:
Listing updated:
Listed by:
Steve Angeline 703-618-7787,
Samson Properties 7033788810
Source: Bright MLS,MLS#: VACU2014834
Facts & features
Interior
Bedrooms & bathrooms
- Bedrooms: 4
- Bathrooms: 4
- Full bathrooms: 3
- 1/2 bathrooms: 1
- Main level bathrooms: 2
- Main level bedrooms: 1
Rooms
- Room types: Dining Room, Bedroom 2, Bedroom 4, Kitchen, Family Room, Den, Foyer, Breakfast Room, 2nd Stry Fam Ovrlk, Great Room, Laundry, Bathroom 3, Full Bath, Half Bath
Bedroom 2
- Level: Upper
Bedroom 4
- Level: Lower
Bathroom 3
- Level: Upper
Other
- Level: Upper
Breakfast room
- Level: Main
Den
- Level: Lower
Dining room
- Level: Main
Family room
- Level: Lower
Foyer
- Level: Main
Other
- Level: Upper
Other
- Level: Lower
Great room
- Level: Main
Half bath
- Level: Main
Kitchen
- Level: Main
Laundry
- Level: Main
Screened porch
- Level: Main
Heating
- Forced Air, Propane
Cooling
- Central Air, Heat Pump, Electric
Appliances
- Included: Microwave, Dishwasher, Dryer, Freezer, Oven/Range - Electric, Refrigerator, Stainless Steel Appliance(s), Cooktop, Washer, Ice Maker, Water Heater
- Laundry: Main Level, Laundry Room
Features
- Breakfast Area, Built-in Features, Ceiling Fan(s), Chair Railings, Crown Molding, Entry Level Bedroom, Family Room Off Kitchen, Eat-in Kitchen, Kitchen - Gourmet, Kitchen - Table Space, Pantry, Walk-In Closet(s)
- Flooring: Wood, Carpet
- Basement: Full,Finished,Heated,Exterior Entry,Rear Entrance,Walk-Out Access,Windows
- Number of fireplaces: 1
- Fireplace features: Glass Doors, Gas/Propane
Interior area
- Total structure area: 4,405
- Total interior livable area: 3,417 sqft
- Finished area above ground: 2,429
- Finished area below ground: 988
Property
Parking
- Total spaces: 8
- Parking features: Garage Faces Side, Garage Door Opener, Asphalt, Attached, Driveway
- Attached garage spaces: 2
- Uncovered spaces: 6
Accessibility
- Accessibility features: Other
Features
- Levels: Three
- Stories: 3
- Patio & porch: Deck, Screened, Porch, Screened Porch
- Pool features: None
- Spa features: Hot Tub
Lot
- Size: 1.39 Acres
- Features: Landscaped, Rear Yard, Front Yard
Details
- Additional structures: Above Grade, Below Grade, Outbuilding
- Parcel number: 50R 2 7
- Zoning: R1
- Special conditions: Standard
Construction
Type & style
- Home type: SingleFamily
- Architectural style: Colonial
- Property subtype: Single Family Residence
Materials
- Combination, Brick, Vinyl Siding
- Foundation: Permanent
Condition
- Excellent
- New construction: No
- Year built: 2005
Utilities & green energy
- Sewer: On Site Septic
- Water: Private/Community Water
Community & HOA
Community
- Subdivision: Rotherwood Ii
HOA
- Has HOA: No
Location
- Region: Culpeper
Financial & listing details
- Price per square foot: $205/sqft
- Tax assessed value: $599,400
- Annual tax amount: $2,577
- Date on market: 9/10/2026
- Listing agreement: Exclusive Right To Sell
- Listing terms: Cash,Conventional,FHA,VA Loan
- Inclusions: Hot Tub
- Ownership: Fee Simple
Estimated market value
$690,400
$656,000 - $725,000
$3,937/mo
Price history
| Date | Event | Price |
|---|---|---|
| 9/10/2026 | Listed for sale | $699,500+21.7%$205/sqft |
Source:  Bright MLS #VACU2014834 Report a problem Bright MLS #VACU2014834 Report a problem | ||
| 10/18/2023 | Sold | $575,000-5.7%$168/sqft |
Source: Bright MLS #VACU2006204 Report a problem | ||
| 10/9/2023 | Pending sale | $610,000$179/sqft |
Source: Bright MLS #VACU2006204 Report a problem | ||
| 10/4/2023 | Listed for sale | $610,000-2.4%$179/sqft |
Source: Bright MLS #VACU2006204 Report a problem | ||
| 9/28/2023 | Contingent | $625,000$183/sqft |
Source: Bright MLS #VACU2006204 Report a problem | ||
| 9/22/2023 | Listed for sale | $625,000+686.2%$183/sqft |
Source: Bright MLS #VACU2006204 Report a problem | ||
| 3/23/2005 | Sold | $79,500$23/sqft |
Source: Public Record Report a problem | ||
Public tax history
| Year | Property taxes | Tax assessment |
|---|---|---|
| 2024 | $2,515 +3.5% | $535,200 +1.3% |
| 2023 | $2,431 +10.6% | $528,500 +32.3% |
| 2022 | $2,198 | $399,600 |
| 2021 | $2,198 | $399,600 +13.3% |
| 2020 | -- | $352,800 |
| 2019 | -- | $352,800 +2.3% |
| 2018 | -- | $344,700 |
| 2017 | $2,517 | $344,700 |
| 2016 | $2,517 | $344,700 0% |
| 2015 | $2,517 -0.3% | $344,800 +13.3% |
| 2014 | $2,525 | $304,200 -4.8% |
| 2012 | -- | $319,600 |
| 2011 | -- | $319,600 -12.9% |
| 2010 | -- | $366,900 |
| 2009 | -- | $366,900 -16.4% |
| 2008 | -- | $439,100 |
| 2006 | -- | $439,100 +986.9% |
| 2005 | -- | $40,400 |
| 2004 | -- | $40,400 +3.3% |
| 2003 | -- | $39,100 +443.1% |
| 2002 | -- | $7,200 |
| 2001 | -- | $7,200 |
Find assessor info on the county website
Monthly payment
Est. payment
Payment breakdown
Explore the cost of this home by adjusting the details. Changes won't be saved.Climate risks
Neighborhood: 22701
Nearby schools
Schools provided by the listing agent
- Elementary: Pearl Sample
- Middle: Floyd T. Binns
- High: Eastern View
- District: Culpeper County Public Schools
Source: Bright MLS. This data may not be complete. We recommend contacting the local school district to confirm school assignments for this home.
Similar homes
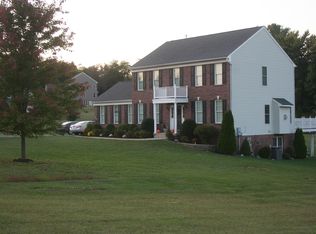
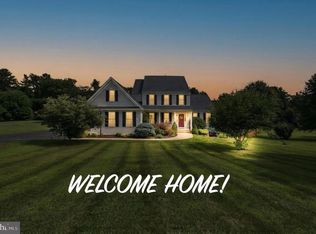
- $709,9903 bd4 ba3.5k sqft11405 Rotherwood Dr, Culpeper, VA 22701For Sale
 MLS ID #VACU2014458, Sarah Martins, RE/MAX Real Estate Connections. Bright MLS
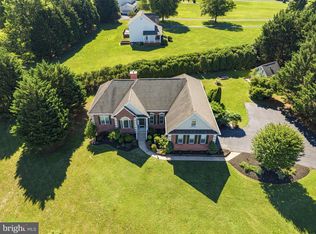
 - $649,9004 bd3 ba2.5k sqft19171 Chateau Rd, Culpeper, VA 22701For Sale
 MLS ID #VACU2013592, Candice Southard, RE/MAX Gateway. Bright MLS
 - $689,9994 bd4 ba2.7k sqft19388 Manor Dr, Culpeper, VA 22701For Sale
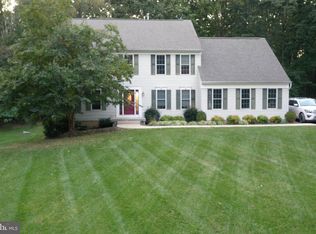 MLS ID #VACU2013222, Lee Sherbeyn, Lee Sherbeyn Real Estate Services & Referrals. Bright MLS
 - $699,9993 bd4 ba2.6k sqft10275 Mountain Run Lake Rd, Culpeper, VA 22701For Sale
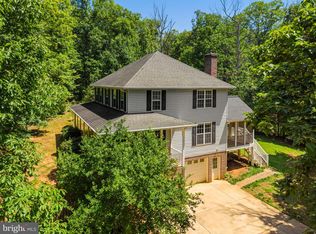 MLS ID #VACU2014250, John Fischer, EXP Realty, LLC. Bright MLS
 - $659,9004 bd5 ba4k sqft15760 Fox Chase Ln, Culpeper, VA 22701For Sale
 MLS ID #678205, KERRY GRIGGS, KELLER WILLIAMS ALLIANCE - CHARLOTTESVILLE. CAAR
 - $799,0005 bd4 ba3.3k sqft16219 Bellevue Dr, Culpeper, VA 22701For SaleMLS ID #VACU2014624, Kelly Thornton, Long & Foster Real Estate, Inc.. Bright MLS
- $649,0004 bd4 ba3.2k sqft11308 Amsterdam Ct, Culpeper, VA 22701For SaleMLS ID #VACU2014586, Angela Allison, Houwzer, LLC. Bright MLS
- $769,9005 bd4 ba3.8k sqft11064 Stream Side Ln, Culpeper, VA 22701For SaleMLS ID #VACU2014730, Brittani Hill, Coldwell Banker Elite. Bright MLS
- $599,0003 bd3 ba2.3k sqft19356 Lepore Ct, Culpeper, VA 22701For SaleMLS ID #VACU2014750, John Wood, Virginia Real Estate. Bright MLS
- $700,0007 bd5 ba4.8k sqft13240 Windmill Way, Culpeper, VA 22701For SaleMLS ID #VACU2014452, Sarah Reynolds, Keller Williams Realty. Bright MLS
- $659,0003 bd4 ba2.5k sqft16410 Hudson Mill Rd, Culpeper, VA 22701For SaleMLS ID #VACU2014420, Jen Rossy, CENTURY 21 New Millennium. Bright MLS
- $599,0004 bd4 ba3.5k sqft17065 Reid Hill Dr, Culpeper, VA 22701For SaleMLS ID #VACU2014724, Shadya Mufarreh, Samson Properties. Bright MLS
- $649,9996 bd4 ba4.3k sqft19059 Carleton Dr, Culpeper, VA 22701For SaleMLS ID #VACU2013466, Jake McNemar, RE/MAX Gateway. Bright MLS
- $535,0005 bd4 ba3.8k sqft12304 Osprey Ln, Culpeper, VA 22701For SaleMLS ID #VACU2014924, Anthony Lacey, Keller Williams Realty Centre. Bright MLS
- $715,0004 bd5 ba2.9k sqft15445 Lake Vista Ln, Culpeper, VA 22701For SaleMLS ID #VACU2014866, Caleigh Edwards, RE/MAX Gateway. Bright MLS
- $925,0004 bd4 ba4.8k sqft13404 Essex St, Culpeper, VA 22701For SaleMLS ID #VACU2014642, Suzy French, Long & Foster Real Estate, Inc.. Bright MLS
- $574,5004 bd3 ba3.4k sqft478 Blossom Tree Rd, Culpeper, VA 22701For SaleMLS ID #VACU2014522, Brandon Carroll, Samson Properties. Bright MLS
- $735,0004 bd4 ba3.9k sqft5019 Ridge View Ct, Jeffersonton, VA 22724For SaleMLS ID #VACU2014778, Vanessa Sfreddo, Samson Properties. Bright MLS
- $535,0004 bd4 ba3.4k sqft471 Kearns Dr, Culpeper, VA 22701For SaleMLS ID #VACU2014544, Kelly Duckett-Corbin, RE/MAX Gateway. Bright MLS
- $538,0004 bd4 ba3.6k sqft1833 Magnolia Cir, Culpeper, VA 22701For SaleMLS ID #VACU2014766, Stephanie Hiner, Berkshire Hathaway HomeServices PenFed Realty. Bright MLS
