Nestled in the charming Lakeview of Culpeper community, this stunning Colonial-style home offers a perfect blend of comfort and modern living. Built in 2002, this residence boasts 3,016 square feet of thoughtfully above grade designed space, featuring four spacious bedrooms and two and a half bathrooms. The traditional floor plan invites you in with a warm family room that flows seamlessly into the kitchen, complete with an island and ample dining space-ideal for gatherings and everyday meals. Enjoy cozy evenings by the fireplace in the family room, or host dinner parties in the elegant dining area. The home is equipped with ceiling fans throughout, ensuring a comfortable atmosphere year-round. The pantry provides extra storage, making meal prep a breeze. Outside, the 0.29-acre lot offers plenty of room for outdoor activities, while the attached carport and driveway provide convenient parking options. Living in Lakeview of Culpeper means being part of a vibrant community with access to local parks, recreational facilities, and excellent public services. The neighborhood is known for its friendly atmosphere and well-maintained surroundings, making it a wonderful place to call home. Nearby schools and community amenities enhance the appeal, ensuring that everything you need is just a short distance away. Experience the warmth and charm of this delightful home and community today!
Coming soon 10/16
$499,900
798 Autumn Ridge Rd, Culpeper, VA 22701
5beds
3,016sqft
Single Family Residence
Built in 2002
0.29 Acres Lot
$527,800 Zestimate®
$166/sqft
$93/mo HOA
What's special
- 12 days
- 183
- 16
Zillow last checked:
Listing updated:
Listed by:
Tish Smyth 540-717-5144,
Piedmont Fine Properties 5403475277
Source: Bright MLS,MLS#: VACU2015126
Facts & features
Interior
Bedrooms & bathrooms
- Bedrooms: 5
- Bathrooms: 3
- Full bathrooms: 2
- 1/2 bathrooms: 1
- Main level bathrooms: 3
- Main level bedrooms: 5
Basement
- Area: 0
Heating
- Forced Air, Natural Gas
Cooling
- Central Air, Electric
Appliances
- Included: Gas Water Heater
Features
- Ceiling Fan(s), Combination Dining/Living, Dining Area, Family Room Off Kitchen, Floor Plan - Traditional, Kitchen Island, Kitchen - Table Space, Pantry
- Basement: Other
- Number of fireplaces: 1
Interior area
- Total structure area: 3,016
- Total interior livable area: 3,016 sqft
- Finished area above ground: 3,016
- Finished area below ground: 0
Property
Parking
- Total spaces: 4
- Parking features: Attached Carport, Driveway
- Carport spaces: 2
- Uncovered spaces: 2
Accessibility
- Accessibility features: None
Features
- Levels: Two
- Stories: 2
- Pool features: None
Lot
- Size: 0.29 Acres
Details
- Additional structures: Above Grade, Below Grade
- Parcel number: 40U 1 80
- Zoning: RS
- Special conditions: Standard
Construction
Type & style
- Home type: SingleFamily
- Architectural style: Colonial
- Property subtype: Single Family Residence
Materials
- Vinyl Siding
- Foundation: Permanent
- Roof: Asphalt
Condition
- Excellent
- New construction: No
- Year built: 2002
Utilities & green energy
- Sewer: Public Sewer
- Water: Public
Community & HOA
Community
- Subdivision: Lakeview Of Culpeper
HOA
- Has HOA: Yes
- HOA fee: $93 monthly
Location
- Region: Culpeper
Financial & listing details
- Price per square foot: $166/sqft
- Tax assessed value: $500,900
- Annual tax amount: $2,560
- Date on market: 10/16/2026
- Listing agreement: Exclusive Right To Sell
- Listing terms: Cash,Conventional,FHA,VA Loan
- Ownership: Fee Simple
Estimated market value
$527,800
$501,000 - $554,000
$3,111/mo
Price history
| Date | Event | Price |
|---|---|---|
| 9/30/2002 | Sold | $230,390$76/sqft |
Source: Public Record Report a problem | ||
Public tax history
| Year | Property taxes | Tax assessment |
|---|---|---|
| 2024 | $2,241 +2.2% | $476,800 |
| 2023 | $2,193 +6.9% | $476,800 +27.9% |
| 2022 | $2,051 | $372,900 |
| 2021 | $2,051 | $372,900 +17.4% |
| 2020 | -- | $317,600 |
| 2019 | -- | $317,600 +5.7% |
| 2018 | -- | $300,500 |
| 2017 | $1,840 | $300,500 +19.2% |
| 2016 | $1,840 | $252,100 |
| 2015 | $1,840 -14.6% | $252,100 +12.2% |
| 2014 | $2,156 | $224,600 +3.8% |
| 2012 | -- | $216,300 |
| 2011 | -- | $216,300 -0.8% |
| 2010 | -- | $218,000 |
| 2009 | -- | $218,000 -44.6% |
| 2008 | -- | $393,500 -1.1% |
| 2006 | -- | $397,900 +33.4% |
| 2005 | -- | $298,200 |
| 2004 | -- | $298,200 |
| 2003 | -- | $298,200 |
Find assessor info on the county website
Monthly payment
Est. payment
Payment breakdown
Explore the cost of this home by adjusting the details. Changes won't be saved.Climate risks
Neighborhood: 22701
Nearby schools
Schools provided by the listing agent
- District: Culpeper County Public Schools
Source: Bright MLS. This data may not be complete. We recommend contacting the local school district to confirm school assignments for this home.
Similar homes
- $479,0004 bd4 ba2.9k sqft927 Fairwood Dr, Culpeper, VA 22701For Sale
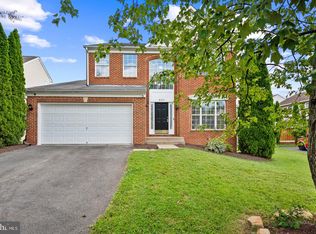
 MLS ID #VACU2015210, Benjamin Burgoyne, Simply Sold LLC. Bright MLS
 - $535,0005 bd4 ba3.8k sqft830 Woodcrest Loop, Culpeper, VA 22701For Sale
 MLS ID #VACU2015100, KEYSHA WASHINGTON, Samson Properties. Bright MLS
 - $460,0005 bd3 ba2.8k sqft819 Woodcrest Loop, Culpeper, VA 22701For Sale
 MLS ID #VACU2014506, Ann Mallory, Keller Williams Realty/Lee Beaver & Assoc.. Bright MLS
 - $490,0005 bd4 ba4.3k sqft871 Woodcrest Loop, Culpeper, VA 22701For Sale
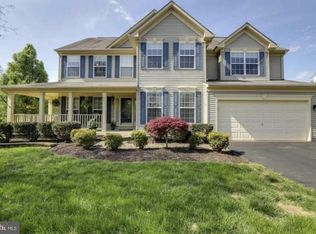 MLS ID #VACU2014710, Jorge Cabrera, J&C Real Estate Solution, LLC. Bright MLS
 - $535,0004 bd4 ba3.4k sqft471 Kearns Dr, Culpeper, VA 22701For SaleMLS ID #VACU2014544, Kelly Duckett-Corbin, RE/MAX Gateway. Bright MLS
- $539,9004 bd4 ba4.2k sqft859 Woodcrest Loop, Culpeper, VA 22701For SaleMLS ID #VACU2014732, Japreshia Terrell, Wolford And Associates Realty LLC. Bright MLS
- $499,0004 bd4 ba1.6k sqft1138 Oaklawn Dr, Culpeper, VA 22701For SaleMLS ID #VACU2014274, Ms. Norma Gibbs, Long & Foster Real Estate, Inc.. Bright MLS
- $529,9004 bd4 ba2.9k sqft816 Shetland Way, Culpeper, VA 22701For SaleMLS ID #VACU2014804, Cheryl Kenny, Golden Realtors, LLC. Bright MLS
- $574,5004 bd3 ba3.4k sqft478 Blossom Tree Rd, Culpeper, VA 22701For SaleMLS ID #VACU2014522, Brandon Carroll, Samson Properties. Bright MLS
- $410,0004 bd2 ba2.6k sqft1121 Jackson St, Culpeper, VA 22701For SaleMLS ID #VACU2015214, Theresa Baldwin, Berkshire Hathaway HomeServices PenFed Realty. Bright MLS
- $529,9004 bd3 ba2.4k sqft14307 S Hall Ct, Culpeper, VA 22701For SaleMLS ID #VACU2013560, Brad Meletti, Samson Properties. Bright MLS
- $554,0003 bd2 ba1.6k sqft1808 Stoneybrook Ln, Culpeper, VA 22701For SaleMLS ID #VACU2015154, Cindy Thornhill, CENTURY 21 New Millennium. Bright MLS
- $515,0005 bd3 ba2.2k sqft18131 Scenic Creek Ln, Culpeper, VA 22701For SaleMLS ID #VACU2014610, Matthew Myers, M Real Estate. Bright MLS
- $535,0005 bd4 ba3.8k sqft12304 Osprey Ln, Culpeper, VA 22701For SaleMLS ID #VACU2014924, Anthony Lacey, Keller Williams Realty Centre. Bright MLS
- $565,0004 bd3 ba2.5k sqftNone Available, Culpeper, VA 22701For SaleMLS ID #VACU2014754, Kelly Duckett-Corbin, RE/MAX Gateway. Bright MLS
- $519,9004 bd3 ba3.1k sqft121 King Edward Ct, Culpeper, VA 22701For SaleMLS ID #VACU2014472, Maria Vasquez, The Vasquez Group LLC. Bright MLS
- $439,0003 bd3 ba2.4k sqft883 Virginia Ave, Culpeper, VA 22701For SaleMLS ID #VACU2014904, Cindy Reed, EXP Realty, LLC. Bright MLS
- $538,0004 bd4 ba3.6k sqft1833 Magnolia Cir, Culpeper, VA 22701For SaleMLS ID #VACU2014766, Stephanie Hiner, Berkshire Hathaway HomeServices PenFed Realty. Bright MLS
- $600,0005 bd3 ba3k sqft10474 Sperryville Pike, Culpeper, VA 22701For SaleMLS ID #VACU2014862, Brenda Dayfield, Berkshire Hathaway HomeServices PenFed Realty. Bright MLS
- $425,0003 bd3 ba1.7k sqft942 Riverdale Cir, Culpeper, VA 22701For SaleMLS ID #VACU2014570, Pam Deslauriers, Montague, Miller & Company. Bright MLS
