Welcome to the Oaklawn established neighborhood in the Town of Culpeper. Main level offers three bedrooms and two updated baths with tile walk-in showers. Laundry moved to a bedroom to complete the ease of one level living. Upper level with private bedroom with built-in storage, closets, and updated full bath with shower. Access to floored attic from upper level plus pull-down stairs in garage. Additional improvements include York HVAC system approximately 2 years old, roof (40 year dimensional shingles) about 7 years old, Pella windows 2 years old or less, fresh paint throughout, updated lighting and ceiling fans. Walk-out basement area is unfinished with additional toilet. Conveniently located within walking distance to Downtown Culpeper which offers a variety of restaurants and quaint shops. UVA Hospital and Powell Wellness Center (a medically integrated health and fitness center) are minutes away. Property sold "AS IS."
For sale
$599,000
1138 Oaklawn Dr, Culpeper, VA 22701
4beds
1,626sqft
:
Get pre-qualified$3,538/mo
Single Family Residence
Built in 1964
0.39 Acres Lot
$590,200 Zestimate®
$368/sqft
$-- HOA
What's special
Pull-down stairs in garageFresh paint throughoutThree bedrooms
- 37 days |
- 434 |
- 12 |
Zillow last checked:
Listing updated:
Listed by:
Ms. Norma Gibbs 540-229-9026,
Long & Foster Real Estate, Inc. 540-349-1400
Source: Bright MLS,MLS#: VACU2014274
Facts & features
Interior
Bedrooms & bathrooms
- Bedrooms: 4
- Bathrooms: 4
- Full bathrooms: 3
- 1/2 bathrooms: 1
- Main level bathrooms: 2
- Main level bedrooms: 3
Rooms
- Room types: Living Room, Bedroom 4, Kitchen, Bathroom 1, Bathroom 2
Bedroom 4
- Features: Ceiling Fan(s)
- Level: Upper
Bathroom 1
- Level: Main
Bathroom 1
- Level: Lower
Bathroom 2
- Level: Main
Kitchen
- Level: Main
Living room
- Features: Fireplace - Wood Burning
- Level: Main
Heating
- Central, Heat Pump, Electric
Cooling
- Ceiling Fan(s), Central Air, Heat Pump, Electric
Appliances
- Included: Dishwasher, Oven/Range - Electric, Range Hood, Refrigerator, Washer, Water Heater, Dryer, Electric Water Heater
- Laundry: Main Level, Dryer In Unit, Washer In Unit
Features
- Attic, Ceiling Fan(s), Combination Kitchen/Dining, Entry Level Bedroom, Primary Bath(s), Bathroom - Walk-In Shower, Plaster Walls
- Flooring: Hardwood, Luxury Vinyl
- Windows: Window Treatments
- Basement: Connecting Stairway,Exterior Entry,Rear Entrance,Unfinished,Walk-Out Access
- Number of fireplaces: 1
Interior area
- Total structure area: 1,626
- Total interior livable area: 1,626 sqft
- Finished area above ground: 1,626
- Finished area below ground: 0
Property
Parking
- Total spaces: 5
- Parking features: Garage Faces Front, Inside Entrance, Driveway, Attached
- Attached garage spaces: 1
- Uncovered spaces: 4
Accessibility
- Accessibility features: Roll-in Shower
Features
- Levels: Two
- Stories: 2
- Exterior features: Sidewalks
- Pool features: None
Lot
- Size: 0.39 Acres
- Features: Rear Yard, Front Yard
Details
- Additional structures: Above Grade, Below Grade
- Parcel number: 41A1 6 A 22
- Zoning: RE
- Special conditions: Standard
Construction
Type & style
- Home type: SingleFamily
- Architectural style: Ranch/Rambler
- Property subtype: Single Family Residence
Materials
- Brick, Frame
- Foundation: Brick/Mortar
- Roof: Architectural Shingle
Condition
- New construction: No
- Year built: 1964
- Major remodel year: 2025
Utilities & green energy
- Sewer: Public Sewer
- Water: Public
- Utilities for property: Cable Available
Community & HOA
Community
- Subdivision: Oaklawn
HOA
- Has HOA: No
Location
- Region: Culpeper
Financial & listing details
- Price per square foot: $368/sqft
- Tax assessed value: $397,900
- Annual tax amount: $1,954
- Date on market: 7/2/2026
- Listing agreement: Exclusive Right To Sell
- Listing terms: Conventional,FHA,VA Loan
- Inclusions: Range, Dishwasher, Refrigerator, Washer, Dryer,
- Ownership: Fee Simple
Estimated market value
$590,200
$561,000 - $620,000
$3,112/mo
Price history
| Date | Event | Price |
|---|---|---|
| 7/3/2026 | Listed for sale | $599,000$368/sqft |
Source:  Bright MLS #VACU2014274 Report a problem Bright MLS #VACU2014274 Report a problem | ||
Public tax history
| Year | Property taxes | Tax assessment |
|---|---|---|
| 2024 | $1,732 +2.2% | $368,600 |
| 2023 | $1,696 +12.1% | $368,600 +34% |
| 2022 | $1,513 | $275,000 |
| 2021 | $1,513 | $275,000 +11.7% |
| 2020 | -- | $246,100 |
| 2019 | -- | $246,100 +7.6% |
| 2018 | -- | $228,800 |
| 2017 | $1,588 | $228,800 +5.2% |
| 2016 | $1,588 | $217,500 0% |
| 2015 | $1,588 -16.4% | $217,600 +10% |
| 2014 | $1,900 | $197,900 -1% |
| 2012 | -- | $199,900 |
| 2011 | -- | $199,900 -12.7% |
| 2010 | -- | $229,100 |
| 2009 | -- | $229,100 -11.9% |
| 2008 | -- | $260,100 |
| 2006 | -- | $260,100 +35% |
| 2005 | -- | $192,600 |
| 2004 | -- | $192,600 |
| 2003 | -- | $192,600 +19.3% |
| 2002 | -- | $161,400 |
| 2001 | -- | $161,400 |
| 2000 | -- | $161,400 |
Find assessor info on the county website
Monthly payment
Est. payment
Payment breakdown
Explore the cost of this home by adjusting the details. Changes won't be saved.Climate risks
Neighborhood: 22701
Nearby schools
GreatSchools rating
- 4/10Farmington Elementary SchoolGrades: PK-5Distance: 0.9 mi
- 5/10Floyd T Binns Middle SchoolGrades: 6-8Distance: 1.5 mi
- 3/10Eastern View High SchoolGrades: 9-12Distance: 3.1 mi
Schools provided by the listing agent
- District: Culpeper County Public Schools
Source: Bright MLS. This data may not be complete. We recommend contacting the local school district to confirm school assignments for this home.
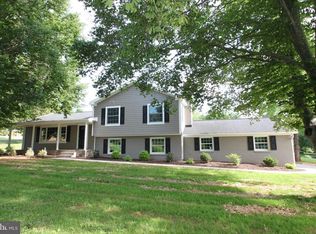
- $559,3004 bd4 ba2.9k sqft1118 Oaklawn Dr, Culpeper, VA 22701Off Market
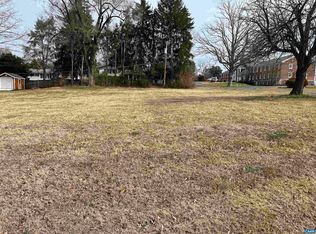
- $117,0000.37 acresOaklawn Dr, Culpeper, VA 22701Sold
- $630,0004 bd5 ba4.8k sqft1126 Oaklawn Dr, Culpeper, VA 22701Sold

- $467,8003 bd4 ba2.3k sqft1125 Oaklawn Dr, Culpeper, VA 22701Off Market
- $446,8003 bd1 ba1.9k sqft1127 Oaklawn Dr, Culpeper, VA 22701Off Market
- $521,5004 bd3 ba2.9k sqft1104 Oaklawn Dr, Culpeper, VA 22701Off Market
- $395,0003 bd2 ba1.6k sqft1121 Oaklawn Dr, Culpeper, VA 22701Sold
- $450,3003 bd2 ba1.6k sqft1119 Oaklawn Dr, Culpeper, VA 22701Off Market
A local agent can set up tours, give advice and negotiate with sellers.
Similar homes
- $575,0003 bd3 ba1.9k sqft12332 Lindann Ln, Culpeper, VA 22701For Sale

 MLS ID #VACU2014562, Maria Fay, RE/MAX Gateway. Bright MLS
 - $555,0004 bd2 ba2.1k sqft1012 Golf Dr, Culpeper, VA 22701For Sale
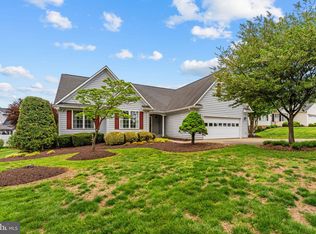 MLS ID #VACU2013594, Candice Southard, RE/MAX Gateway. Bright MLS
 - $525,0005 bd3 ba2.2k sqft18131 Scenic Creek Ln, Culpeper, VA 22701For Sale
 MLS ID #VACU2014610, Matthew Myers, M Real Estate. Bright MLS
 - $565,0003 bd3 ba1.8k sqft9266 Old Turnpike Rd, Culpeper, VA 22701For Sale
 MLS ID #VACU2014490, Chris P Jamison, Lee Sherbeyn Real Estate Services & Referrals. Bright MLS
 - $445,0003 bd2 ba1.4k sqft945 Riverdale Cir, Culpeper, VA 22701For SaleMLS ID #VACU2014444, Kelly Duckett-Corbin, RE/MAX Gateway. Bright MLS
- $476,0003 bd2 ba1.5k sqft17047 Glenmore Ct, Culpeper, VA 22701For SaleMLS ID #VACU2014582, Emily Kallal, Golston Real Estate Inc.. Bright MLS
- $469,9004 bd3 ba1.9k sqft16008 Bruces Ln, Culpeper, VA 22701For SaleMLS ID #VACU2012418, Lisa Nelson, Century 21 Redwood Realty. Bright MLS
- $439,9003 bd3 ba1.8k sqft2309 Maplewood Dr, Culpeper, VA 22701For SaleMLS ID #VACU2014384, Stacy Martin, Keller Williams Realty/Lee Beaver & Assoc.. Bright MLS
- $559,0004 bd2 ba2.3k sqft505 Viewtown Rd, Amissville, VA 20106For SaleMLS ID #VARP2002788, Kelly Snell, Samson Properties. Bright MLS
- $459,0004 bd3 ba1.6k sqft8346 White Shop Rd, Culpeper, VA 22701For SaleMLS ID #VACU2014100, Stanley Dull, The Wiley Companies, Inc.. Bright MLS
- $439,0003 bd3 ba1.7k sqft909 Hendrick St, Culpeper, VA 22701For SaleMLS ID #VACU2013520, Vicki Jenkins, CENTURY 21 New Millennium. Bright MLS
- $450,0003 bd2 ba2.2k sqft13349 Brock Ln, Culpeper, VA 22701For SaleMLS ID #VACU2013256, Keith Snider, LPT Realty, LLC. Bright MLS
- $398,9003 bd2 ba828 sqft11441 Sperryville Pike, Culpeper, VA 22701For SaleMLS ID #VACU2014094, Tish Smyth, Piedmont Fine Properties. Bright MLS
- $525,0003 bd3 ba2.4k sqft4055 Novum Rd, Reva, VA 22735For SaleMLS ID #VACU2014540, Kim Kibben-Wright, MYVAHOME.COM LLC. Bright MLS
- $400,0003 bd2 ba1.2k sqft768 Amanda Ct, Culpeper, VA 22701For SaleMLS ID #VACU2014530, Sean Jones, Samson Properties. Bright MLS
- $559,9004 bd2 ba1.9k sqft10367 Hidden Lake Ln, Rixeyville, VA 22737For SaleMLS ID #VACU2014508, Alisa Valdes, Samson Properties. Bright MLS
- $629,0003 bd3 ba2k sqft15255 Lee Hwy, Amissville, VA 20106For SaleMLS ID #VACU2014536, Brett Boyce, United Real Estate Horizon. Bright MLS
- $600,0003 bd3 ba1.9k sqft507 Staton Ln, Amissville, VA 20106For SaleMLS ID #VACU2014496, Ralph Antuna, Century 21 Redwood Realty. Bright MLS
- $635,0004 bd4 ba2k sqft19220 Springfield Cir, Jeffersonton, VA 22724For SaleMLS ID #VACU2014528, Joyce Larkin, Keller Williams Realty/Lee Beaver & Assoc.. Bright MLS
- $384,9004 bd2 ba1.2k sqft9595 Roys Ln, Culpeper, VA 22701For SaleMLS ID #VACU2014372, Nolan Rigg, EXP Realty, LLC. Bright MLS
