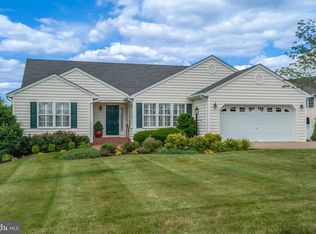
Welcome to single-level perfection in coveted Country Club Estates! Redesigned for modern living, this open-concept ranch pairs timeless charm with standout architectural upgrades. Main-Level Living & Sunlit Spaces At the center of the home, a vast great room features soaring vaulted ceilings, recessed lighting, and solar tubes that flood the layout with light. The centerpiece is a custom stone-mantel fireplace that anchors the open dining and living areas. Double sliding glass doors open directly into an expansive, year-round Florida Room—ideal for relaxing or entertaining in any season. Updated Kitchen & Flexible Bonus Room The open kitchen boasts newly painted cabinetry, sleek granite countertops, and stainless steel appliances. Beyond three spacious main-level bedrooms and two full baths, a private finished bonus room sits above the garage—ready to serve as a fourth bedroom, home office, or hobby room. Outdoor Retreat & Key Upgrades Step outside to a low-maintenance vinyl Trex deck overlooking a manicured, tree-lined backyard. Open-Concept Redesign: Wall removed to create seamless flow Interior Upgrades: New flooring/carpet, updated lighting & ceiling fans, new fireplace stonework & mantel Systems & Structure: Brand-new AC unit, finished garage floor, updated kitchen finishes Storage & Extras: Built-in closet organization throughout, low-maintenance exterior living Turn-key, bright, and completely refreshed. Schedule your private tour today!
Accepting backups
Price cut: $13K (8/21)
$542,000
1012 Golf Dr, Culpeper, VA 22701
4beds
2,138sqft
Single Family Residence
Built in 1999
0.25 Acres Lot
$540,900 Zestimate®
$254/sqft
$17/mo HOA
What's special
Single-level perfectionCustom stone-mantel fireplaceOpen-concept ranchLow-maintenance vinyl trex deckExpansive year-round florida roomThree spacious main-level bedroomsVast great room
- 70 days
- 65
- 0
Zillow last checked:
Listing updated:
Listed by:
Candice Southard 540-718-7328,
RE/MAX Gateway 7036525777
Source: Bright MLS,MLS#: VACU2014704
Facts & features
Interior
Bedrooms & bathrooms
- Bedrooms: 4
- Bathrooms: 2
- Full bathrooms: 2
- Main level bathrooms: 2
- Main level bedrooms: 3
Rooms
- Room types: Dining Room, Primary Bedroom, Bedroom 2, Bedroom 3, Kitchen, Family Room, Sun/Florida Room, Laundry, Bathroom 2, Bonus Room, Primary Bathroom
Primary bedroom
- Level: Main
Bedroom 2
- Level: Main
Bedroom 3
- Level: Main
Primary bathroom
- Level: Main
Bathroom 2
- Level: Main
Bonus room
- Level: Upper
Dining room
- Level: Main
Family room
- Level: Main
Kitchen
- Level: Main
Laundry
- Level: Main
Other
- Level: Main
Heating
- Forced Air, Zoned, Natural Gas
Cooling
- Ceiling Fan(s), Central Air, Zoned, Electric
Appliances
- Included: Microwave, Dishwasher, Exhaust Fan, Ice Maker, Oven/Range - Electric, Refrigerator, Water Heater, Disposal, Gas Water Heater
- Laundry: Main Level, Laundry Room
Features
- Bar, Ceiling Fan(s), Dining Area, Entry Level Bedroom, Family Room Off Kitchen, Open Floorplan, Kitchen Island, Primary Bath(s), Recessed Lighting, Solar Tube(s), Walk-In Closet(s), Vaulted Ceiling(s)
- Flooring: Carpet, Laminate, Vinyl
- Doors: Six Panel, Sliding Glass, Storm Door(s)
- Windows: Skylight(s), Sliding, Vinyl Clad, Storm Window(s)
- Has basement: No
- Number of fireplaces: 1
- Fireplace features: Mantel(s), Gas/Propane, Stone
Interior area
- Total structure area: 2,138
- Total interior livable area: 2,138 sqft
- Finished area above ground: 2,138
- Finished area below ground: 0
Property
Parking
- Total spaces: 4
- Parking features: Garage Faces Front, Garage Door Opener, Concrete, Attached, Driveway, On Street
- Attached garage spaces: 2
- Uncovered spaces: 2
Accessibility
- Accessibility features: Accessible Approach with Ramp
Features
- Levels: One and One Half
- Stories: 1.5
- Patio & porch: Porch, Deck
- Exterior features: Lighting, Sidewalks
- Pool features: None
- Has view: Yes
- View description: Garden
Lot
- Size: 0.25 Acres
- Features: Landscaped
Details
- Additional structures: Above Grade, Below Grade
- Parcel number: 40Q 1 25
- Zoning: R1
- Special conditions: Standard
Construction
Type & style
- Home type: SingleFamily
- Architectural style: Ranch/Rambler
- Property subtype: Single Family Residence
Materials
- Vinyl Siding, Brick
- Foundation: Brick/Mortar
- Roof: Architectural Shingle
Condition
- Very Good
- New construction: No
- Year built: 1999
- Major remodel year: 2023
Utilities & green energy
- Sewer: Public Sewer
- Water: Public
- Utilities for property: Cable, Fiber Optic
Community & HOA
Community
- Security: Security System
- Subdivision: Country Club Estates
HOA
- Has HOA: Yes
- Amenities included: Common Grounds
- HOA fee: $200 annually
- HOA name: COUNTRY CLUB ESTATES
Location
- Region: Culpeper
Financial & listing details
- Price per square foot: $254/sqft
- Tax assessed value: $499,000
- Annual tax amount: $2,450
- Date on market: 8/16/2026
- Listing agreement: Exclusive Right To Sell
- Listing terms: Cash,Conventional,FHA,VA Loan,Rural Development,USDA Loan
- Inclusions: All Kitchen Appliances
- Exclusions: Washer & Dryer Does Not Convey
- Ownership: Fee Simple
Estimated market value
$540,900
$514,000 - $568,000
$2,750/mo
Price history
| Date | Event | Price |
|---|---|---|
| 10/23/2026 | Listed for sale | $542,000$254/sqft |
Source:  Bright MLS #VACU2014704 Report a problem Bright MLS #VACU2014704 Report a problem | ||
| 9/14/2026 | Contingent | $542,000$254/sqft |
Source: Bright MLS #VACU2014704 Report a problem | ||
| 8/21/2026 | Price change | $542,000-2.3%$254/sqft |
Source: Bright MLS #VACU2014704 Report a problem | ||
| 6/20/2026 | Price change | $555,000-1.8%$260/sqft |
Source: Bright MLS #VACU2013594 Report a problem | ||
| 5/14/2026 | Listed for sale | $565,000+25.8%$264/sqft |
Source: Bright MLS #VACU2013594 Report a problem | ||
| 4/18/2025 | Listing removed | $449,000-2.4%$210/sqft |
Source:  CAAR #VACU2002818 Report a problem CAAR #VACU2002818 Report a problem | ||
| 5/20/2022 | Sold | $460,000+2.4%$215/sqft |
Source: Bright MLS #VACU2002818 Report a problem | ||
| 4/15/2022 | Pending sale | $449,000$210/sqft |
Source: CAAR #VACU2002818 Report a problem | ||
| 4/15/2022 | Listed for sale | $449,000+156.6%$210/sqft |
Source: Bright MLS #VACU2002818 Report a problem | ||
| 3/30/2001 | Sold | $175,000$82/sqft |
Source: Public Record Report a problem | ||
Public tax history
| Year | Property taxes | Tax assessment |
|---|---|---|
| 2024 | $2,117 +2.2% | $450,500 |
| 2023 | $2,072 +2.5% | $450,500 +22.5% |
| 2022 | $2,022 | $367,700 |
| 2021 | $2,022 | $367,700 +18.6% |
| 2020 | -- | $310,000 |
| 2019 | -- | $310,000 +8.1% |
| 2018 | -- | $286,800 |
| 2017 | $2,101 | $286,800 -0.3% |
| 2016 | $2,101 | $287,800 |
| 2015 | $2,101 -8.9% | $287,800 +19.8% |
| 2014 | $2,307 | $240,300 -9.9% |
| 2012 | -- | $266,600 |
| 2011 | -- | $266,600 -9.5% |
| 2010 | -- | $294,500 |
| 2009 | -- | $294,500 -11.6% |
| 2008 | -- | $333,300 |
| 2006 | -- | $333,300 +59.2% |
| 2005 | -- | $209,300 +5.5% |
| 2004 | -- | $198,400 |
| 2003 | -- | $198,400 +24.8% |
| 2002 | -- | $159,000 |
| 2001 | -- | $159,000 +5.7% |
| 2000 | -- | $150,400 |
Find assessor info on the county website
Monthly payment
Est. payment
Payment breakdown
Explore the cost of this home by adjusting the details. Changes won't be saved.Climate risks
Neighborhood: 22701
Nearby schools
Schools provided by the listing agent
- District: Culpeper County Public Schools
Source: Bright MLS. This data may not be complete. We recommend contacting the local school district to confirm school assignments for this home.
Similar homes
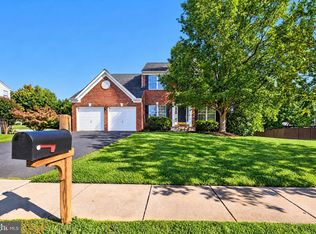
- $499,9004 bd3 ba2.4k sqft863 Fox Den Rd, Culpeper, VA 22701For Sale
 MLS ID #VACU2015286, Lilia DeWald, Weichert, REALTORS. Bright MLS
 - $529,9004 bd4 ba3.1k sqft840 Virginia Ave, Culpeper, VA 22701For Sale
 MLS ID #VACU2014708, Kelly Thornton, Long & Foster Real Estate, Inc.. Bright MLS
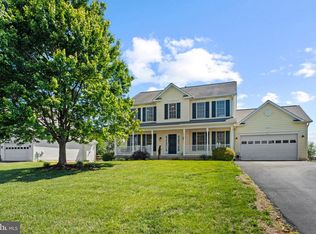
 - $529,9004 bd3 ba2.4k sqft14307 S Hall Ct, Culpeper, VA 22701For Sale
 MLS ID #VACU2013560, Brad Meletti, Samson Properties. Bright MLS
 - $479,0004 bd4 ba2.9k sqft927 Fairwood Dr, Culpeper, VA 22701For Sale
 MLS ID #VACU2015210, Benjamin Burgoyne, Simply Sold LLC. Bright MLS
 - $495,0003 bd3 ba2k sqft9320 Bay Ct, Culpeper, VA 22701For SaleMLS ID #VACU2015146, Christine Duvall, Piedmont Fine Properties. Bright MLS
- $649,9004 bd3 ba2.5k sqft19171 Chateau Rd, Culpeper, VA 22701For SaleMLS ID #VACU2013592, Candice Southard, RE/MAX Gateway. Bright MLS
- $479,9993 bd3 ba2.4k sqft2142 Chestnut Dr, Culpeper, VA 22701For SaleMLS ID #VACU2014994, Brandon McLaughlin, Serhant. Bright MLS
- $524,9003 bd3 ba1.8k sqft9266 Old Turnpike Rd, Culpeper, VA 22701For SaleMLS ID #VACU2014490, Chris P Jamison, Lee Sherbeyn Real Estate Services & Referrals. Bright MLS
- $449,0003 bd2 ba1.7k sqft11269 Cedar Ave, Culpeper, VA 22701For SaleMLS ID #VACU2014968, yalcin zabun, Samson Properties. Bright MLS
- $639,0003 bd4 ba2.5k sqft16410 Hudson Mill Rd, Culpeper, VA 22701For SaleMLS ID #VACU2014420, Jen Rossy, CENTURY 21 New Millennium. Bright MLS
- $539,9004 bd2 ba1.9k sqft10367 Hidden Lake Ln, Rixeyville, VA 22737For SaleMLS ID #VACU2014508, Alisa Valdes, Samson Properties. Bright MLS
- $385,0003 bd2 ba1.1k sqft236 Chestnut Dr, Culpeper, VA 22701For SaleMLS ID #VACU2014856, Johnny Sarkis, Keller Williams Realty/Lee Beaver & Assoc.. Bright MLS
- $385,0003 bd2 ba2.2k sqft525 1st St, Culpeper, VA 22701For SaleMLS ID #VACU2014910, Maria Fay, RE/MAX Gateway. Bright MLS
- $699,9993 bd4 ba2.6k sqft10275 Mountain Run Lake Rd, Culpeper, VA 22701For SaleMLS ID #VACU2014250, John Fischer, EXP Realty, LLC. Bright MLS
- $715,0004 bd5 ba2.6k sqft15445 Lake Vista Ln, Culpeper, VA 22701For SaleMLS ID #VACU2015250, Whitney Petrilli, CENTURY 21 New Millennium. Bright MLS
- $400,0003 bd3 ba1.4k sqft1421 N Thomas Way, Culpeper, VA 22701For SaleMLS ID #VACU2014870, DANIEL TUGGLE, Network Realty Group. Bright MLS
- $599,0003 bd3 ba2.1k sqft479 Round Hill Rd, Boston, VA 22713For SaleMLS ID #VARP2002884, Missy Whittington, Samson Properties. Bright MLS
- $370,0003 bd3 ba1.7k sqft1818 Sunflower Dr, Culpeper, VA 22701For SaleMLS ID #VACU2014884, Justin L Brown, Berkshire Hathaway HomeServices PenFed Realty. Bright MLS
- $365,0003 bd4 ba2.2k sqft771 Dove Ln, Culpeper, VA 22701For SaleMLS ID #VACU2014382, Maria Fay, RE/MAX Gateway. Bright MLS
- $560,0004 bd2 ba2.1k sqft11223 Beales Branch Ln, Remington, VA 22734For SaleMLS ID #VAFQ2020814, Milena Zamora, Atlas One Realty. Bright MLS
