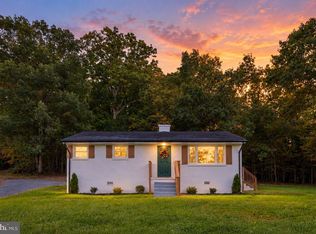
Discover the charm of this beautifully ranch-style home in the desirable Farmington Heights neighborhood. Excellent Condition This residence seamlessly blends modern comforts with classic appeal. The inviting open floor plan features a spacious family room that flows effortlessly into the dining area and eat-in kitchen, perfect for gatherings and everyday living. This home boasts three cozy bedrooms, including an entry-level option, and two full bathrooms, one of which features a relaxing tub shower. Enjoy the warmth of natural light streaming through the windows, complemented by ceiling fans that enhance the home's inviting atmosphere. Step outside to a generous 0.23-acre lot, where you'll find a cleared, level yard adorned with thoughtful landscaping. The front yard welcomes you with curb appeal, while the rear yard offers ample space for outdoor activities or gardening. An attached garage with a convenient garage door opener adds to the home's functionality. Located in a peaceful community, this property is perfect for those seeking a tranquil retreat while still being close to local amenities. Experience the comfort and warmth of this delightful home, where every detail has been thoughtfully considered to meet your needs. Don't miss the opportunity to make this inviting space your own! Pictures Virtually Staged.
For sale
$385,000
236 Chestnut Dr, Culpeper, VA 22701
3beds
1,196sqft
Single Family Residence
Built in 1974
10,019 Square Feet Lot
$-- Zestimate®
$322/sqft
$-- HOA
What's special
Ranch-style homeCleared level yardInviting open floor planThoughtful landscapingThree cozy bedroomsSpacious family roomRelaxing tub shower
- 47 days
- 777
- 51
Likely to sell faster than
Zillow last checked:
Listing updated:
Listed by:
Johnny Sarkis 703-400-9660,
Keller Williams Realty/Lee Beaver & Assoc. 7033302222
Source: Bright MLS,MLS#: VACU2014856
Facts & features
Interior
Bedrooms & bathrooms
- Bedrooms: 3
- Bathrooms: 2
- Full bathrooms: 2
- Main level bathrooms: 2
- Main level bedrooms: 3
Basement
- Area: 0
Heating
- Baseboard, Forced Air, Central
Cooling
- Central Air, Electric
Appliances
- Included: Electric Water Heater
Features
- Bathroom - Tub Shower, Breakfast Area, Ceiling Fan(s), Combination Kitchen/Dining, Dining Area, Entry Level Bedroom, Family Room Off Kitchen, Open Floorplan, Eat-in Kitchen, Kitchen - Table Space, Other
- Basement: Other
- Has fireplace: No
Interior area
- Total structure area: 1,196
- Total interior livable area: 1,196 sqft
- Finished area above ground: 1,196
- Finished area below ground: 0
Property
Parking
- Total spaces: 1
- Parking features: Garage Door Opener, Other, Attached
- Attached garage spaces: 1
Accessibility
- Accessibility features: None
Features
- Levels: One
- Stories: 1
- Pool features: None
Lot
- Size: 10,019 Square Feet
- Features: Cleared, Front Yard, Landscaped, Level, Open Lot, Rear Yard, Other
Details
- Additional structures: Above Grade, Below Grade
- Parcel number: 50C 3 D 9
- Zoning: R1
- Special conditions: Probate Listing
Construction
Type & style
- Home type: SingleFamily
- Architectural style: Ranch/Rambler,Raised Ranch/Rambler,Other
- Property subtype: Single Family Residence
Materials
- Brick Front
- Foundation: Other
Condition
- New construction: No
- Year built: 1974
- Major remodel year: 2022
Utilities & green energy
- Sewer: Public Sewer
- Water: Public
- Utilities for property: Electricity Available, Phone Available, Sewer Available, Water Available, Cable, DSL, Other Internet Service
Community & HOA
Community
- Subdivision: Farmington Heights
HOA
- Has HOA: No
Location
- Region: Culpeper
Financial & listing details
- Price per square foot: $322/sqft
- Tax assessed value: $316,400
- Annual tax amount: $1,554
- Date on market: 9/7/2026
- Listing agreement: Exclusive Right To Sell
- Listing terms: Bank Portfolio,Cash,Contract,Conventional,1031 Exchange,FHA,Negotiable,USDA Loan,VHDA,Other
- Ownership: Fee Simple
Estimated market value
Not available
Estimated sales range
Not available
Not available
Price history
| Date | Event | Price |
|---|---|---|
| 9/7/2026 | Listed for sale | $385,000+69.6%$322/sqft |
Source:  Bright MLS #VACU2014856 Report a problem Bright MLS #VACU2014856 Report a problem | ||
| 7/3/2013 | Listed for rent | $1,300+8.3%$1/sqft |
Source: RE/MAX CROSSROADS #CU8123615 Report a problem | ||
| 7/15/2011 | Listing removed | $1,200$1/sqft |
Source: RE/MAX CROSSROADS #CU7641979 Report a problem | ||
| 7/7/2011 | Listed for rent | $1,200$1/sqft |
Source: Remax Crossroads #CU7641979 Report a problem | ||
| 5/31/2007 | Sold | $227,000+74.6%$190/sqft |
Source: Public Record Report a problem | ||
| 3/25/2002 | Sold | $130,000$109/sqft |
Source: Public Record Report a problem | ||
Public tax history
| Year | Property taxes | Tax assessment |
|---|---|---|
| 2024 | $1,348 +2.2% | $286,800 |
| 2023 | $1,319 +1.2% | $286,800 +21% |
| 2022 | $1,304 | $237,100 |
| 2021 | $1,304 | $237,100 +12.7% |
| 2020 | -- | $210,400 |
| 2019 | -- | $210,400 +12.2% |
| 2018 | -- | $187,500 |
| 2017 | $1,271 | $187,500 +7.7% |
| 2016 | $1,271 | $174,100 |
| 2015 | $1,271 +4.6% | $174,100 +37.5% |
| 2014 | $1,215 | $126,600 -5.7% |
| 2012 | -- | $134,200 |
| 2011 | -- | $134,200 -8.4% |
| 2010 | -- | $146,500 |
| 2009 | -- | $146,500 -18.4% |
| 2008 | -- | $179,600 |
| 2006 | -- | $179,600 +52.5% |
| 2005 | -- | $117,800 |
| 2004 | -- | $117,800 |
| 2003 | -- | $117,800 +16.6% |
| 2002 | -- | $101,000 |
| 2001 | -- | $101,000 |
Find assessor info on the county website
Monthly payment
Est. payment
Payment breakdown
Explore the cost of this home by adjusting the details. Changes won't be saved.Climate risks
Neighborhood: 22701
Nearby schools
Schools provided by the listing agent
- District: Culpeper County Public Schools
Source: Bright MLS. This data may not be complete. We recommend contacting the local school district to confirm school assignments for this home.

Similar homes
- $385,0003 bd1 ba1.2k sqft8497 Kilby Woods Dr, Culpeper, VA 22701For Sale

 MLS ID #VACU2014912, Kelly Duckett-Corbin, RE/MAX Gateway. Bright MLS
 - $400,0003 bd3 ba1.4k sqft1421 N Thomas Way, Culpeper, VA 22701For Sale
 MLS ID #VACU2014870, DANIEL TUGGLE, Network Realty Group. Bright MLS
 - $325,0002 bd1 ba988 sqft9054 James Monroe Hwy, Culpeper, VA 22701For Sale
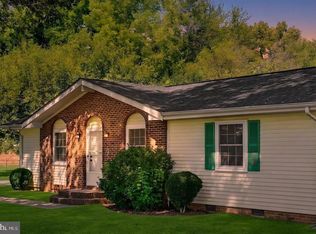
 MLS ID #VACU2015280, Keria Dix, Virginia Real Estate. Bright MLS
 - $449,0003 bd2 ba1.7k sqft11269 Cedar Ave, Culpeper, VA 22701For Sale
 MLS ID #VACU2014968, yalcin zabun, Samson Properties. Bright MLS
 - $370,0003 bd3 ba1.7k sqft1818 Sunflower Dr, Culpeper, VA 22701For SaleMLS ID #VACU2014884, Justin L Brown, Berkshire Hathaway HomeServices PenFed Realty. Bright MLS
- $425,0003 bd3 ba1.7k sqft942 Riverdale Cir, Culpeper, VA 22701For SaleMLS ID #VACU2014570, Pam Deslauriers, Montague, Miller & Company. Bright MLS
- $399,0004 bd2 ba1.7k sqft1010 Nottingham St, Culpeper, VA 22701For SaleMLS ID #VACU2014064, Vicki Jenkins, CENTURY 21 New Millennium. Bright MLS
- $350,0004 bd2 ba1.2k sqft9577 Roys Ln, Culpeper, VA 22701For SaleMLS ID #VACU2015026, Verria Hairston, Open Door Brokerage, LLC. Bright MLS
- $435,0003 bd2 ba1.4k sqft945 Riverdale Cir, Culpeper, VA 22701For SaleMLS ID #VACU2014444, Kelly Duckett-Corbin, RE/MAX Gateway. Bright MLS
- $379,9003 bd1 ba1k sqft9196 Sperryville Pike, Culpeper, VA 22701For SaleMLS ID #VACU2014646, Philip L Thornton IV, Long & Foster Real Estate, Inc.. Bright MLS
- $499,0004 bd4 ba1.6k sqft1138 Oaklawn Dr, Culpeper, VA 22701For SaleMLS ID #VACU2014274, Ms. Norma Gibbs, Long & Foster Real Estate, Inc.. Bright MLS
- $399,0003 bd3 ba1.7k sqft2043 Cranberry Ln, Culpeper, VA 22701For SaleMLS ID #VACU2014410, Roberto Valencia, Samson Properties. Bright MLS
- $255,0003 bd2 ba1.5k sqft1820 Picadilly Cir, Culpeper, VA 22701For SaleMLS ID #VACU2015136, wina hubbard, Montague, Miller & Company. Bright MLS
- $554,0003 bd2 ba1.6k sqft1808 Stoneybrook Ln, Culpeper, VA 22701For SaleMLS ID #VACU2015154, Cindy Thornhill, CENTURY 21 New Millennium. Bright MLS
- $309,9003 bd2 ba913 sqft11317 Scotts Mill Rd, Culpeper, VA 22701For SaleMLS ID #VACU2014930, Cynthia Bailey, Long & Foster Real Estate, Inc.. Bright MLS
- $335,0003 bd3 ba1.2k sqft833 Gallows Ct, Culpeper, VA 22701For SaleMLS ID #VACU2015002, Richard Johnson, Pearson Smith Realty, LLC. Bright MLS
- $310,0003 bd1 ba960 sqft1600 Fords Shop Rd, Culpeper, VA 22701For SaleMLS ID #VAMA2002906, Tyler Williams, Berkshire Hathaway HomeServices PenFed Realty. Bright MLS
- $399,0003 bd2 ba1.2k sqft11254 Boston Dr, Boston, VA 22713For SaleMLS ID #VACU2014882, Aimee Cutright, Town & Country Elite Realty, LLC.. Bright MLS
- $339,5003 bd2 ba1k sqft35515 Wilderness Shores Way, Locust Grove, VA 22508For SaleMLS ID #VAOR2015504, Uday Kammula, Spring Hill Real Estate, LLC.. Bright MLS
