*Get up to $2,500 with use of preferred lender for closing cost assistance or use funds for a rate buy-down (restrictions apply and not all will qualify, contact listing agent for details) Welcome home to Riverdale! Located in one of the area’s most sought-after neighborhoods, this 3-bedroom, 2.5-bath Colonial seamlessly blends classic architecture with modern style. The main level has an open-concept living space with durable luxury vinyl plank flooring and exceptional natural light. Step through the back doors onto a spacious back porch complete with a cozy gazebo—perfect for entertaining—overlooking a fully fenced yard with an included playset. Upstairs, the luxurious primary suite serves as your private retreat, featuring a walk-in closet and a spa-like bath with a soaking tub, double vanity, and walk-in shower. Two additional generous bedrooms share a full hall bath. For ultimate day-to-day convenience, the laundry room with washer and dryer is located on the bedroom level. Endless Potential Below: The full unfinished basement is ready for your personal touch, complete with rough-in plumbing already in place for a future full bath.
For sale
$455,000
942 Riverdale Cir, Culpeper, VA 22701
3beds
1,772sqft
Single Family Residence
Built in 2004
9,583 Square Feet Lot
$451,700 Zestimate®
$257/sqft
$33/mo HOA
What's special
Fully fenced yardOpen-concept living spaceIncluded playsetTwo additional generous bedroomsSpacious back porchCozy gazeboExceptional natural light
- 24 days
- 592
- 24
Likely to sell faster than
Zillow last checked:
Listing updated:
Listed by:
Pamela Deslauriers 540-222-3777,
Montague, Miller & Company 540-948-6655
Source: Bright MLS,MLS#: VACU2014570
Facts & features
Interior
Bedrooms & bathrooms
- Bedrooms: 3
- Bathrooms: 3
- Full bathrooms: 2
- 1/2 bathrooms: 1
- Main level bathrooms: 1
Rooms
- Room types: Living Room, Dining Room, Primary Bedroom, Bedroom 2, Bedroom 3, Kitchen, Family Room, Basement, Bathroom 1, Bathroom 3, Primary Bathroom
Primary bedroom
- Features: Flooring - Carpet, Walk-In Closet(s)
- Level: Upper
Bedroom 2
- Features: Flooring - Carpet, Attic - Access Panel, Walk-In Closet(s)
- Level: Upper
Bedroom 3
- Features: Flooring - Laminated, Built-in Features
- Level: Upper
Primary bathroom
- Features: Flooring - Vinyl, Soaking Tub, Double Sink
- Level: Upper
Bathroom 1
- Features: Flooring - Vinyl
- Level: Main
Bathroom 3
- Features: Flooring - Vinyl, Bathroom - Tub Shower
- Level: Upper
Basement
- Features: Basement - Unfinished
- Level: Lower
Dining room
- Features: Flooring - Laminated
- Level: Main
Family room
- Features: Flooring - Laminated
- Level: Main
Kitchen
- Features: Flooring - Laminated, Pantry, Kitchen - Electric Cooking
- Level: Main
Living room
- Features: Flooring - Laminated, Crown Molding
- Level: Main
Heating
- Forced Air, Natural Gas
Cooling
- Central Air, Electric
Appliances
- Included: Water Treat System, Gas Water Heater
- Laundry: Hookup, Upper Level, Dryer In Unit, Washer In Unit
Features
- Built-in Features, Ceiling Fan(s), Crown Molding, Family Room Off Kitchen, Open Floorplan, Pantry, Primary Bath(s), Soaking Tub, Bathroom - Stall Shower, Bathroom - Tub Shower, Walk-In Closet(s), Other, Dry Wall
- Flooring: Luxury Vinyl, Carpet, Vinyl
- Windows: Sliding, Insulated Windows
- Basement: Full
- Has fireplace: No
Interior area
- Total structure area: 2,634
- Total interior livable area: 1,772 sqft
- Finished area above ground: 1,772
- Finished area below ground: 0
Video & virtual tour
Property
Parking
- Total spaces: 2
- Parking features: Storage, Garage Faces Front, Inside Entrance, Asphalt, Private, Attached, Driveway, On Street
- Attached garage spaces: 2
- Has uncovered spaces: Yes
Accessibility
- Accessibility features: Doors - Swing In
Features
- Levels: Three
- Stories: 3
- Patio & porch: Patio
- Exterior features: Extensive Hardscape, Lighting, Play Equipment, Sidewalks, Other
- Pool features: None
- Fencing: Wood,Privacy,Back Yard
- Frontage type: Road Frontage
Lot
- Size: 9,583 Square Feet
- Features: Backs to Trees, Landscaped, Rear Yard, Other
Details
- Additional structures: Above Grade, Below Grade, Outbuilding
- Parcel number: 40A 13 11
- Zoning: R1
- Special conditions: Standard
Construction
Type & style
- Home type: SingleFamily
- Architectural style: Colonial
- Property subtype: Single Family Residence
Materials
- Vinyl Siding
- Foundation: Concrete Perimeter
- Roof: Shingle
Condition
- Very Good
- New construction: No
- Year built: 2004
Details
- Builder name: Premier Home Builders
Utilities & green energy
- Sewer: Public Sewer
- Water: Public
- Utilities for property: Natural Gas Available, Electricity Available
Community & HOA
Community
- Subdivision: Riverdale
HOA
- Has HOA: Yes
- Services included: Common Area Maintenance
- HOA fee: $98 quarterly
- HOA name: RIVERDALE
Location
- Region: Culpeper
Financial & listing details
- Price per square foot: $257/sqft
- Tax assessed value: $403,100
- Annual tax amount: $1,979
- Date on market: 8/15/2026
- Listing agreement: Exclusive Agency
- Listing terms: Cash,Conventional,FHA,Rural Development,USDA Loan,VA Loan,VHDA
- Inclusions: Play Set In Back, Gazebo On Rear Patio
- Ownership: Fee Simple
- Road surface type: Black Top
Estimated market value
$451,700
$429,000 - $474,000
$2,437/mo
Price history
| Date | Event | Price |
|---|---|---|
| 8/15/2026 | Listed for sale | $455,000+11%$257/sqft |
Source:  Bright MLS #VACU2014570 Report a problem Bright MLS #VACU2014570 Report a problem | ||
| 6/30/2023 | Sold | $410,000+4.1%$231/sqft |
Source: Bright MLS #VACU2005374 Report a problem | ||
| 6/30/2023 | Pending sale | $394,000$222/sqft |
Source: Bright MLS #VACU2005374 Report a problem | ||
| 6/3/2023 | Contingent | $394,000$222/sqft |
Source: Bright MLS #VACU2005374 Report a problem | ||
| 5/31/2023 | Listed for sale | $394,000+43.8%$222/sqft |
Source: Bright MLS #VACU2005374 Report a problem | ||
| 2/28/2018 | Sold | $274,000$155/sqft |
Source: Public Record Report a problem | ||
| 2/12/2018 | Pending sale | $274,000$155/sqft |
Source: RE/MAX CROSSROADS #1000141015 Report a problem | ||
| 9/7/2017 | Listed for sale | $274,000+41.5%$155/sqft |
Source: RE/MAX Crossroads #CU10040946 Report a problem | ||
| 4/1/2004 | Sold | $193,680$109/sqft |
Source: Public Record Report a problem | ||
Public tax history
| Year | Property taxes | Tax assessment |
|---|---|---|
| 2024 | $1,817 +2.2% | $386,600 |
| 2023 | $1,778 +19.9% | $386,600 +43.3% |
| 2022 | $1,483 | $269,700 |
| 2021 | $1,483 | $269,700 +10.5% |
| 2020 | -- | $244,000 |
| 2019 | -- | $244,000 +8.8% |
| 2018 | -- | $224,300 |
| 2017 | $1,400 | $224,300 +16.9% |
| 2016 | $1,400 | $191,800 |
| 2015 | $1,400 -9% | $191,800 +19.7% |
| 2014 | $1,539 | $160,300 +7.8% |
| 2012 | -- | $148,700 |
| 2011 | -- | $148,700 -3.3% |
| 2010 | -- | $153,800 |
| 2009 | -- | $153,800 -43% |
| 2008 | -- | $269,600 |
| 2006 | -- | $269,600 +41.3% |
| 2005 | -- | $190,800 |
| 2004 | -- | $190,800 |
Find assessor info on the county website
Monthly payment
Est. payment
Payment breakdown
Explore the cost of this home by adjusting the details. Changes won't be saved.Climate risks
Neighborhood: 22701
Nearby schools
Schools provided by the listing agent
- District: Culpeper County Public Schools
Source: Bright MLS. This data may not be complete. We recommend contacting the local school district to confirm school assignments for this home.
Similar homes
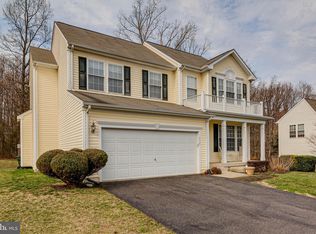
- $445,0003 bd2 ba1.4k sqft945 Riverdale Cir, Culpeper, VA 22701For Sale
 MLS ID #VACU2014444, Kelly Duckett-Corbin, RE/MAX Gateway. Bright MLS
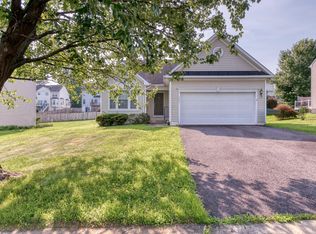
 - $469,0003 bd3 ba2.2k sqft161 King Edward Ct, Culpeper, VA 22701For Sale
 MLS ID #VACU2014524, Tami Heinz, Century 21 Redwood Realty. Bright MLS
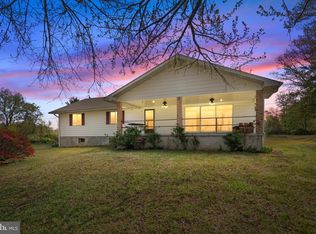
 - $450,0003 bd2 ba2.2k sqft13349 Brock Ln, Culpeper, VA 22701For Sale
 MLS ID #VACU2013256, Keith Snider, LPT Realty, LLC. Bright MLS
 - $410,0003 bd3 ba1.8k sqft2309 Maplewood Dr, Culpeper, VA 22701For Sale
 MLS ID #VACU2014384, Stacy Martin, Keller Williams Realty/Lee Beaver & Assoc.. Bright MLS
 - $542,0004 bd2 ba2.1k sqft1012 Golf Dr, Culpeper, VA 22701For SaleMLS ID #VACU2014704, Candice Southard, RE/MAX Gateway. Bright MLS
- $549,9004 bd3 ba2.4k sqft863 Fox Den Rd, Culpeper, VA 22701For SaleMLS ID #VACU2013278, June Kearns, Samson Properties. Bright MLS
- $529,9004 bd3 ba2.4k sqft14307 S Hall Ct, Culpeper, VA 22701For SaleMLS ID #VACU2013560, Brad Meletti, Samson Properties. Bright MLS
- $565,0004 bd3 ba2.3k sqft1036 Virginia Ave, Culpeper, VA 22701For SaleMLS ID #VACU2014388, Brandon Carroll, Samson Properties. Bright MLS
- $554,9003 bd3 ba1.8k sqft9266 Old Turnpike Rd, Culpeper, VA 22701For SaleMLS ID #VACU2014490, Chris P Jamison, Lee Sherbeyn Real Estate Services & Referrals. Bright MLS
- $439,9003 bd2 ba2.3k sqft11586 Hazel River Rd, Rixeyville, VA 22737For SaleMLS ID #VACU2014874, Wade Caple, Long & Foster Real Estate, Inc.. Bright MLS
- $515,0005 bd3 ba2.2k sqft18131 Scenic Creek Ln, Culpeper, VA 22701For SaleMLS ID #VACU2014610, Matthew Myers, M Real Estate. Bright MLS
- $630,0003 bd3 ba2.5k sqft14308 S Hall Ct, Culpeper, VA 22701For SaleMLS ID #VACU2014566, Kelly Duckett-Corbin, RE/MAX Gateway. Bright MLS
- $489,9004 bd3 ba1.9k sqft11057 Eggbornsville Rd, Rixeyville, VA 22737For SaleMLS ID #VACU2014114, Kelly Thornton, Long & Foster Real Estate, Inc.. Bright MLS
- $549,9004 bd2 ba1.9k sqft10367 Hidden Lake Ln, Rixeyville, VA 22737For SaleMLS ID #VACU2014508, Alisa Valdes, Samson Properties. Bright MLS
- $349,9003 bd1 ba1k sqft18318 Fox Mountain Ln, Culpeper, VA 22701For SaleMLS ID #VACU2013838, Kelly Duckett-Corbin, RE/MAX Gateway. Bright MLS
- $475,0003 bd2 ba1.8k sqft9787 Lees Mill Rd, Warrenton, VA 20186For SaleMLS ID #VAFQ2023462, John Schwab, Pearson Smith Realty LLC. Bright MLS
- $375,0003 bd3 ba1.6k sqft1776 Scenic Loop, Culpeper, VA 22701For SaleMLS ID #VACU2013572, Stephanie Young, Pearson Smith Realty, LLC. Bright MLS
- $465,0005 bd4 ba2k sqft25310 Eleys Ford Rd, Lignum, VA 22726For SaleMLS ID #VACU2014494, Kim Kibben-Wright, MYVAHOME.COM LLC. Bright MLS
- $449,9003 bd1 ba1.5k sqft2083 Old Sawmill Ln, Amissville, VA 20106For SaleMLS ID #VACU2013954, Mark Jenkins, Rappahannock Real Estate, LLC.. Bright MLS
- $449,9003 bd3 ba1.8k sqft115 Ashlawn Ct, Locust Grove, VA 22508For SaleMLS ID #VAOR2014754, Marcia Burgos-Stone, Pearson Smith Realty LLC. Bright MLS
