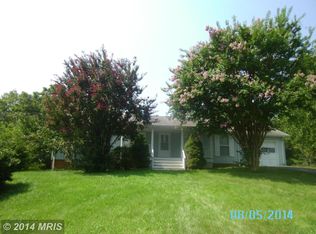
Newly Priced! Welcome home to this charming Colonial on a cul-de-sac in a sought-after Culpeper neighborhood, where a classic front porch spans the entire façade, offering the perfect spot for morning coffee or evening conversation. Freshly painted throughout, with new flooring in the living and dining rooms and new carpet upstairs, this home is truly move-in ready. Inside, you’ll find a thoughtful layout designed for everyday living and entertaining alike. A welcoming living room, separate formal dining room, and kitchen which flows seamlessly together, while the adjacent family room features a cozy fireplace, ideal for relaxing on cool Virginia evenings. A convenient main-level half bath has been tastefully remodeled, and main-level laundry adds everyday ease. Upstairs, three spacious bedrooms await, including a primary suite with its own private ensuite bath. and walk in closet. The upstairs hall bath has also been beautifully remodeled, offering style and comfort for family and guests. Step outside to a fully fenced backyard with a deck, ready for pets, play, or weekend gatherings. Situated on a quiet cul-de-sac with no through traffic, the home also offers a storage shed for extra space with power off the driveway for a workshop or motorcycle garage/man cave, a newly repaved driveway, and a generator for added peace of mind. With fresh updates throughout and timeless Colonial curb appeal, this home is ready for its next owner. No HOA! Culpeper offers a downtown area with great restaurants and interesting boutiques, and so much more!
For sale
Price cut: $29.9K (9/1)
$410,000
2309 Maplewood Dr, Culpeper, VA 22701
3beds
1,800sqft
Single Family Residence
Built in 1989
10,454 Square Feet Lot
$-- Zestimate®
$228/sqft
$-- HOA
What's special
Newly repaved drivewayTimeless colonial curb appealFreshly painted throughoutSeparate formal dining roomNew carpet upstairsMain-level laundry
- 108 days
- 553
- 49
Zillow last checked:
Listing updated:
Listed by:
Stacy Martin 703-795-3959,
Keller Williams Realty/Lee Beaver & Assoc. 7033302222
Source: Bright MLS,MLS#: VACU2014384
Facts & features
Interior
Bedrooms & bathrooms
- Bedrooms: 3
- Bathrooms: 3
- Full bathrooms: 2
- 1/2 bathrooms: 1
- Main level bathrooms: 1
Rooms
- Room types: Living Room, Dining Room, Primary Bedroom, Bedroom 2, Bedroom 3, Kitchen, Family Room, Laundry, Primary Bathroom, Full Bath, Half Bath
Primary bedroom
- Features: Flooring - Carpet, Ceiling Fan(s)
- Level: Upper
Bedroom 2
- Features: Flooring - Carpet, Ceiling Fan(s)
- Level: Upper
Bedroom 3
- Features: Flooring - Carpet, Ceiling Fan(s)
- Level: Upper
Primary bathroom
- Level: Upper
Dining room
- Level: Main
Family room
- Level: Main
Other
- Features: Flooring - Ceramic Tile
- Level: Upper
Half bath
- Features: Flooring - Ceramic Tile
- Level: Main
Kitchen
- Level: Main
Laundry
- Level: Main
Living room
- Level: Main
Heating
- Heat Pump, Electric
Cooling
- Ceiling Fan(s), Central Air, Electric
Appliances
- Included: Dishwasher, Disposal, Dryer, Oven/Range - Electric, Refrigerator, Washer, Exhaust Fan, Ice Maker, Electric Water Heater
- Laundry: Main Level, Laundry Room
Features
- Dry Wall
- Flooring: Carpet, Ceramic Tile, Laminate
- Has basement: No
- Number of fireplaces: 1
- Fireplace features: Wood Burning
Interior area
- Total structure area: 1,800
- Total interior livable area: 1,800 sqft
- Finished area above ground: 1,800
- Finished area below ground: 0
Video & virtual tour
Property
Parking
- Parking features: Driveway
- Has uncovered spaces: Yes
Accessibility
- Accessibility features: None
Features
- Levels: Two
- Stories: 2
- Patio & porch: Deck, Porch
- Pool features: None
- Fencing: Chain Link
Lot
- Size: 10,454 Square Feet
Details
- Additional structures: Above Grade, Below Grade
- Parcel number: 50C 6 13
- Zoning: R1
- Special conditions: Standard
Construction
Type & style
- Home type: SingleFamily
- Architectural style: Colonial
- Property subtype: Single Family Residence
Materials
- Vinyl Siding
- Foundation: Crawl Space
Condition
- New construction: No
- Year built: 1989
Utilities & green energy
- Electric: Generator
- Sewer: Public Sewer
- Water: Public
Community & HOA
Community
- Subdivision: Farmington Heights
HOA
- Has HOA: No
Location
- Region: Culpeper
Financial & listing details
- Price per square foot: $228/sqft
- Tax assessed value: $350,800
- Annual tax amount: $1,722
- Date on market: 7/8/2026
- Listing agreement: Exclusive Right To Sell
- Ownership: Fee Simple
Estimated market value
Not available
Estimated sales range
Not available
Not available
Price history
| Date | Event | Price |
|---|---|---|
| 9/1/2026 | Price change | $410,000-6.8%$228/sqft |
Source:  Bright MLS #VACU2014384 Report a problem Bright MLS #VACU2014384 Report a problem | ||
| 8/5/2026 | Price change | $439,900-2.2%$244/sqft |
Source: Bright MLS #VACU2014384 Report a problem | ||
| 7/8/2026 | Listed for sale | $450,000+34.3%$250/sqft |
Source: Bright MLS #VACU2014384 Report a problem | ||
| 10/14/2021 | Sold | $335,000-1.4%$186/sqft |
Source: Bright MLS #VACU2000242 Report a problem | ||
| 9/26/2021 | Pending sale | $339,900$189/sqft |
Source:  CAAR #VACU2000242 Report a problem CAAR #VACU2000242 Report a problem | ||
| 9/1/2021 | Listed for sale | $339,900$189/sqft |
Source: Bright MLS #VACU2000242 Report a problem | ||
| 8/22/2021 | Pending sale | $339,900$189/sqft |
Source: Montague, Miller and Company REALTORS #VACU2000242 Report a problem | ||
| 8/21/2021 | Contingent | $339,900$189/sqft |
Source: Bright MLS #VACU2000242 Report a problem | ||
| 7/26/2021 | Price change | $339,900-2.9%$189/sqft |
Source: Bright MLS #VACU2000242 Report a problem | ||
| 7/13/2021 | Price change | $349,900-2.3%$194/sqft |
Source: Bright MLS #VACU2000242 Report a problem | ||
| 6/28/2021 | Listed for sale | $358,000+52.3%$199/sqft |
Source: Bright MLS #VACU2000242 Report a problem | ||
| 8/14/2019 | Sold | $235,000+0%$131/sqft |
Source: EXIT Realty solds #-1544741871212861620 Report a problem | ||
| 7/8/2019 | Listed for sale | $234,900+34.3%$131/sqft |
Source: Samson Properties #VACU138884 Report a problem | ||
| 12/8/2014 | Sold | $174,900-5.4%$97/sqft |
Source: Public Record Report a problem | ||
| 9/2/2014 | Listing removed | $184,900$103/sqft |
Source: Long & Foster Real Estate #CU8362140 Report a problem | ||
| 8/17/2014 | Listed for sale | $184,900$103/sqft |
Source: Homepath #CU8362140 Report a problem | ||
| 6/21/2014 | Listing removed | $184,900$103/sqft |
Source: Long & Foster Real Estate #CU8362140 Report a problem | ||
| 6/19/2014 | Pending sale | $184,900$103/sqft |
Source: Long & Foster Real Estate #CU8362140 Report a problem | ||
| 6/2/2014 | Price change | $184,900-0.5%$103/sqft |
Source: Long & Foster Real Estate #CU8362140 Report a problem | ||
| 5/30/2014 | Listed for sale | $185,900+2.3%$103/sqft |
Source: Long & Foster Real Estate #CU8362140 Report a problem | ||
| 3/13/2014 | Sold | $181,636-24.3%$101/sqft |
Source: Public Record Report a problem | ||
| 1/18/2013 | Listing removed | $239,900$133/sqft |
Source: RE/MAX CROSSROADS #CU7992539 Report a problem | ||
| 1/17/2013 | Listed for sale | $239,900+67.8%$133/sqft |
Source: Remax Crossroads #CU7992539 Report a problem | ||
| 6/25/2001 | Sold | $143,000+15.3%$79/sqft |
Source: Public Record Report a problem | ||
| 11/19/1998 | Sold | $124,000$69/sqft |
Source: Public Record Report a problem | ||
Public tax history
| Year | Property taxes | Tax assessment |
|---|---|---|
| 2024 | $1,489 +2.2% | $316,900 |
| 2023 | $1,458 +9.2% | $316,900 +30.6% |
| 2022 | $1,335 | $242,700 |
| 2021 | $1,335 | $242,700 +11.7% |
| 2020 | -- | $217,300 |
| 2019 | -- | $217,300 +4.6% |
| 2018 | -- | $207,700 |
| 2017 | $1,304 | $207,700 +16% |
| 2016 | $1,304 | $179,000 +0.2% |
| 2015 | $1,304 -24.1% | $178,600 -0.2% |
| 2014 | $1,717 | $178,900 -5.7% |
| 2012 | -- | $189,800 |
| 2011 | -- | $189,800 -4.4% |
| 2010 | -- | $198,600 |
| 2009 | -- | $198,600 -14.7% |
| 2008 | -- | $232,800 |
| 2006 | -- | $232,800 +42.1% |
| 2005 | -- | $163,800 |
| 2004 | -- | $163,800 |
| 2003 | -- | $163,800 +21.6% |
| 2002 | -- | $134,700 |
| 2001 | -- | $134,700 |
Find assessor info on the county website
Monthly payment
Est. payment
Payment breakdown
Explore the cost of this home by adjusting the details. Changes won't be saved.Climate risks
Neighborhood: 22701
Nearby schools
Schools provided by the listing agent
- District: Culpeper County Public Schools
Source: Bright MLS. This data may not be complete. We recommend contacting the local school district to confirm school assignments for this home.
Similar homes
- $385,0003 bd2 ba1.1k sqft236 Chestnut Dr, Culpeper, VA 22701For Sale

 MLS ID #VACU2014856, Johnny Sarkis, Keller Williams Realty/Lee Beaver & Assoc.. Bright MLS
 - $440,0003 bd3 ba2.2k sqft161 King Edward Ct, Culpeper, VA 22701For Sale
 MLS ID #VACU2014524, Tami Heinz, Century 21 Redwood Realty. Bright MLS
 - $399,0004 bd2 ba1.9k sqft15314 Nalles Mill Rd, Culpeper, VA 22701For Sale
 MLS ID #VACU2014974, Aimee Cutright, Town & Country Elite Realty, LLC.. Bright MLS
 - $425,0003 bd3 ba1.7k sqft942 Riverdale Cir, Culpeper, VA 22701For Sale
 MLS ID #VACU2014570, Pam Deslauriers, Montague, Miller & Company. Bright MLS
 - $400,0003 bd3 ba1.4k sqft1421 N Thomas Way, Culpeper, VA 22701For SaleMLS ID #VACU2014870, DANIEL TUGGLE, Network Realty Group. Bright MLS
- $499,9004 bd3 ba2.4k sqft863 Fox Den Rd, Culpeper, VA 22701For SaleMLS ID #VACU2015286, Lilia DeWald, Weichert, REALTORS. Bright MLS
- $449,0003 bd2 ba1.7k sqft11269 Cedar Ave, Culpeper, VA 22701For SaleMLS ID #VACU2014968, yalcin zabun, Samson Properties. Bright MLS
- $385,0003 bd2 ba2.2k sqft525 1st St, Culpeper, VA 22701For SaleMLS ID #VACU2014910, Maria Fay, RE/MAX Gateway. Bright MLS
- $495,0003 bd3 ba2k sqft9320 Bay Ct, Culpeper, VA 22701For SaleMLS ID #VACU2015146, Christine Duvall, Piedmont Fine Properties. Bright MLS
- $370,0003 bd3 ba1.7k sqft1818 Sunflower Dr, Culpeper, VA 22701For SaleMLS ID #VACU2014884, Justin L Brown, Berkshire Hathaway HomeServices PenFed Realty. Bright MLS
- $499,0004 bd4 ba1.6k sqft1138 Oaklawn Dr, Culpeper, VA 22701For SaleMLS ID #VACU2014274, Ms. Norma Gibbs, Long & Foster Real Estate, Inc.. Bright MLS
- $325,0002 bd1 ba988 sqft9054 James Monroe Hwy, Culpeper, VA 22701For SaleMLS ID #VACU2015280, Keria Dix, Virginia Real Estate. Bright MLS
- $418,0004 bd3 ba2k sqft1732 Meander Run Rd, Locust Dale, VA 22948For SaleMLS ID #VAMA2002992, Nancy Walker, Samson Properties. Bright MLS
- $365,0003 bd4 ba2.2k sqft771 Dove Ln, Culpeper, VA 22701For SaleMLS ID #VACU2014382, Maria Fay, RE/MAX Gateway. Bright MLS
- $515,0005 bd3 ba2.2k sqft18131 Scenic Creek Ln, Culpeper, VA 22701For SaleMLS ID #VACU2014610, Matthew Myers, M Real Estate. Bright MLS
- $350,0004 bd2 ba1.2k sqft9577 Roys Ln, Culpeper, VA 22701For SaleMLS ID #VACU2015026, Verria Hairston, Open Door Brokerage, LLC. Bright MLS
- $255,0003 bd2 ba1.5k sqft1820 Picadilly Cir, Culpeper, VA 22701For SaleMLS ID #VACU2015136, wina hubbard, Montague, Miller & Company. Bright MLS
- $524,9003 bd3 ba1.8k sqft9266 Old Turnpike Rd, Culpeper, VA 22701For SaleMLS ID #VACU2014490, Chris P Jamison, Lee Sherbeyn Real Estate Services & Referrals. Bright MLS
- $335,0003 bd3 ba1.2k sqft833 Gallows Ct, Culpeper, VA 22701For SaleMLS ID #VACU2015002, Richard Johnson, Pearson Smith Realty, LLC. Bright MLS
- $399,0003 bd2 ba1.2k sqft11254 Boston Dr, Boston, VA 22713For SaleMLS ID #VACU2014882, Aimee Cutright, Town & Country Elite Realty, LLC.. Bright MLS
