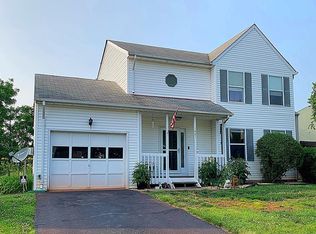
Welcome to 1421 N Thomas Way, a beautifully updated 3-bedroom, 2.5-bath colonial in Culpeper’s Hidden Fields community. A welcoming front porch with Trex-style decking and updated railings sets the tone for this warm and inviting home. Inside, the open main level features hand-scraped-style laminate flooring and a spacious living area anchored by a fireplace with a shiplap accent wall. The adjoining dining area overlooks the backyard, while the thoughtfully updated kitchen offers granite countertops, subway tile backsplash, updated cabinetry, and plenty of storage. A half bath and laundry area complete the main level. Upstairs, the primary suite includes a beautifully renovated private bath with a tiled walk-in shower, 60-inch vanity, and linen closet. Two additional bedrooms and a full hall bath provide comfortable space for family, guests, or a home office. Major improvements completed in 2020 include the architectural shingle roof, replacement windows, hot water heater, flooring, carpet, and interior paint. The interior HVAC system was replaced approximately 2.5 years ago. A fully finished, air-conditioned garage, back deck, and charming front porch add even more flexibility and enjoyment to this move-in-ready home.
For sale
$400,000
1421 N Thomas Way, Culpeper, VA 22701
3beds
1,486sqft
Single Family Residence
Built in 1990
7,405 Square Feet Lot
$397,700 Zestimate®
$269/sqft
$21/mo HOA
What's special
Open main levelFully finished air-conditioned garageHand-scraped-style laminate flooringCharming front porchBack deck
- 9 days
- 513
- 48
Likely to sell faster than
Zillow last checked:
Listing updated:
Listed by:
DANIEL TUGGLE 703-595-6225,
Network Realty Group (571) 229-5900
Source: Bright MLS,MLS#: VACU2014870
Facts & features
Interior
Bedrooms & bathrooms
- Bedrooms: 3
- Bathrooms: 3
- Full bathrooms: 2
- 1/2 bathrooms: 1
- Main level bathrooms: 1
Rooms
- Room types: Living Room, Dining Room, Primary Bedroom, Bedroom 2, Kitchen, Bedroom 1
Primary bedroom
- Level: Upper
- Area: 168 Square Feet
- Dimensions: 12 X 14
Bedroom 1
- Level: Upper
- Area: 121 Square Feet
- Dimensions: 11 X 11
Bedroom 2
- Level: Upper
- Area: 121 Square Feet
- Dimensions: 11 X 11
Dining room
- Level: Main
- Area: 182 Square Feet
- Dimensions: 13 X 14
Kitchen
- Level: Main
- Area: 195 Square Feet
- Dimensions: 15 X 13
Living room
- Level: Main
- Area: 252 Square Feet
- Dimensions: 18 X 14
Heating
- Forced Air, Natural Gas
Cooling
- Central Air, Electric
Appliances
- Included: Oven/Range - Electric, Microwave, Dishwasher, Disposal, Exhaust Fan, Ice Maker, Refrigerator, Washer, Dryer, Gas Water Heater
Features
- Has basement: No
- Number of fireplaces: 1
- Fireplace features: Glass Doors, Mantel(s), Screen
Interior area
- Total structure area: 1,486
- Total interior livable area: 1,486 sqft
- Finished area above ground: 1,486
- Finished area below ground: 0
Property
Parking
- Total spaces: 1
- Parking features: Garage Faces Front, Driveway, Attached
- Attached garage spaces: 1
- Has uncovered spaces: Yes
Accessibility
- Accessibility features: None
Features
- Levels: Two
- Stories: 2
- Pool features: None
Lot
- Size: 7,405 Square Feet
Details
- Additional structures: Above Grade, Below Grade
- Parcel number: 41G 7 17
- Zoning: PUD
- Special conditions: Standard
Construction
Type & style
- Home type: SingleFamily
- Architectural style: Colonial
- Property subtype: Single Family Residence
Materials
- Vinyl Siding
- Foundation: Permanent
Condition
- New construction: No
- Year built: 1990
Utilities & green energy
- Sewer: Public Sewer
- Water: Public
Community & HOA
Community
- Subdivision: Hidden Fields
HOA
- Has HOA: Yes
- HOA fee: $63 quarterly
Location
- Region: Culpeper
Financial & listing details
- Price per square foot: $269/sqft
- Tax assessed value: $344,200
- Annual tax amount: $1,690
- Date on market: 9/12/2026
- Listing agreement: Exclusive Right To Sell
- Ownership: Fee Simple
Estimated market value
$397,700
$378,000 - $418,000
$2,580/mo
Price history
| Date | Event | Price |
|---|---|---|
| 9/12/2026 | Listed for sale | $400,000$269/sqft |
Source:  Bright MLS #VACU2014870 Report a problem Bright MLS #VACU2014870 Report a problem | ||
Public tax history
Tax history is unavailable.
Monthly payment
Est. payment
Payment breakdown
Explore the cost of this home by adjusting the details. Changes won't be saved.Climate risks
Neighborhood: 22701
Nearby schools
Schools provided by the listing agent
- Elementary: Sycamore Park
- Middle: Culpeper
- High: Culpeper County
- District: Culpeper County Public Schools
Source: Bright MLS. This data may not be complete. We recommend contacting the local school district to confirm school assignments for this home.
Similar homes
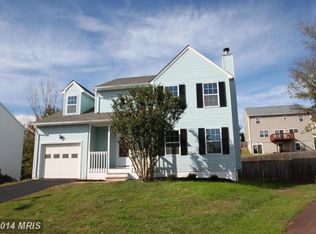
- $399,0003 bd3 ba1.7k sqft2043 Cranberry Ln, Culpeper, VA 22701For Sale

 MLS ID #VACU2014410, Roberto Valencia, Samson Properties. Bright MLS
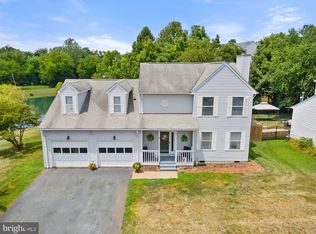
 - $385,0003 bd2 ba1.1k sqft236 Chestnut Dr, Culpeper, VA 22701For Sale
 MLS ID #VACU2014856, Johnny Sarkis, Keller Williams Realty/Lee Beaver & Assoc.. Bright MLS
 - $410,0003 bd3 ba1.8k sqft2309 Maplewood Dr, Culpeper, VA 22701For Sale
 MLS ID #VACU2014384, Stacy Martin, Keller Williams Realty/Lee Beaver & Assoc.. Bright MLS
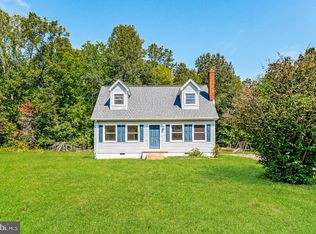
 - $356,0004 bd2 ba1.2k sqft9577 Roys Ln, Culpeper, VA 22701For Sale
 MLS ID #VACU2015026, Verria Hairston, Open Door Brokerage, LLC. Bright MLS
 - $445,0003 bd3 ba1.7k sqft942 Riverdale Cir, Culpeper, VA 22701For SaleMLS ID #VACU2014570, Pamela Deslauriers, Montague, Miller & Company. Bright MLS
- $309,9003 bd2 ba913 sqft11317 Scotts Mill Rd, Culpeper, VA 22701For SaleMLS ID #VACU2014930, Cynthia Bailey, Long & Foster Real Estate, Inc.. Bright MLS
- $399,8803 bd3 ba1.8k sqftLake Of The Wood, Locust Grove, VA 22508For SaleMLS ID #VAOR2015286, Lisa McConnell, LPT Realty, LLC. Bright MLS
- $499,0004 bd4 ba1.6k sqft1138 Oaklawn Dr, Culpeper, VA 22701For SaleMLS ID #VACU2014274, Ms. Norma Gibbs, Long & Foster Real Estate, Inc.. Bright MLS
- $430,0003 bd3 ba1.3k sqft452 Rocky Hill Ln, Reva, VA 22735For SaleMLS ID #VAMA2002924, Kaley Martin, CENTURY 21 New Millennium. Bright MLS
- $420,0003 bd2 ba1.2k sqft11254 Boston Dr, Boston, VA 22713For SaleMLS ID #VACU2014882, Aimee Cutright, Town & Country Elite Realty, LLC.. Bright MLS
- $375,0003 bd3 ba1.6k sqft1776 Scenic Loop, Culpeper, VA 22701For SaleMLS ID #VACU2013572, Stephanie Young, Pearson Smith Realty, LLC. Bright MLS
- $555,0003 bd2 ba1.6k sqft1808 Stoneybrook Ln, Culpeper, VA 22701For SaleMLS ID #VACU2013412, Cindy Thornhill, CENTURY 21 New Millennium. Bright MLS
- $410,0003 bd2 ba1.9k sqft220 Creekside Dr, Locust Grove, VA 22508For SaleMLS ID #VAOR2015226, DAVID Macpherson, EXP Realty, LLC. Bright MLS
- $399,9993 bd2 ba1.3k sqft35311 Wilderness Shores Way, Locust Grove, VA 22508For SaleMLS ID #VAOR2015070, DAVID Macpherson, EXP Realty, LLC. Bright MLS
- $329,0002 bd1 ba988 sqft9054 James Monroe Hwy, Culpeper, VA 22701For SaleMLS ID #VACU2014886, Kim Scholz, Redfin Corporation. Bright MLS
- $549,0003 bd3 ba1.8k sqft9266 Old Turnpike Rd, Culpeper, VA 22701For SaleMLS ID #VACU2014490, Chris P Jamison, Lee Sherbeyn Real Estate Services & Referrals. Bright MLS
- $519,0003 bd2 ba2k sqft16490 Mountain Run Ln, Culpeper, VA 22701For SaleMLS ID #VACU2013818, Tim Kearney, RE/MAX Gateway. Bright MLS
- $465,0004 bd3 ba2.2k sqft3211 Plum Ln, Culpeper, VA 22701For SaleMLS ID #VACU2014890, Becky Miller, Piedmont Fine Properties. Bright MLS
- $434,9003 bd2 ba1.7k sqftLake Of The Woods, Locust Grove, VA 22508For SaleMLS ID #VAOR2015264, Sheli Schneider, Samson Properties. Bright MLS
- $429,0993 bd2 ba1.2k sqft268 Rollins Ford Rd, Amissville, VA 20106For SaleMLS ID #VARP2002770, Sena Awudi, Diligence Real Estate LLC. Bright MLS
