END UNIT, THREE FINISHED LEVELS & A BACKYARD SETTING THAT OFFERS PRIVACY! This beautifully maintained townhome in Lakeview of Culpeper offers the space and flexibility of three fully finished levels along with the extra natural light and desirable location of an end unit. The entry level welcomes you with a foyer and convenient access from the 1-car attached garage. A finished family room and full bath on this level create a wonderful flexible space for a rec room, home office, guest area, or second living space. Upstairs, the main living level is bright and spacious with a large living room featuring plenty of windows and natural light. The gourmet kitchen is a standout with granite countertops, double wall ovens, NEW cooktop, NEW microwave, hardwood floors, and generous workspace. The kitchen opens to a large dining area with sliding glass doors leading to the rear deck. One of this home's best features is just beyond the deck—the property backs to trees, creating a peaceful, private setting that's perfect for relaxing with your morning coffee, enjoying dinner outside, or unwinding at the end of the day. A convenient half bath completes this level. The upper level features a spacious primary suite with a HUGE walk-in closet and private bath with soaking tub and separate shower. Two additional bedrooms and another full bath provide plenty of room, while the conveniently located upper-level laundry makes everyday living easier. Situated on a corner lot with an attractive brick front and vinyl siding, this well-cared-for home offers three finished levels, 3 bedrooms, 3 full baths, a half bath, attached garage, abundant natural light, and a wonderful tree-lined setting. Lakeview of Culpeper also offers a COMMUNITY POOL—perfect for enjoying warm summer days close to home, basketball courts, tennis courts, tot lots and more! Enjoy the convenience and amenities of neighborhood living while still having that little bit of privacy you've been looking for!
For sale
$365,000
771 Dove Ln, Culpeper, VA 22701
3beds
2,228sqft
Townhouse
Built in 2006
3,049 Square Feet Lot
$363,700 Zestimate®
$164/sqft
$71/mo HOA
What's special
- 10 days
- 482
- 44
Likely to sell faster than
Zillow last checked:
Listing updated:
Listed by:
Maria Fay 540-229-2582,
RE/MAX Gateway 7036525777,
Listing Team: The Signature Team
Source: Bright MLS,MLS#: VACU2014382
Facts & features
Interior
Bedrooms & bathrooms
- Bedrooms: 3
- Bathrooms: 4
- Full bathrooms: 3
- 1/2 bathrooms: 1
- Main level bathrooms: 1
Rooms
- Room types: Dining Room, Primary Bedroom, Bedroom 2, Kitchen, Game Room, Foyer, Bedroom 1, Laundry
Primary bedroom
- Features: Flooring - Carpet
- Level: Upper
Bedroom 1
- Features: Flooring - Carpet
- Level: Upper
Bedroom 2
- Features: Flooring - Carpet
- Level: Upper
Dining room
- Features: Flooring - Carpet
- Level: Main
Foyer
- Level: Main
Game room
- Features: Flooring - Carpet
- Level: Lower
Kitchen
- Features: Flooring - Vinyl
- Level: Main
Laundry
- Features: Flooring - Carpet
- Level: Upper
Heating
- Central, Forced Air, Electric, Natural Gas
Cooling
- Central Air, Electric
Appliances
- Included: Cooktop, Refrigerator, Microwave, Dryer, Washer, Dishwasher, Disposal, Ice Maker, Double Oven, Gas Water Heater
- Laundry: Dryer In Unit, Upper Level, Washer In Unit, Laundry Room
Features
- Kitchen - Table Space, Kitchen Island, Combination Kitchen/Dining, Dining Area, Primary Bath(s), Upgraded Countertops, Floor Plan - Traditional, Soaking Tub, Bathroom - Stall Shower, Bathroom - Tub Shower, Kitchen - Gourmet, Pantry, Walk-In Closet(s), Other, Dry Wall
- Flooring: Carpet, Ceramic Tile, Hardwood, Vinyl, Wood
- Doors: Insulated
- Windows: Insulated Windows, Window Treatments
- Basement: Full,Finished
- Has fireplace: No
Interior area
- Total structure area: 2,228
- Total interior livable area: 2,228 sqft
- Finished area above ground: 1,654
- Finished area below ground: 574
Property
Parking
- Total spaces: 1
- Parking features: Garage Faces Front, Inside Entrance, Garage Door Opener, Concrete, Off Street, Attached, On Street, Driveway
- Attached garage spaces: 1
- Has uncovered spaces: Yes
Accessibility
- Accessibility features: None
Features
- Levels: Three
- Stories: 3
- Patio & porch: Deck, Brick
- Exterior features: Sidewalks
- Pool features: Community
Lot
- Size: 3,049 Square Feet
- Features: Backs to Trees, Corner Lot
Details
- Additional structures: Above Grade, Below Grade
- Parcel number: 40U 9 497
- Zoning: R2
- Special conditions: Standard
Construction
Type & style
- Home type: Townhouse
- Architectural style: Colonial
- Property subtype: Townhouse
Materials
- Combination, Brick, Vinyl Siding
- Foundation: Concrete Perimeter
- Roof: Shingle
Condition
- New construction: No
- Year built: 2006
Utilities & green energy
- Sewer: Public Sewer
- Water: Public
- Utilities for property: Cable Connected, Cable
Community & HOA
Community
- Features: Pool
- Security: Electric Alarm
- Subdivision: Lakeview Of Culpeper
HOA
- Has HOA: Yes
- Amenities included: Basketball Court, Clubhouse, Jogging Path, Pool, Tennis Court(s), Tot Lots/Playground
- Services included: Common Area Maintenance, Snow Removal, Trash
- HOA fee: $71 monthly
- HOA name: LAKEVIEW OF CULPEPER
Location
- Region: Culpeper
Financial & listing details
- Price per square foot: $164/sqft
- Tax assessed value: $364,200
- Annual tax amount: $1,788
- Date on market: 10/2/2026
- Listing agreement: Exclusive Right To Sell
- Listing terms: Cash,Conventional,FHA,Rural Development,USDA Loan,VA Loan,VHDA
- Ownership: Fee Simple
- Road surface type: Paved
Estimated market value
$363,700
$346,000 - $382,000
$2,343/mo
Price history
| Date | Event | Price |
|---|---|---|
| 10/3/2026 | Listed for sale | $365,000+128.3%$164/sqft |
Source:  Bright MLS #VACU2014382 Report a problem Bright MLS #VACU2014382 Report a problem | ||
| 12/8/2016 | Listing removed | $159,900-11.2%$72/sqft |
Source: CENTURY 21 New Millennium #CU8633940 Report a problem | ||
| 10/28/2015 | Sold | $180,000+12.6%$81/sqft |
Source: Public Record Report a problem | ||
| 6/24/2015 | Pending sale | $159,900$72/sqft |
Source: CENTURY 21 New Millennium #CU8633940 Report a problem | ||
| 6/24/2015 | Listed for sale | $159,900$72/sqft |
Source: CENTURY 21 New Millennium #CU8633940 Report a problem | ||
| 6/24/2015 | Pending sale | $159,900$72/sqft |
Source: CENTURY 21 New Millennium #CU8633940 Report a problem | ||
| 6/24/2015 | Pending sale | $159,900$72/sqft |
Source: CENTURY 21 New Millennium #CU8633940 Report a problem | ||
| 5/16/2015 | Listed for sale | $159,900-34.7%$72/sqft |
Source: CENTURY 21 New Millennium #CU8633940 Report a problem | ||
| 10/2/2006 | Sold | $245,000$110/sqft |
Source: Public Record Report a problem | ||
Public tax history
| Year | Property taxes | Tax assessment |
|---|---|---|
| 2024 | $1,498 +2.2% | $318,800 |
| 2023 | $1,466 +4.4% | $318,800 +24.8% |
| 2022 | $1,405 | $255,500 |
| 2021 | $1,405 | $255,500 +16.7% |
| 2020 | -- | $218,900 |
| 2019 | -- | $218,900 +16% |
| 2018 | -- | $188,700 |
| 2017 | $1,292 | $188,700 +6.6% |
| 2016 | $1,292 | $177,000 |
| 2015 | $1,292 -6.5% | $177,000 +22.9% |
| 2014 | $1,382 | $144,000 -2.2% |
| 2012 | -- | $147,300 |
| 2011 | -- | $147,300 -5.8% |
| 2010 | -- | $156,400 |
| 2009 | -- | $156,400 -34.8% |
| 2008 | -- | $240,000 |
| 2006 | -- | $240,000 |
Find assessor info on the county website
Monthly payment
Est. payment
Payment breakdown
Explore the cost of this home by adjusting the details. Changes won't be saved.Climate risks
Neighborhood: 22701
Nearby schools
Schools provided by the listing agent
- District: Culpeper County Public Schools
Source: Bright MLS. This data may not be complete. We recommend contacting the local school district to confirm school assignments for this home.

Similar homes
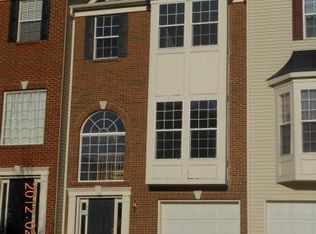
- $369,9003 bd3 ba2.1k sqft2170 Forsythia Dr, Culpeper, VA 22701For Sale

 MLS ID #VACU2015188, Kim Gallihugh, CENTURY 21 New Millennium. Bright MLS
 - $335,0003 bd3 ba1.2k sqft833 Gallows Ct, Culpeper, VA 22701For Sale
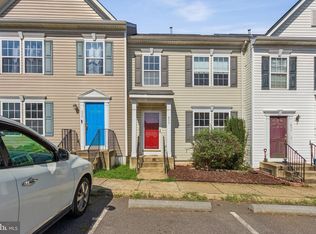 MLS ID #VACU2015002, Richard Johnson, Pearson Smith Realty, LLC. Bright MLS
 - $479,0004 bd4 ba2.9k sqft927 Fairwood Dr, Culpeper, VA 22701For Sale
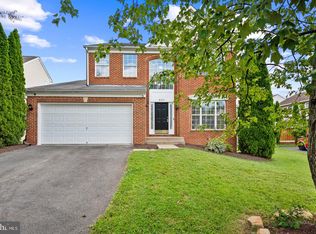 MLS ID #VACU2015210, Benjamin Burgoyne, Simply Sold LLC. Bright MLS
 - $370,0003 bd3 ba1.7k sqft1818 Sunflower Dr, Culpeper, VA 22701For Sale
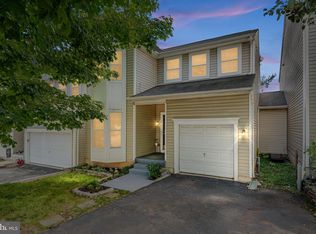 MLS ID #VACU2014884, Justin L Brown, Berkshire Hathaway HomeServices PenFed Realty. Bright MLS
 - $390,0003 bd2 ba2.2k sqft525 1st St, Culpeper, VA 22701For SaleMLS ID #VACU2014910, Maria Fay, RE/MAX Gateway. Bright MLS
- $439,0003 bd3 ba2.4k sqft883 Virginia Ave, Culpeper, VA 22701For SaleMLS ID #VACU2014904, Cindy Reed, EXP Realty, LLC. Bright MLS
- $399,0004 bd2 ba1.9k sqft15314 Nalles Mill Rd, Culpeper, VA 22701For SaleMLS ID #VACU2014974, Aimee Cutright, Town & Country Elite Realty, LLC.. Bright MLS
- $375,0003 bd3 ba1.6k sqft1776 Scenic Loop, Culpeper, VA 22701For SaleMLS ID #VACU2013572, Stephanie Young, Pearson Smith Realty, LLC. Bright MLS
- $425,0003 bd3 ba1.7k sqft942 Riverdale Cir, Culpeper, VA 22701For SaleMLS ID #VACU2014570, Pam Deslauriers, Montague, Miller & Company. Bright MLS
- $385,0003 bd2 ba1.1k sqft236 Chestnut Dr, Culpeper, VA 22701For SaleMLS ID #VACU2014856, Johnny Sarkis, Keller Williams Realty/Lee Beaver & Assoc.. Bright MLS
- $400,0003 bd3 ba1.4k sqft1421 N Thomas Way, Culpeper, VA 22701For SaleMLS ID #VACU2014870, DANIEL TUGGLE, Network Realty Group. Bright MLS
- $495,0003 bd3 ba2k sqft9320 Bay Ct, Culpeper, VA 22701For SaleMLS ID #VACU2015146, Christine Duvall, Piedmont Fine Properties. Bright MLS
- $410,0003 bd3 ba1.8k sqft2309 Maplewood Dr, Culpeper, VA 22701For SaleMLS ID #VACU2014384, Stacy Martin, Keller Williams Realty/Lee Beaver & Assoc.. Bright MLS
- $480,0004 bd3 ba2.8k sqft832 Virginia Ave, Culpeper, VA 22701For SaleMLS ID #VACU2014786, Phillip Brown, Real Broker, LLC. Bright MLS
- $350,0004 bd2 ba1.2k sqft9577 Roys Ln, Culpeper, VA 22701For SaleMLS ID #VACU2015026, Verria Hairston, Open Door Brokerage, LLC. Bright MLS
- $445,0003 bd2 ba1.4k sqft945 Riverdale Cir, Culpeper, VA 22701For SaleMLS ID #VACU2014444, Kelly Duckett-Corbin, RE/MAX Gateway. Bright MLS
- $529,9004 bd4 ba3.1k sqft840 Virginia Ave, Culpeper, VA 22701For SaleMLS ID #VACU2014708, Kelly Thornton, Long & Foster Real Estate, Inc.. Bright MLS
- $440,0003 bd3 ba2.2k sqft161 King Edward Ct, Culpeper, VA 22701For SaleMLS ID #VACU2014524, Tami Heinz, Century 21 Redwood Realty. Bright MLS
- $385,0003 bd1 ba1.2k sqft8497 Kilby Woods Dr, Culpeper, VA 22701For SaleMLS ID #VACU2014912, Kelly Duckett-Corbin, RE/MAX Gateway. Bright MLS
- $499,9003 bd3 ba2.4k sqft2142 Chestnut Dr, Culpeper, VA 22701For SaleMLS ID #VACU2014994, Brandon McLaughlin, Serhant. Bright MLS
