***CASH credit for paint and/or upgrades will be considered. ***Check out the Virtual Tour Discover the charm of this inviting Colonial home in the Lakeview of Culpeper neighborhood. With 2,456 sq. ft. of thoughtfully designed space, this home features 3 spacious bedrooms and 2.5 bathrooms, including a primary suite with a soaking tub and walk-in shower. The heart of the home boasts a traditional floor plan, seamlessly connecting the kitchen and dining area, perfect for gatherings. Enjoy cooking with stainless steel appliances, including a gas range and dishwasher, while the cozy gas fireplace adds warmth to the living space. Step outside to a delightful rear yard, ideal for outdoor relaxation or entertaining on the deck. The attached oversized garage and paved driveway provide ample parking. Located in a suburban setting, this home offers both comfort and convenience. Within walking distance of the community amenities including swimming pool, playground with picnic pavilion, sport courts, and lakeside dock and boat ramp. Experience the perfect blend of modern living and classic charm-your dream home awaits!
For sale
Price cut: $5.9K (10/7)
$439,000
883 Virginia Ave, Culpeper, VA 22701
3beds
2,456sqft
Single Family Residence
Built in 2005
5,663 Square Feet Lot
$438,100 Zestimate®
$179/sqft
$90/mo HOA
What's special
Inviting colonial homeCozy gas fireplaceAttached oversized garageDelightful rear yard
- 33 days
- 944
- 31
Likely to sell faster than
Zillow last checked:
Listing updated:
Listed by:
Cindy Reed 540-395-2167,
EXP Realty, LLC 8668257169
Source: Bright MLS,MLS#: VACU2014904
Facts & features
Interior
Bedrooms & bathrooms
- Bedrooms: 3
- Bathrooms: 3
- Full bathrooms: 2
- 1/2 bathrooms: 1
- Main level bathrooms: 1
Rooms
- Room types: Living Room, Primary Bedroom, Bedroom 2, Bedroom 3, Kitchen, Basement, Foyer, Breakfast Room, Laundry, Office, Bonus Room, Primary Bathroom, Full Bath
Primary bedroom
- Features: Attached Bathroom, Ceiling Fan(s), Flooring - Carpet, Walk-In Closet(s)
- Level: Upper
Bedroom 2
- Features: Flooring - Carpet
- Level: Upper
Bedroom 3
- Features: Flooring - Carpet
- Level: Upper
Primary bathroom
- Features: Soaking Tub, Bathroom - Walk-In Shower, Double Sink, Flooring - Ceramic Tile
- Level: Upper
Basement
- Features: Basement - Unfinished, Flooring - Concrete
- Level: Lower
Bonus room
- Features: Flooring - Carpet
- Level: Upper
Breakfast room
- Features: Flooring - HardWood
- Level: Main
Foyer
- Features: Flooring - HardWood
- Level: Main
Other
- Features: Bathroom - Tub Shower, Flooring - Vinyl
- Level: Upper
Kitchen
- Features: Double Sink, Flooring - Vinyl, Kitchen - Gas Cooking, Pantry
- Level: Main
Laundry
- Features: Flooring - Vinyl
- Level: Upper
Living room
- Features: Ceiling Fan(s), Fireplace - Gas, Flooring - Carpet
- Level: Main
Office
- Features: Flooring - Carpet
- Level: Main
Heating
- Forced Air, Natural Gas
Cooling
- Ceiling Fan(s), Central Air, Electric
Appliances
- Included: Dishwasher, Dryer, Oven/Range - Gas, Range Hood, Refrigerator, Stainless Steel Appliance(s), Washer, Water Heater, Gas Water Heater
- Laundry: Upper Level, Laundry Room
Features
- Soaking Tub, Bathroom - Tub Shower, Bathroom - Walk-In Shower, Breakfast Area, Ceiling Fan(s), Combination Kitchen/Dining, Floor Plan - Traditional, Pantry, Primary Bath(s), Walk-In Closet(s)
- Flooring: Carpet, Hardwood, Vinyl, Ceramic Tile, Wood
- Basement: Connecting Stairway,Full,Interior Entry,Exterior Entry,Rear Entrance,Sump Pump,Unfinished,Walk-Out Access
- Number of fireplaces: 1
- Fireplace features: Gas/Propane
Interior area
- Total structure area: 2,456
- Total interior livable area: 2,456 sqft
- Finished area above ground: 2,456
- Finished area below ground: 0
Video & virtual tour
Property
Parking
- Total spaces: 3
- Parking features: Garage Faces Front, Inside Entrance, Oversized, Driveway, Attached, On Street
- Attached garage spaces: 1
- Uncovered spaces: 2
Accessibility
- Accessibility features: None
Features
- Levels: Two
- Stories: 2
- Patio & porch: Deck, Porch
- Pool features: Community
- Fencing: Back Yard
Lot
- Size: 5,663 Square Feet
- Features: Rear Yard, Suburban
Details
- Additional structures: Above Grade, Below Grade
- Parcel number: 40U 7 391
- Zoning: R2
- Special conditions: Standard
Construction
Type & style
- Home type: SingleFamily
- Architectural style: Colonial
- Property subtype: Single Family Residence
Materials
- Vinyl Siding
- Foundation: Block
- Roof: Architectural Shingle
Condition
- New construction: No
- Year built: 2005
Utilities & green energy
- Sewer: Public Sewer
- Water: Public
- Utilities for property: Cable Connected, Natural Gas Available
Community & HOA
Community
- Features: Pool
- Subdivision: Lakeview Of Culpeper
HOA
- Has HOA: Yes
- Amenities included: Basketball Court, Boat Ramp, Clubhouse, Common Grounds, Jogging Path, Lake, Non-Lake Recreational Area, Picnic Area, Pier/Dock, Pool, Tennis Court(s), Tot Lots/Playground, Water/Lake Privileges
- Services included: Common Area Maintenance, Pool(s), Recreation Facility, Road Maintenance, Snow Removal
- HOA fee: $90 monthly
- HOA name: LAKEVIEW OF CULPEPER
Location
- Region: Culpeper
Financial & listing details
- Price per square foot: $179/sqft
- Tax assessed value: $442,500
- Annual tax amount: $2,173
- Date on market: 9/8/2026
- Listing agreement: Exclusive Right To Sell
- Exclusions: Freezer
- Ownership: Fee Simple
- Road surface type: Paved
Estimated market value
$438,100
$416,000 - $460,000
$2,659/mo
Price history
| Date | Event | Price |
|---|---|---|
| 10/7/2026 | Price change | $439,000-1.3%$179/sqft |
Source:  Bright MLS #VACU2014904 Report a problem Bright MLS #VACU2014904 Report a problem | ||
| 9/28/2026 | Price change | $444,900-1.1%$181/sqft |
Source: Bright MLS #VACU2014904 Report a problem | ||
| 9/8/2026 | Listed for sale | $450,000+78.4%$183/sqft |
Source: eXp Realty #VACU2014904 Report a problem | ||
| 9/2/2016 | Sold | $252,300$103/sqft |
Source: Agent Provided Report a problem | ||
| 8/5/2016 | Pending sale | $252,300$103/sqft |
Source: CENTURY 21 New Millennium #CU9701902 Report a problem | ||
| 7/29/2016 | Price change | $252,300-4.8%$103/sqft |
Source: CENTURY 21 New Millennium #CU9701902 Report a problem | ||
| 7/1/2016 | Listed for sale | $264,900-19.1%$108/sqft |
Source: CENTURY 21 New Millennium #CU9701902 Report a problem | ||
| 6/6/2008 | Sold | $327,253-6.5%$133/sqft |
Source: Public Record Report a problem | ||
| 2/19/2008 | Listed for sale | $349,900-13.6%$142/sqft |
Source: Visual Tour #CU6221119 Report a problem | ||
| 10/5/2005 | Sold | $405,000$165/sqft |
Source: Public Record Report a problem | ||
Public tax history
| Year | Property taxes | Tax assessment |
|---|---|---|
| 2024 | $1,986 +2.2% | $422,600 |
| 2023 | $1,944 +6.6% | $422,600 +27.5% |
| 2022 | $1,823 | $331,500 |
| 2021 | $1,823 | $331,500 +19% |
| 2020 | -- | $278,600 |
| 2019 | -- | $278,600 +5.7% |
| 2018 | -- | $263,700 |
| 2017 | -- | $263,700 |
| 2016 | -- | $263,700 +19.1% |
| 2015 | -- | $221,500 +16.5% |
| 2014 | $1,825 | $190,100 -1.9% |
| 2012 | -- | $193,700 |
| 2011 | -- | $193,700 -0.7% |
| 2010 | -- | $195,100 |
| 2009 | -- | $195,100 -43.3% |
| 2008 | -- | $344,200 |
| 2006 | -- | $344,200 +1429.8% |
| 2005 | -- | $22,500 |
Find assessor info on the county website
Monthly payment
Est. payment
Payment breakdown
Explore the cost of this home by adjusting the details. Changes won't be saved.Climate risks
Neighborhood: 22701
Nearby schools
Schools provided by the listing agent
- Elementary: Yowell
- Middle: Culpeper
- High: Eastern View
- District: Culpeper County Public Schools
Source: Bright MLS. This data may not be complete. We recommend contacting the local school district to confirm school assignments for this home.
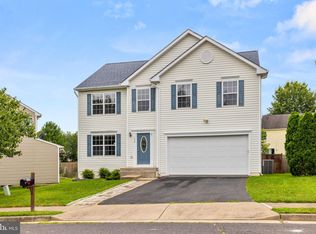
Similar homes
- $410,0004 bd2 ba2.6k sqft1121 Jackson St, Culpeper, VA 22701For Sale

 MLS ID #VACU2015214, Theresa Baldwin, Berkshire Hathaway HomeServices PenFed Realty. Bright MLS
 - $425,0003 bd3 ba1.7k sqft942 Riverdale Cir, Culpeper, VA 22701For Sale
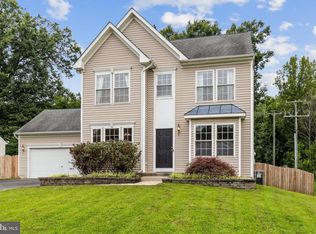 MLS ID #VACU2014570, Pam Deslauriers, Montague, Miller & Company. Bright MLS
 - $390,0003 bd2 ba2.2k sqft525 1st St, Culpeper, VA 22701For Sale
 MLS ID #VACU2014910, Maria Fay, RE/MAX Gateway. Bright MLS
 - $400,0003 bd3 ba2.4k sqft1235 S Blue Ridge Ave, Culpeper, VA 22701For Sale
 MLS ID #VACU2013468, Pablo Ramos Cantarero, Belcher Real Estate, LLC.. Bright MLS
 - $495,0003 bd3 ba2k sqft9320 Bay Ct, Culpeper, VA 22701For SaleMLS ID #VACU2015146, Christine Duvall, Piedmont Fine Properties. Bright MLS
- $369,9003 bd3 ba2.1k sqft2170 Forsythia Dr, Culpeper, VA 22701For SaleMLS ID #VACU2015188, Kim Gallihugh, CENTURY 21 New Millennium. Bright MLS
- $365,0003 bd4 ba2.2k sqft771 Dove Ln, Culpeper, VA 22701For SaleMLS ID #VACU2014382, Maria Fay, RE/MAX Gateway. Bright MLS
- $554,0003 bd2 ba1.6k sqft1808 Stoneybrook Ln, Culpeper, VA 22701For SaleMLS ID #VACU2015154, Cindy Thornhill, CENTURY 21 New Millennium. Bright MLS
- $529,9004 bd4 ba3.1k sqft840 Virginia Ave, Culpeper, VA 22701For SaleMLS ID #VACU2014708, Kelly Thornton, Long & Foster Real Estate, Inc.. Bright MLS
- $499,9003 bd3 ba2.4k sqft2142 Chestnut Dr, Culpeper, VA 22701For SaleMLS ID #VACU2014994, Brandon McLaughlin, Serhant. Bright MLS
- $400,0003 bd3 ba1.4k sqft1421 N Thomas Way, Culpeper, VA 22701For SaleMLS ID #VACU2014870, DANIEL TUGGLE, Network Realty Group. Bright MLS
- $535,0004 bd4 ba3.4k sqft471 Kearns Dr, Culpeper, VA 22701For SaleMLS ID #VACU2014544, Kelly Duckett-Corbin, RE/MAX Gateway. Bright MLS
- $529,9004 bd4 ba2.9k sqft816 Shetland Way, Culpeper, VA 22701For SaleMLS ID #VACU2014804, Cheryl Kenny, Golden Realtors, LLC. Bright MLS
- $399,0003 bd3 ba1.7k sqft2043 Cranberry Ln, Culpeper, VA 22701For SaleMLS ID #VACU2014410, Roberto Valencia, Samson Properties. Bright MLS
- $565,0004 bd3 ba2.5k sqftNone Available, Culpeper, VA 22701For SaleMLS ID #VACU2014754, Kelly Duckett-Corbin, RE/MAX Gateway. Bright MLS
- $374,9003 bd3 ba1.4k sqft616 Second, Culpeper, VA 22701New ConstructionMLS ID #VACU2013046, Tish Smyth, Piedmont Fine Properties. Bright MLS
- $519,9004 bd3 ba3.1k sqft121 King Edward Ct, Culpeper, VA 22701For SaleMLS ID #VACU2014472, Maria Vasquez, The Vasquez Group LLC. Bright MLS
- $515,0005 bd3 ba2.2k sqft18131 Scenic Creek Ln, Culpeper, VA 22701For SaleMLS ID #VACU2014610, Matthew Myers, M Real Estate. Bright MLS
- $370,0003 bd3 ba1.7k sqft1818 Sunflower Dr, Culpeper, VA 22701For SaleMLS ID #VACU2014884, Justin L Brown, Berkshire Hathaway HomeServices PenFed Realty. Bright MLS
- $574,5004 bd3 ba3.4k sqft478 Blossom Tree Rd, Culpeper, VA 22701For SaleMLS ID #VACU2014522, Brandon Carroll, Samson Properties. Bright MLS
