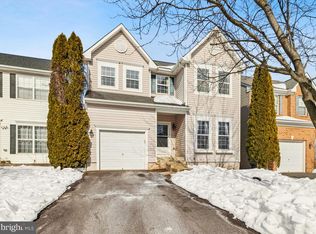
Welcome home to this well-maintained 3-bedroom, 2.5-bath semi-detached home offering a spacious and functional floor plan across three levels. The main level features a large kitchen with an oversized island, abundant counter space, pantry, and gas cooking—perfect for everyday meals and entertaining. A separate dining room provides additional space for gatherings, while the adjoining family room offers easy access through sliding glass doors to the backyard patio. Upstairs, the spacious primary suite features a walk-in closet and private bath with a soaking tub and separate shower. Two additional bedrooms, a full hall bath, and a conveniently located upper-level laundry room complete this level. The finished lower level offers a large great room with plenty of possibilities for a recreation room, home office, exercise space, or additional living area. An unfinished room provides generous storage space. Additional features include a one-car garage and a convenient location just approximately 4 minutes from Route 29 and 5 minutes from downtown Culpeper, providing easy access to shopping, dining, and everyday amenities. A well-cared-for home with plenty of space and a location that makes getting around Culpeper easy!
Accepting backups
$369,900
2170 Forsythia Dr, Culpeper, VA 22701
3beds
2,180sqft
Single Family Residence
Built in 2006
3,485 Square Feet Lot
$370,100 Zestimate®
$170/sqft
$37/mo HOA
What's special
Adjoining family roomOne-car garageBackyard patioSeparate dining roomTwo additional bedroomsUpper-level laundry roomGas cooking
- 38 days
- 144
- 4
Zillow last checked:
Listing updated:
Listed by:
Kim Gallihugh 540-222-9181,
CENTURY 21 New Millennium 5408251613
Source: Bright MLS,MLS#: VACU2015188
Facts & features
Interior
Bedrooms & bathrooms
- Bedrooms: 3
- Bathrooms: 3
- Full bathrooms: 2
- 1/2 bathrooms: 1
- Main level bathrooms: 1
Rooms
- Room types: Dining Room, Primary Bedroom, Bedroom 2, Bedroom 3, Kitchen, Family Room, Foyer, Great Room, Laundry, Storage Room, Bathroom 2, Primary Bathroom, Half Bath
Primary bedroom
- Features: Attached Bathroom, Ceiling Fan(s), Walk-In Closet(s)
- Level: Upper
Bedroom 2
- Features: Flooring - Carpet
- Level: Upper
Bedroom 3
- Features: Flooring - Carpet
- Level: Upper
Primary bathroom
- Features: Soaking Tub, Flooring - Carpet
- Level: Upper
Bathroom 2
- Level: Upper
Dining room
- Level: Main
Family room
- Features: Flooring - Carpet
- Level: Main
Foyer
- Features: Flooring - HardWood
- Level: Main
Great room
- Features: Flooring - Carpet
- Level: Lower
Half bath
- Level: Main
Kitchen
- Features: Pantry, Kitchen Island
- Level: Main
Laundry
- Level: Upper
Storage room
- Level: Lower
Heating
- Forced Air, Natural Gas
Cooling
- Central Air, Ceiling Fan(s)
Appliances
- Included: Microwave, Dishwasher, Disposal, Dryer, Refrigerator, Cooktop, Washer, Electric Water Heater
- Laundry: Upper Level, Laundry Room
Features
- Soaking Tub, Bathroom - Stall Shower, Ceiling Fan(s), Combination Kitchen/Living, Dining Area, Family Room Off Kitchen, Open Floorplan, Formal/Separate Dining Room, Kitchen Island, Pantry, Primary Bath(s), Walk-In Closet(s), Dry Wall
- Flooring: Carpet, Hardwood, Laminate, Wood
- Basement: Other
- Has fireplace: No
Interior area
- Total structure area: 2,780
- Total interior livable area: 2,180 sqft
- Finished area above ground: 1,580
- Finished area below ground: 600
Property
Parking
- Total spaces: 1
- Parking features: Garage Faces Front, Garage Door Opener, Inside Entrance, Asphalt, Attached, Driveway
- Attached garage spaces: 1
- Has uncovered spaces: Yes
Accessibility
- Accessibility features: None
Features
- Levels: Three
- Stories: 3
- Patio & porch: Patio
- Exterior features: Sidewalks, Street Lights, Flood Lights
- Pool features: None
- Fencing: Decorative,Panel
Lot
- Size: 3,485 Square Feet
Details
- Additional structures: Above Grade, Below Grade
- Parcel number: 50F 4 3159
- Zoning: RX
- Special conditions: Standard
Construction
Type & style
- Home type: SingleFamily
- Architectural style: Colonial
- Property subtype: Single Family Residence
- Attached to another structure: Yes
Materials
- Vinyl Siding
- Foundation: Concrete Perimeter
- Roof: Composition
Condition
- New construction: No
- Year built: 2006
Utilities & green energy
- Sewer: Public Sewer
- Water: Public
Community & HOA
Community
- Subdivision: Highpoint Of Culpeper
HOA
- Has HOA: Yes
- HOA fee: $110 quarterly
Location
- Region: Culpeper
Financial & listing details
- Price per square foot: $170/sqft
- Tax assessed value: $348,500
- Annual tax amount: $1,781
- Date on market: 10/6/2026
- Listing agreement: Exclusive Right To Sell
- Listing terms: Cash,Conventional,FHA,VA Loan
- Ownership: Fee Simple
Estimated market value
$370,100
$352,000 - $389,000
$2,451/mo
Price history
| Date | Event | Price |
|---|---|---|
| 10/23/2026 | Listed for sale | $369,900$170/sqft |
Source:  Bright MLS #VACU2015188 Report a problem | ||
| 10/14/2026 | Contingent | $369,900$170/sqft |
Source: Bright MLS #VACU2015188 Report a problem | ||
| 10/6/2026 | Listed for sale | $369,900+76.1%$170/sqft |
Source: Bright MLS #VACU2015188 Report a problem | ||
| 11/30/2016 | Sold | $210,000+0%$96/sqft |
Source: Public Record Report a problem | ||
| 8/29/2016 | Pending sale | $209,900$96/sqft |
Source: CENTURY 21 New Millennium #CU9746026 Report a problem | ||
| 8/22/2016 | Listed for sale | $209,900+40.9%$96/sqft |
Source: CENTURY 21 New Millennium #CU9746026 Report a problem | ||
| 6/8/2010 | Sold | $149,000+2.6%$68/sqft |
Source: Public Record Report a problem | ||
| 4/9/2010 | Listed for sale | $145,250+22.7%$67/sqft |
Source: Coldwell Banker Elite #CU7294672 Report a problem | ||
| 2/12/2010 | Sold | $118,410-52.5%$54/sqft |
Source: Public Record Report a problem | ||
| 3/30/2007 | Sold | $249,190$114/sqft |
Source: Public Record Report a problem | ||
Public tax history
| Year | Property taxes | Tax assessment |
|---|---|---|
| 2025 | $1,499 +8.6% | $348,500 +18.7% |
| 2024 | $1,379 +2.2% | $293,500 |
| 2023 | $1,350 -3.1% | $293,500 +15.9% |
| 2022 | $1,393 | $253,300 |
| 2021 | $1,393 | $253,300 +13.3% |
| 2020 | -- | $223,600 |
| 2019 | -- | $223,600 +19.1% |
| 2018 | -- | $187,700 |
| 2017 | $1,107 | $187,700 +23.7% |
| 2016 | $1,107 | $151,700 |
| 2015 | $1,107 -12.3% | $151,700 +15.4% |
| 2014 | $1,262 | $131,500 -2.1% |
| 2012 | -- | $134,300 |
| 2011 | -- | $134,300 -5.6% |
| 2010 | -- | $142,200 +3.3% |
| 2009 | -- | $137,700 -38.1% |
| 2008 | -- | $222,600 |
| 2006 | -- | $222,600 +790.4% |
| 2005 | -- | $25,000 |
Find assessor info on the county website
Monthly payment
Est. payment
Payment breakdown
Explore the cost of this home by adjusting the details. Changes won't be saved.Climate risks
Neighborhood: 22701
Nearby schools
Schools provided by the listing agent
- District: Culpeper County Public Schools
Source: Bright MLS. This data may not be complete. We recommend contacting the local school district to confirm school assignments for this home.
Similar homes
- $385,0003 bd2 ba1.1k sqft236 Chestnut Dr, Culpeper, VA 22701For Sale

 MLS ID #VACU2014856, Johnny Sarkis, Keller Williams Realty/Lee Beaver & Assoc.. Bright MLS
- $474,9993 bd3 ba2.4k sqft2142 Chestnut Dr, Culpeper, VA 22701For Sale
 MLS ID #VACU2014994, Brandon McLaughlin, Serhant. Bright MLS
- $365,0003 bd4 ba2.2k sqft771 Dove Ln, Culpeper, VA 22701For Sale
 MLS ID #VACU2014382, Maria Fay, RE/MAX Gateway. Bright MLS
- $440,0003 bd3 ba2.2k sqft161 King Edward Ct, Culpeper, VA 22701For Sale
 MLS ID #VACU2014524, Tami Heinz, Century 21 Redwood Realty. Bright MLS
- $390,0003 bd3 ba1.4k sqft1421 N Thomas Way, Culpeper, VA 22701For SaleMLS ID #VACU2014870, DANIEL TUGGLE, Network Realty Group. Bright MLS
- $414,9003 bd4 ba3k sqft1780 Finley Dr, Culpeper, VA 22701For SaleMLS ID #VACU2015204, Aimee Cutright, Town & Country Elite Realty, LLC.. Bright MLS
- $424,9003 bd3 ba2.4k sqft883 Virginia Ave, Culpeper, VA 22701For SaleMLS ID #VACU2014904, Cindy Reed, EXP Realty, LLC. Bright MLS
- $445,0004 bd3 ba1.4k sqft19075 Allens Ln, Culpeper, VA 22701For SaleMLS ID #VACU2015460, Mandy Brown, Century 21 Redwood Realty. Bright MLS
- $540,0003 bd3 ba1.9k sqft20322 Miller Dr, Culpeper, VA 22701For SaleMLS ID #VACU2015452, Mary Beth Eisenhard, Paul Wesley Real Estate. Bright MLS
- $499,9004 bd3 ba2.4k sqft863 Fox Den Rd, Culpeper, VA 22701For SaleMLS ID #VACU2015286, Lilia DeWald, Weichert, REALTORS. Bright MLS
- $495,0003 bd3 ba2k sqft9320 Bay Ct, Culpeper, VA 22701For SaleMLS ID #VACU2015146, Christine Duvall, Piedmont Fine Properties. Bright MLS
- $395,0002 bd2 ba1.5k sqft16947 N Merrimac Rd, Culpeper, VA 22701For SaleMLS ID #VACU2015186, Kelly Duckett-Corbin, RE/MAX Gateway. Bright MLS
- $385,0003 bd1 ba1.2k sqft8497 Kilby Woods Dr, Culpeper, VA 22701For SaleMLS ID #VACU2014912, Kelly Duckett-Corbin, RE/MAX Gateway. Bright MLS
- $435,0003 bd2 ba1.4k sqft945 Riverdale Cir, Culpeper, VA 22701For SaleMLS ID #VACU2014444, Kelly Duckett-Corbin, RE/MAX Gateway. Bright MLS
- $350,0004 bd2 ba1.2k sqft9577 Roys Ln, Culpeper, VA 22701For SaleMLS ID #VACU2015026, Verria Hairston, Open Door Brokerage, LLC. Bright MLS
- $489,9003 bd2 ba1.9k sqft12009 Sperryville Pike, Culpeper, VA 22701For SaleMLS ID #VACU2015212, Amber Davidson-Price, CENTURY 21 New Millennium. Bright MLS
- $499,9005 bd3 ba3k sqft798 Autumn Ridge Rd, Culpeper, VA 22701For SaleMLS ID #VACU2015126, Tish Smyth, Piedmont Fine Properties. Bright MLS
- $545,0004 bd4 ba3.1k sqft1121 Oaklawn Dr, Culpeper, VA 22701For SaleMLS ID #VACU2014794, Jake McNemar, RE/MAX Gateway. Bright MLS
- $535,0004 bd3 ba2.5k sqftNone Available, Culpeper, VA 22701For SaleMLS ID #VACU2015256, Kelly Duckett-Corbin, RE/MAX Gateway. Bright MLS
- $515,0005 bd3 ba2.2k sqft18131 Scenic Creek Ln, Culpeper, VA 22701For SaleMLS ID #VACU2014610, Matthew Myers, M Real Estate. Bright MLS
