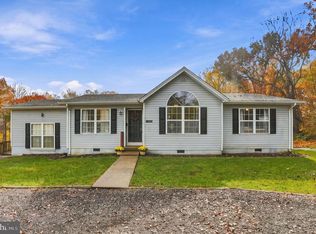
COUNTRY CHARM, MOUNTAIN VIEWS & PEACEFUL LIVING! Welcome home to this adorable 2BR/2BA retreat, perfectly nestled on 1 beautiful acre overlooking peaceful pastures with gorgeous mountain views! If you've been dreaming of a little space to spread out, enjoy nature, and escape the hustle and bustle, this one is a must-see! Enjoy your morning coffee on the inviting front porch, unwind on the huge wraparound deck, or simply relax and take in the beautiful scenery and abundant wildlife. The oversized, private backyard offers endless possibilities for gardening, entertaining, pets, or just enjoying the great outdoors. Beautiful walkways, a paved driveway, and a detached 2-car garage add to the appeal of this charming country property. Inside, you'll find a freshly painted, warm and welcoming home featuring beautiful hardwood floors throughout the main living areas, a spacious living room filled with natural light, and a beautifully updated kitchen complete with new cabinetry, granite countertops, breakfast bar, and ceramic tile flooring. A dining area provides the perfect space for everyday meals or gathering with family and friends. Two generously sized bedrooms and an updated full bathroom complete the main level. The lower level offers even more room to spread out with an oversized family room featuring luxury vinyl plank flooring and a cozy woodstove—perfect for chilly winter evenings, movie nights, or entertaining. A second full bathroom and a large storage/utility room provide additional convenience and flexibility. NO HOA OR RESTRICTIONS! Comcast available! Enjoy the peace, privacy, and beauty of country living without sacrificing convenience. Located just minutes from Route 29 for easy commuting and a short drive to historic downtown Culpeper for shopping, dining, and local events. Charming, comfortable, and surrounded by beautiful countryside views—this is the kind of place you'll love coming home to!
For sale
$395,000
16947 N Merrimac Rd, Culpeper, VA 22701
2beds
1,560sqft
Single Family Residence
Built in 1987
1 Acres Lot
$392,100 Zestimate®
$253/sqft
$-- HOA
What's special
Mountain viewsOversized family roomPaved drivewayBeautiful walkwaysGranite countertopsLuxury vinyl plank flooringOversized private backyard
- --
- on Zillow
- 531
- views
- 36
- saves
Likely to sell faster than
Zillow last checked:
Listing updated:
Listed by:
Kelly Duckett-Corbin 540-219-1358,
RE/MAX Gateway 7036525777,
Listing Team: Duckett Corbin Team
Source: Bright MLS,MLS#: VACU2015186
Facts & features
Interior
Bedrooms & bathrooms
- Bedrooms: 2
- Bathrooms: 2
- Full bathrooms: 2
- Main level bathrooms: 1
- Main level bedrooms: 2
Rooms
- Room types: Living Room, Dining Room, Bedroom 2, Kitchen, Family Room, Bedroom 1, Storage Room, Utility Room, Bathroom 2
Bedroom 1
- Features: Flooring - HardWood, Ceiling Fan(s)
- Level: Main
- Area: 187 Square Feet
- Dimensions: 11 X 17
Bedroom 2
- Features: Flooring - HardWood
- Level: Main
- Area: 130 Square Feet
- Dimensions: 10 X 13
Bathroom 2
- Level: Lower
Dining room
- Features: Flooring - HardWood
- Level: Main
- Area: 126 Square Feet
- Dimensions: 14 X 9
Family room
- Features: Flooring - Luxury Vinyl Plank
- Level: Lower
- Area: 504 Square Feet
- Dimensions: 21 X 24
Kitchen
- Features: Breakfast Bar, Breakfast Nook, Granite Counters, Dining Area, Double Sink, Flooring - Ceramic Tile, Kitchen - Country, Eat-in Kitchen, Kitchen - Electric Cooking
- Level: Main
- Area: 140 Square Feet
- Dimensions: 14 X 10
Living room
- Features: Flooring - HardWood
- Level: Main
- Area: 187 Square Feet
- Dimensions: 11 X 17
Storage room
- Level: Lower
Utility room
- Level: Lower
Heating
- Heat Pump, Electric
Cooling
- Central Air, Ceiling Fan(s), Heat Pump, Programmable Thermostat, Electric
Appliances
- Included: Dishwasher, Dryer, Exhaust Fan, Microwave, Cooktop, Washer, Water Conditioner - Owned, Air Cleaner, Disposal, Electric Water Heater
- Laundry: Dryer In Unit, Has Laundry, Hookup, Washer In Unit, Washer/Dryer Hookups Only
Features
- Breakfast Area, Kitchen - Country, Combination Kitchen/Dining, Kitchen Island, Entry Level Bedroom, Upgraded Countertops, Recessed Lighting, Floor Plan - Traditional, Attic, Bathroom - Tub Shower, Ceiling Fan(s), Dining Area, Eat-in Kitchen, Kitchen - Table Space, Dry Wall
- Flooring: Ceramic Tile, Hardwood, Luxury Vinyl, Wood
- Doors: Insulated
- Windows: Double Pane Windows, Insulated Windows, Screens, Vinyl Clad, Window Treatments
- Basement: Rear Entrance,Full,Partially Finished,Walk-Out Access,Connecting Stairway,Partial,Heated,Improved,Interior Entry,Exterior Entry,Space For Rooms,Windows
- Number of fireplaces: 1
- Fireplace features: Flue for Stove, Wood Burning
Interior area
- Total structure area: 2,080
- Total interior livable area: 1,560 sqft
- Finished area above ground: 1,040
- Finished area below ground: 520
Property
Parking
- Total spaces: 2
- Parking features: Storage, Garage Faces Front, Asphalt, Off Street, Driveway, Detached
- Garage spaces: 2
- Has uncovered spaces: Yes
Accessibility
- Accessibility features: Accessible Entrance
Features
- Levels: Two
- Stories: 2
- Patio & porch: Deck, Enclosed
- Exterior features: Sidewalks
- Pool features: None
- Fencing: Partial,Back Yard,Board
- Has view: Yes
- View description: Mountain(s)
- Frontage type: Road Frontage
Lot
- Size: 1 Acres
- Features: Backs to Trees, Cleared, Landscaped, Front Yard, Rear Yard
Details
- Additional structures: Above Grade, Below Grade
- Parcel number: 39 11C
- Zoning: RA
- Special conditions: Standard
Construction
Type & style
- Home type: SingleFamily
- Architectural style: Ranch/Rambler
- Property subtype: Single Family Residence
Materials
- Vinyl Siding
- Foundation: Block
- Roof: Shingle
Condition
- Very Good
- New construction: No
- Year built: 1987
- Major remodel year: 2026
Utilities & green energy
- Sewer: Septic > # of BR
- Water: Well
- Utilities for property: Cable
Community & HOA
Community
- Security: Smoke Detector(s)
- Subdivision: None Available
HOA
- Has HOA: No
Location
- Region: Culpeper
Financial & listing details
- Price per square foot: $253/sqft
- Tax assessed value: $341,300
- Annual tax amount: $1,536
- Date on market: 10/16/2026
- Listing agreement: Exclusive Right To Sell
- Listing terms: Cash,Conventional,FHA,VA Loan,USDA Loan,VHDA
- Ownership: Fee Simple
Estimated market value
$392,100
$372,000 - $412,000
$2,108/mo
Price history
| Date | Event | Price |
|---|---|---|
| 3/7/2022 | Sold | $299,500+33.1%$192/sqft |
Source: Public Record Report a problem | ||
| 5/21/2015 | Sold | $225,000-1.7%$144/sqft |
Source: Public Record Report a problem | ||
| 4/14/2015 | Pending sale | $229,000$147/sqft |
Source: RE/MAX GATEWAY #CU8577309 Report a problem | ||
| 3/23/2015 | Listed for sale | $229,000+1.8%$147/sqft |
Source: RE/MAX GATEWAY #CU8577309 Report a problem | ||
| 10/27/2014 | Listing removed | $224,900$144/sqft |
Source: RE/MAX GATEWAY #CU8407815 Report a problem | ||
| 10/3/2014 | Price change | $224,900-2.2%$144/sqft |
Source: RE/MAX GATEWAY #CU8407815 Report a problem | ||
| 8/16/2014 | Price change | $229,900-2.1%$147/sqft |
Source: RE/MAX GATEWAY #CU8407815 Report a problem | ||
| 7/18/2014 | Listed for sale | $234,900+51.5%$151/sqft |
Source: RE/MAX GATEWAY #CU8407815 Report a problem | ||
| 1/5/2004 | Sold | $155,000$99/sqft |
Source: Public Record Report a problem | ||
Public tax history
| Year | Property taxes | Tax assessment |
|---|---|---|
| 2025 | $1,468 +6.2% | $341,300 +16% |
| 2024 | $1,382 +2.2% | $294,100 |
| 2023 | $1,353 -7.8% | $294,100 +10.3% |
| 2022 | $1,467 | $266,700 |
| 2021 | $1,467 | $266,700 +13.4% |
| 2020 | -- | $235,100 |
| 2019 | -- | $235,100 +15.4% |
| 2018 | -- | $203,800 |
| 2017 | $1,235 | $203,800 |
| 2016 | $1,235 | $203,800 +23.7% |
| 2015 | $1,235 +1.4% | $164,800 +12.3% |
| 2014 | $1,218 | $146,800 +3.5% |
| 2012 | -- | $141,900 |
| 2011 | -- | $141,900 -21.6% |
| 2010 | -- | $180,900 |
| 2009 | -- | $180,900 -1.1% |
| 2008 | -- | $183,000 |
| 2006 | -- | $183,000 +51.7% |
| 2005 | -- | $120,600 |
| 2004 | -- | $120,600 |
| 2003 | -- | $120,600 +25% |
| 2002 | -- | $96,500 |
| 2001 | -- | $96,500 |
Find assessor info on the county website
Monthly payment
Est. payment
Payment breakdown
Explore the cost of this home by adjusting the details. Changes won't be saved.Climate risks
Neighborhood: 22701
Nearby schools
Schools provided by the listing agent
- District: Culpeper County Public Schools
Source: Bright MLS. This data may not be complete. We recommend contacting the local school district to confirm school assignments for this home.
Similar homes
- $445,0004 bd3 ba1.4k sqft19075 Allens Ln, Culpeper, VA 22701For Sale
 MLS ID #VACU2015460, Mandy Brown, Century 21 Redwood Realty. Bright MLS
- $385,0003 bd1 ba1.2k sqft8497 Kilby Woods Dr, Culpeper, VA 22701For Sale
 MLS ID #VACU2014912, Kelly Duckett-Corbin, RE/MAX Gateway. Bright MLS
- $399,0004 bd2 ba1.9k sqft15314 Nalles Mill Rd, Culpeper, VA 22701For Sale
 MLS ID #VACU2014974, Aimee Cutright, Town & Country Elite Realty, LLC.. Bright MLS
- $385,0003 bd2 ba1.1k sqft236 Chestnut Dr, Culpeper, VA 22701For Sale
 MLS ID #VACU2014856, Johnny Sarkis, Keller Williams Realty/Lee Beaver & Assoc.. Bright MLS
- $379,9003 bd1 ba1k sqft9196 Sperryville Pike, Culpeper, VA 22701For SaleMLS ID #VACU2015362, Philip L Thornton IV, Long & Foster Real Estate, Inc.. Bright MLS
- $435,0004 bd3 ba2k sqft12394 Randle Ln, Culpeper, VA 22701For SaleMLS ID #VACU2015140, Kelly Duckett-Corbin, RE/MAX Gateway. Bright MLS
- $350,0004 bd2 ba1.2k sqft9577 Roys Ln, Culpeper, VA 22701For SaleMLS ID #VACU2015026, Verria Hairston, Open Door Brokerage, LLC. Bright MLS
- $495,0003 bd3 ba2k sqft9320 Bay Ct, Culpeper, VA 22701For SaleMLS ID #VACU2015146, Christine Duvall, Piedmont Fine Properties. Bright MLS
- $369,0003 bd2 ba1k sqft5137 Duncan Trl, Reva, VA 22735For SaleMLS ID #VACU2015368, Carl Broyles, Montague, Miller & Company. Bright MLS
- $390,0003 bd3 ba1.4k sqft1421 N Thomas Way, Culpeper, VA 22701For SaleMLS ID #VACU2014870, DANIEL TUGGLE, Network Realty Group. Bright MLS
- $435,0003 bd2 ba1.4k sqft945 Riverdale Cir, Culpeper, VA 22701For SaleMLS ID #VACU2014444, Kelly Duckett-Corbin, RE/MAX Gateway. Bright MLS
- $540,0003 bd3 ba1.9k sqft20322 Miller Dr, Culpeper, VA 22701For SaleMLS ID #VACU2015452, Mary Beth Eisenhard, Paul Wesley Real Estate. Bright MLS
- $449,0003 bd2 ba1.7k sqft11269 Cedar Ave, Culpeper, VA 22701For SaleMLS ID #VACU2014968, yalcin zabun, Samson Properties. Bright MLS
- $319,0002 bd1 ba988 sqft9054 James Monroe Hwy, Culpeper, VA 22701For SaleMLS ID #VACU2015280, Keria Dix, Virginia Real Estate. Bright MLS
- $399,0004 bd2 ba1.7k sqft1010 Nottingham St, Culpeper, VA 22701For SaleMLS ID #VACU2014064, Vicki Jenkins, CENTURY 21 New Millennium. Bright MLS
- $489,9003 bd2 ba1.9k sqft12009 Sperryville Pike, Culpeper, VA 22701For SaleMLS ID #VACU2015212, Amber Davidson-Price, CENTURY 21 New Millennium. Bright MLS
- $299,0003 bd2 ba800 sqft1837 Broad St, Culpeper, VA 22701For SaleMLS ID #VACU2015448, Kelly Duckett-Corbin, RE/MAX Gateway. Bright MLS
- $320,0003 bd1 ba1.4k sqft1122 Farley St, Culpeper, VA 22701For SaleMLS ID #VACU2015380, Ellen Butters, Butters Team Realty. Bright MLS
- $309,9003 bd2 ba913 sqft11317 Scotts Mill Rd, Culpeper, VA 22701For SaleMLS ID #VACU2014930, Cynthia Bailey, Long & Foster Real Estate, Inc.. Bright MLS
- $399,0003 bd2 ba2.1k sqftAroda, Aroda, VA 22709For SaleMLS ID #VAMA2003038, Kelly Duckett-Corbin, RE/MAX Gateway. Bright MLS
